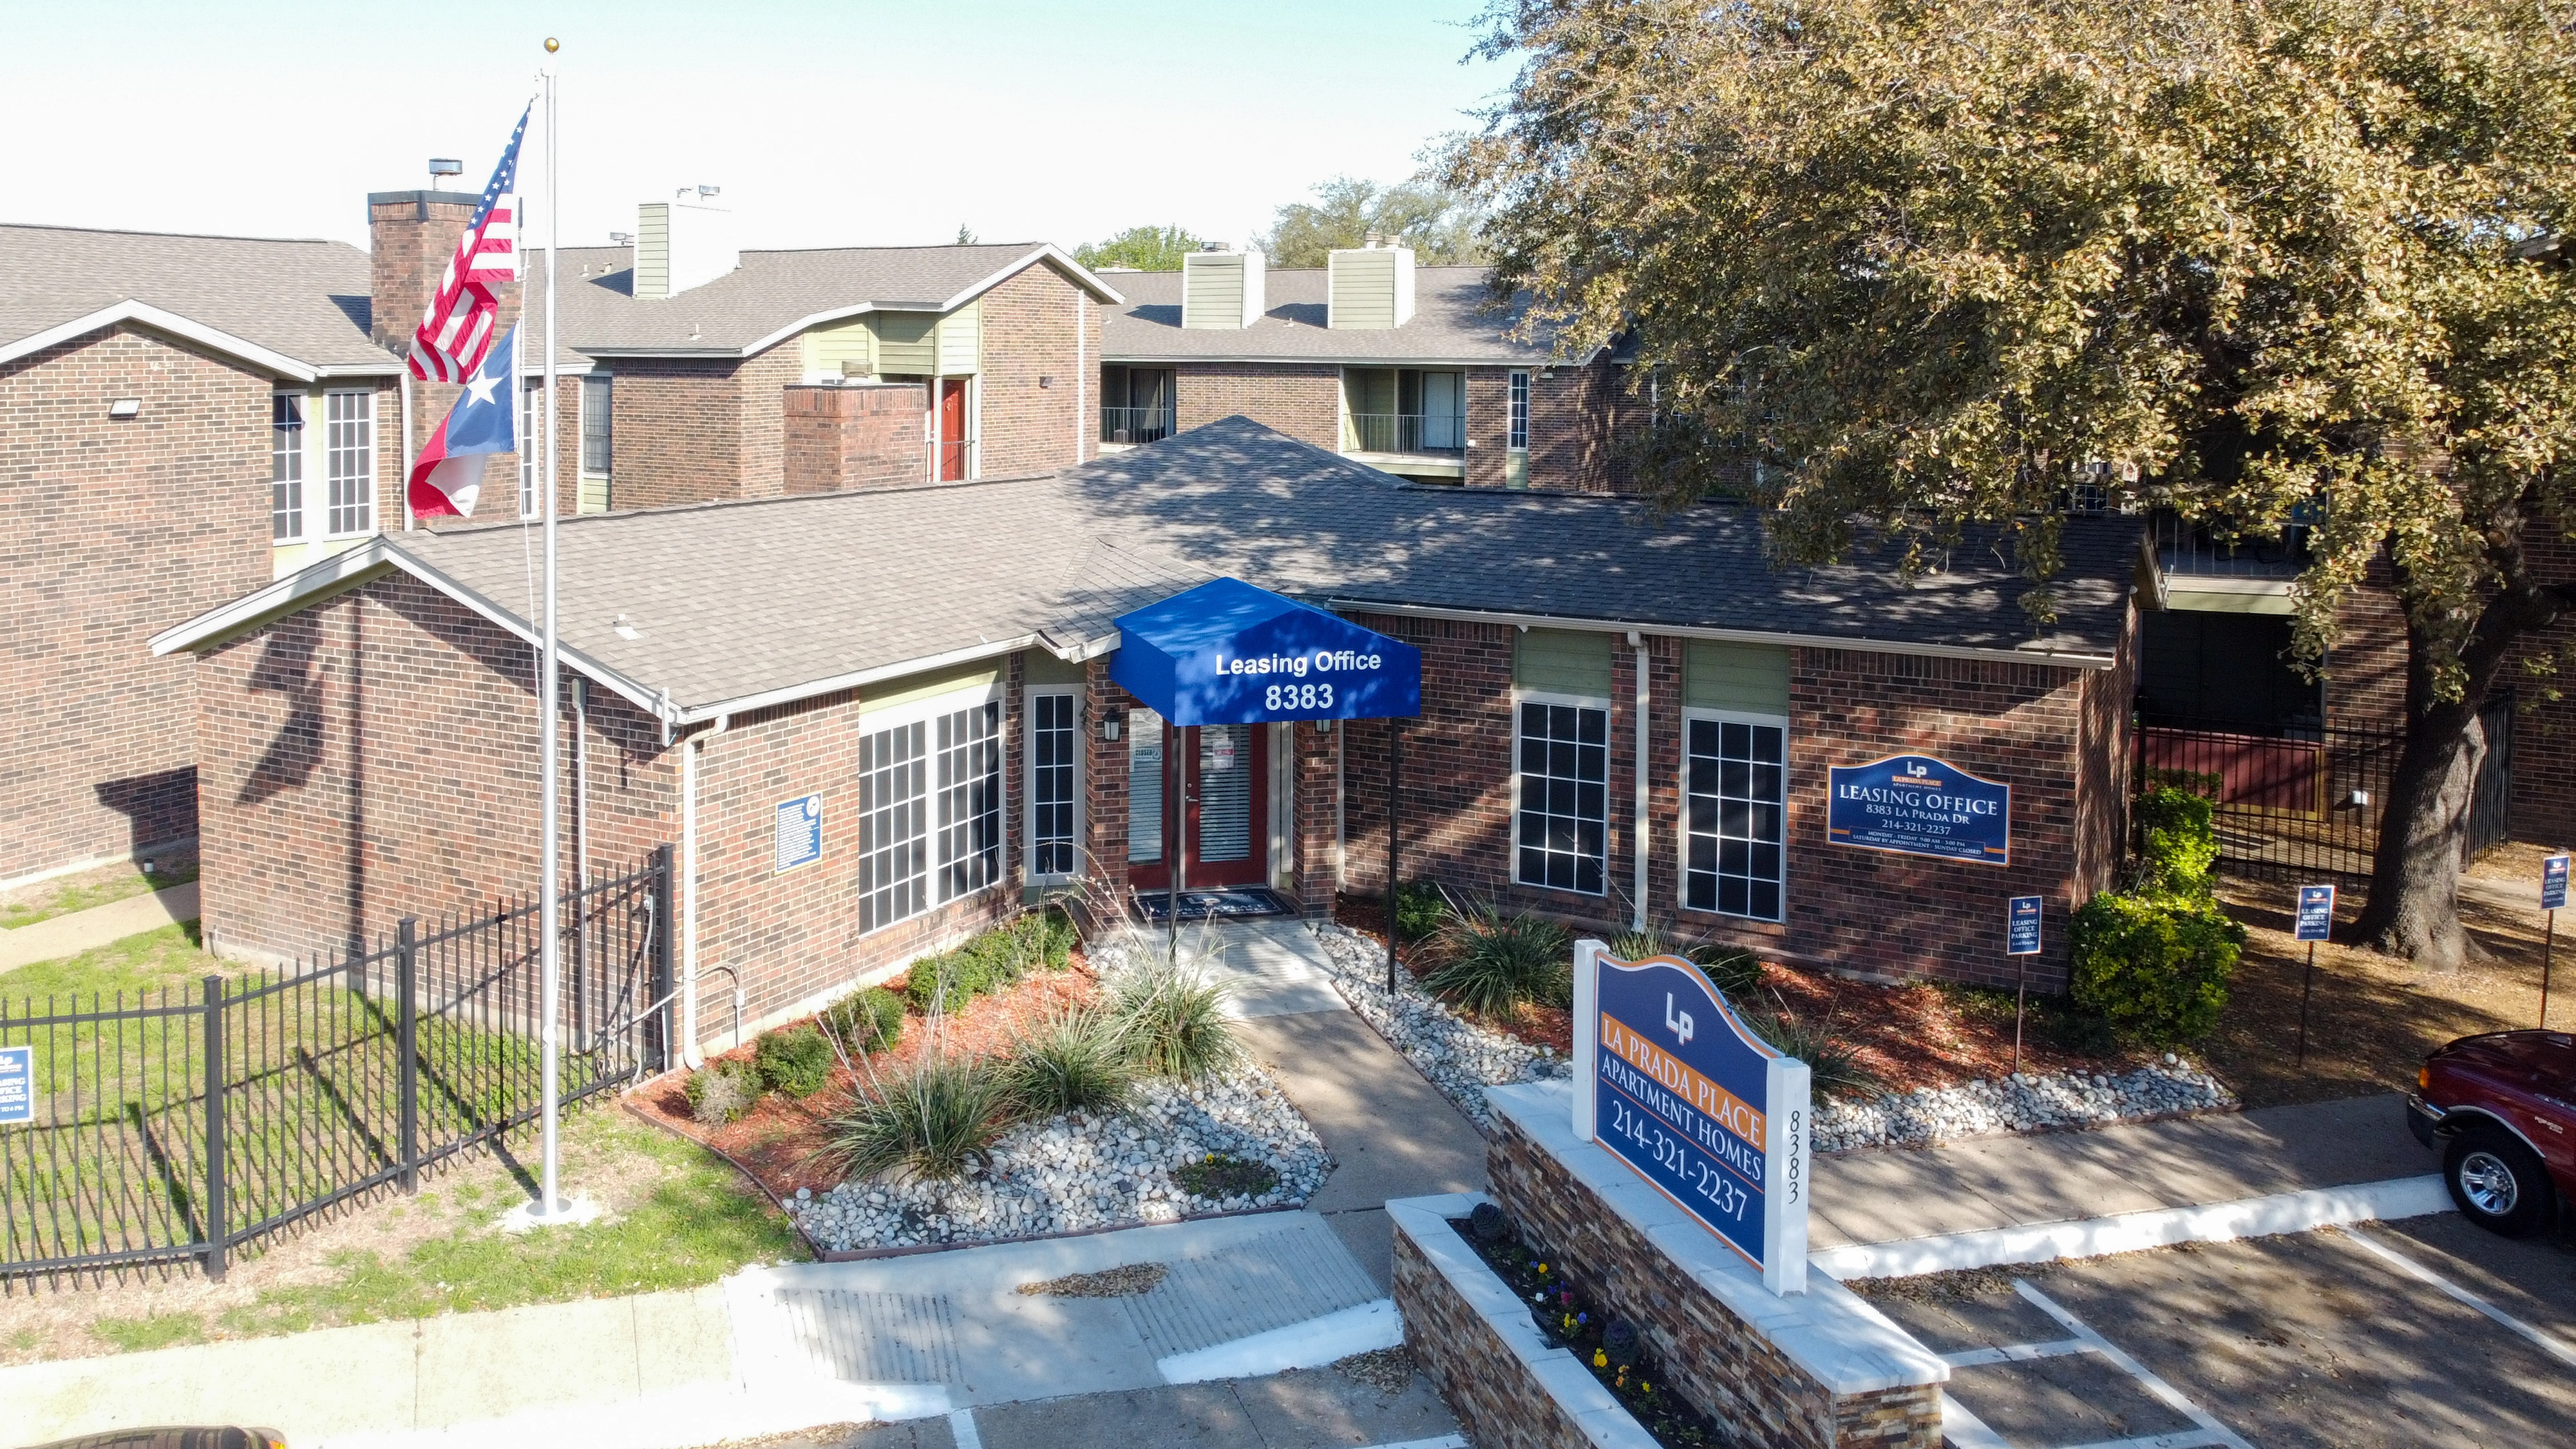
Community Aerial View
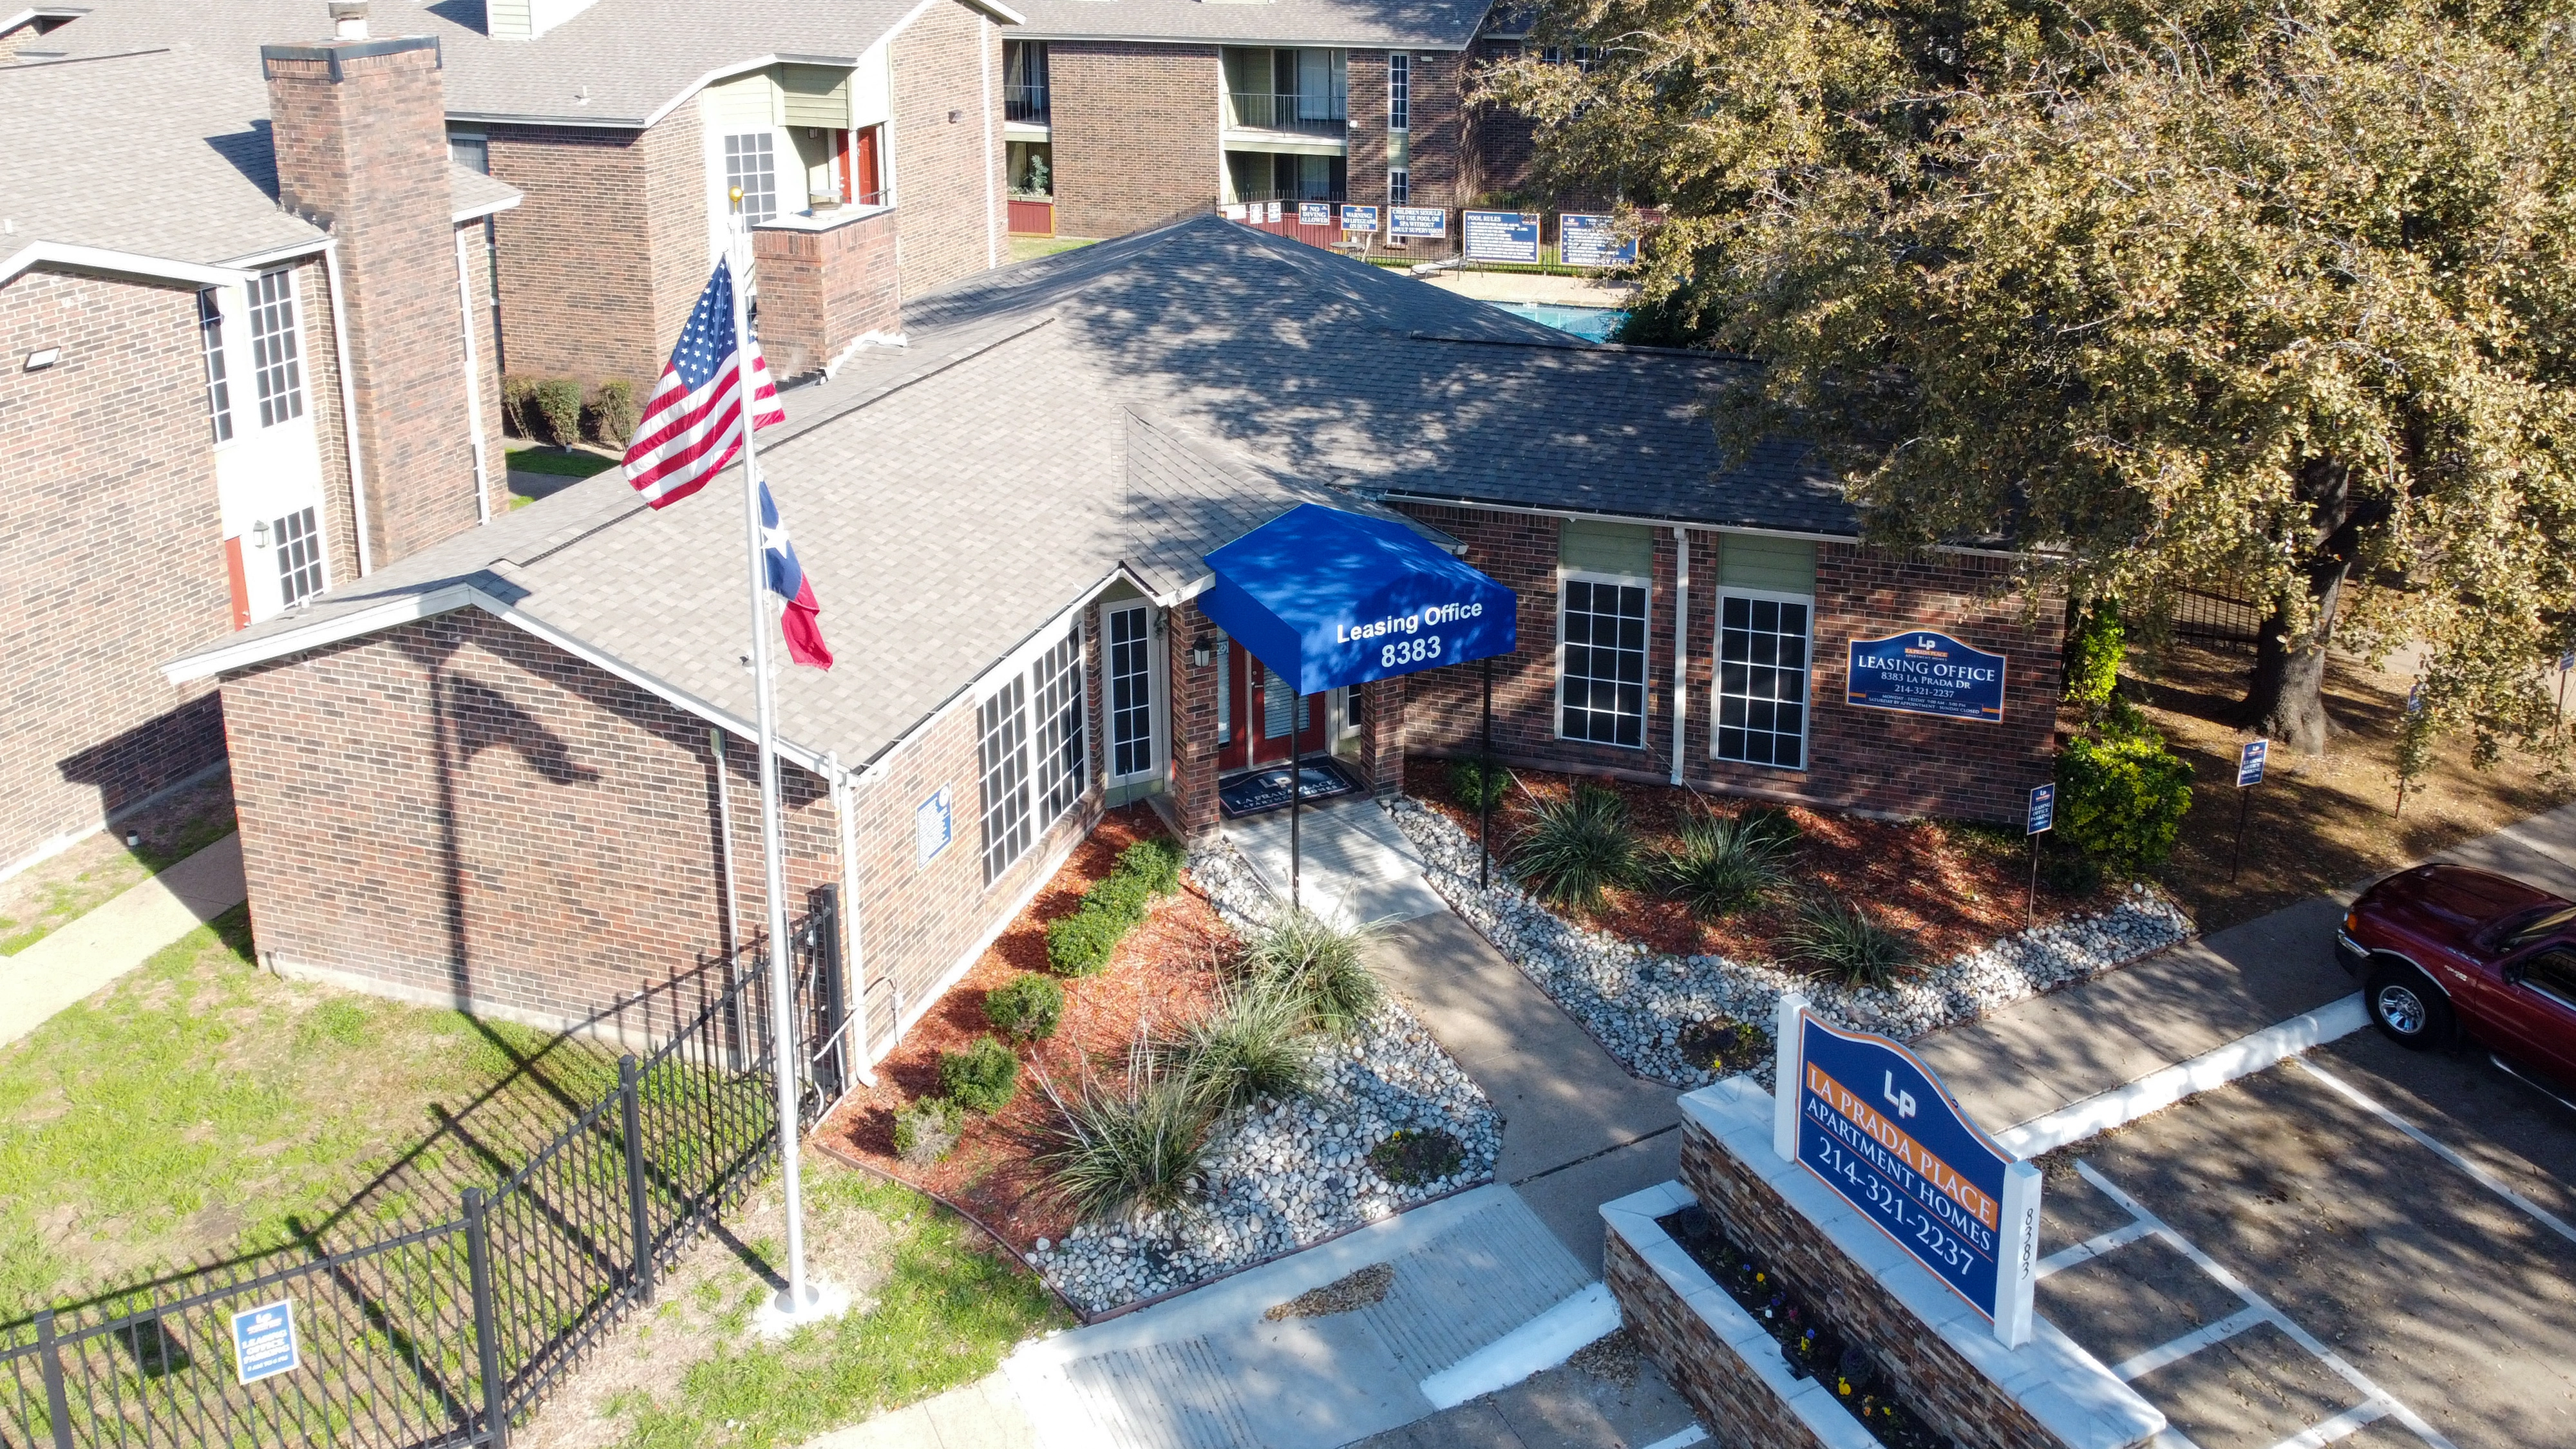
Gated Entrance & Flags
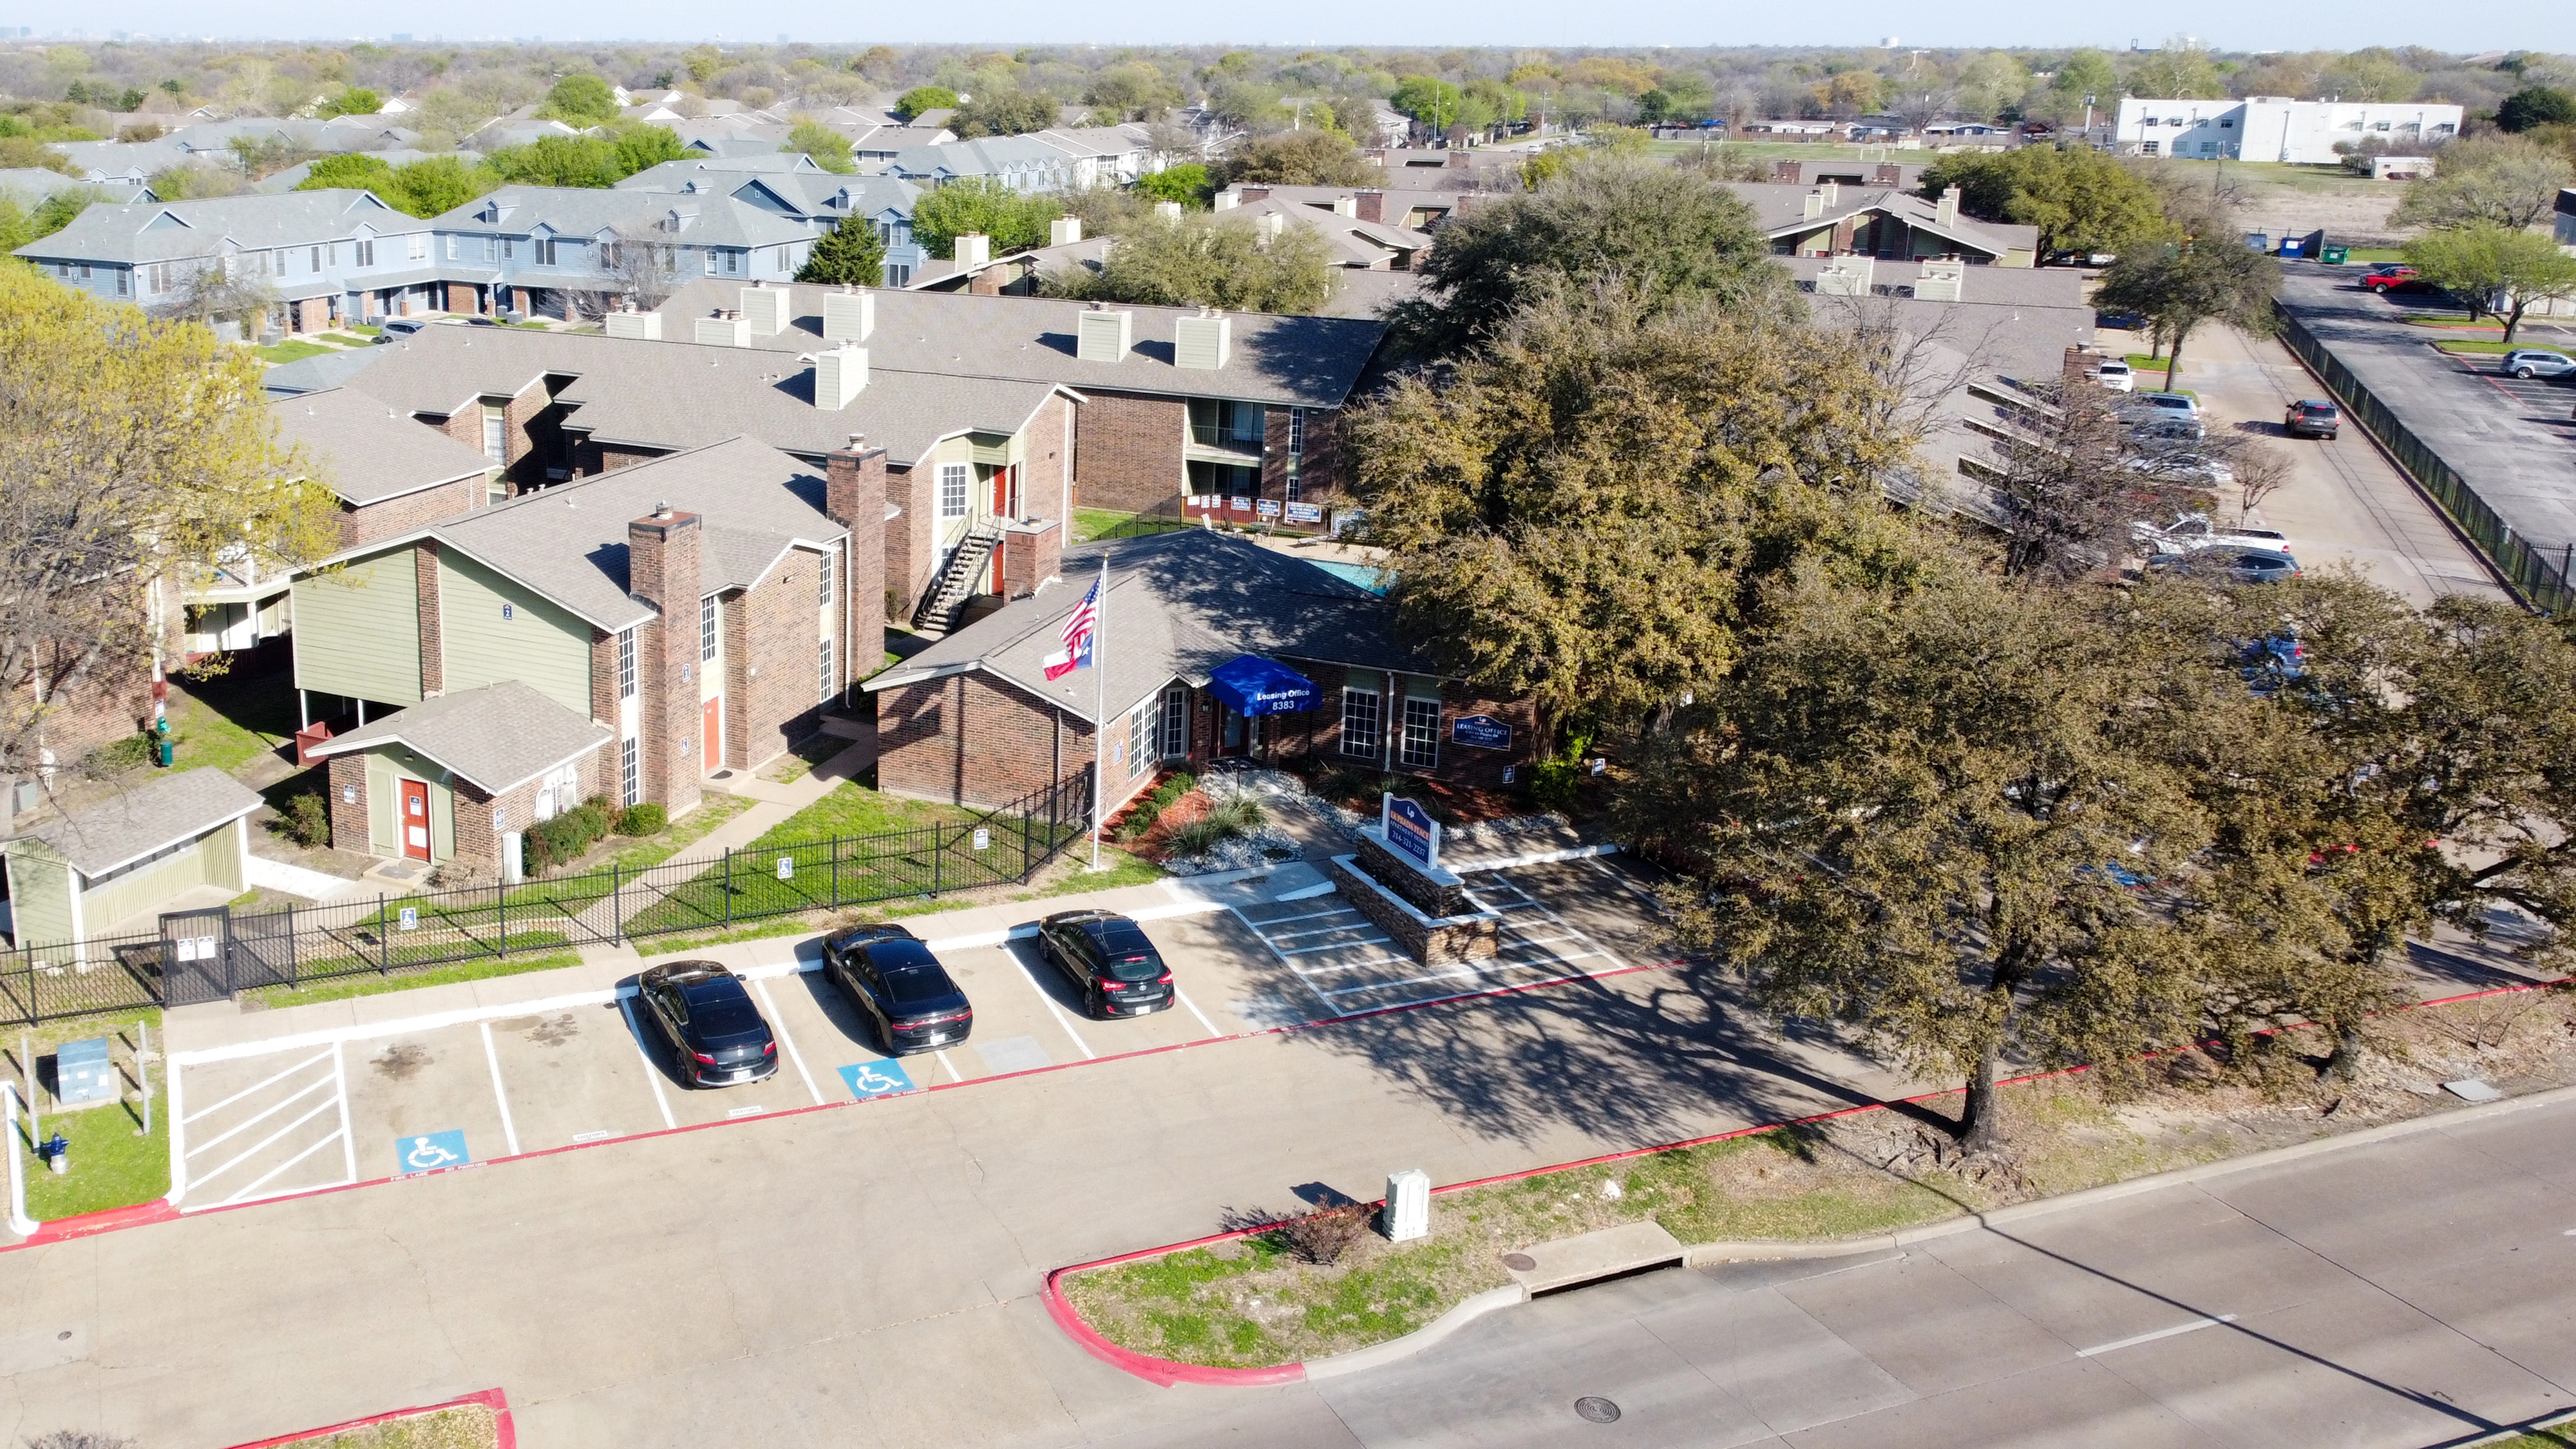
Residential Buildings Aerial
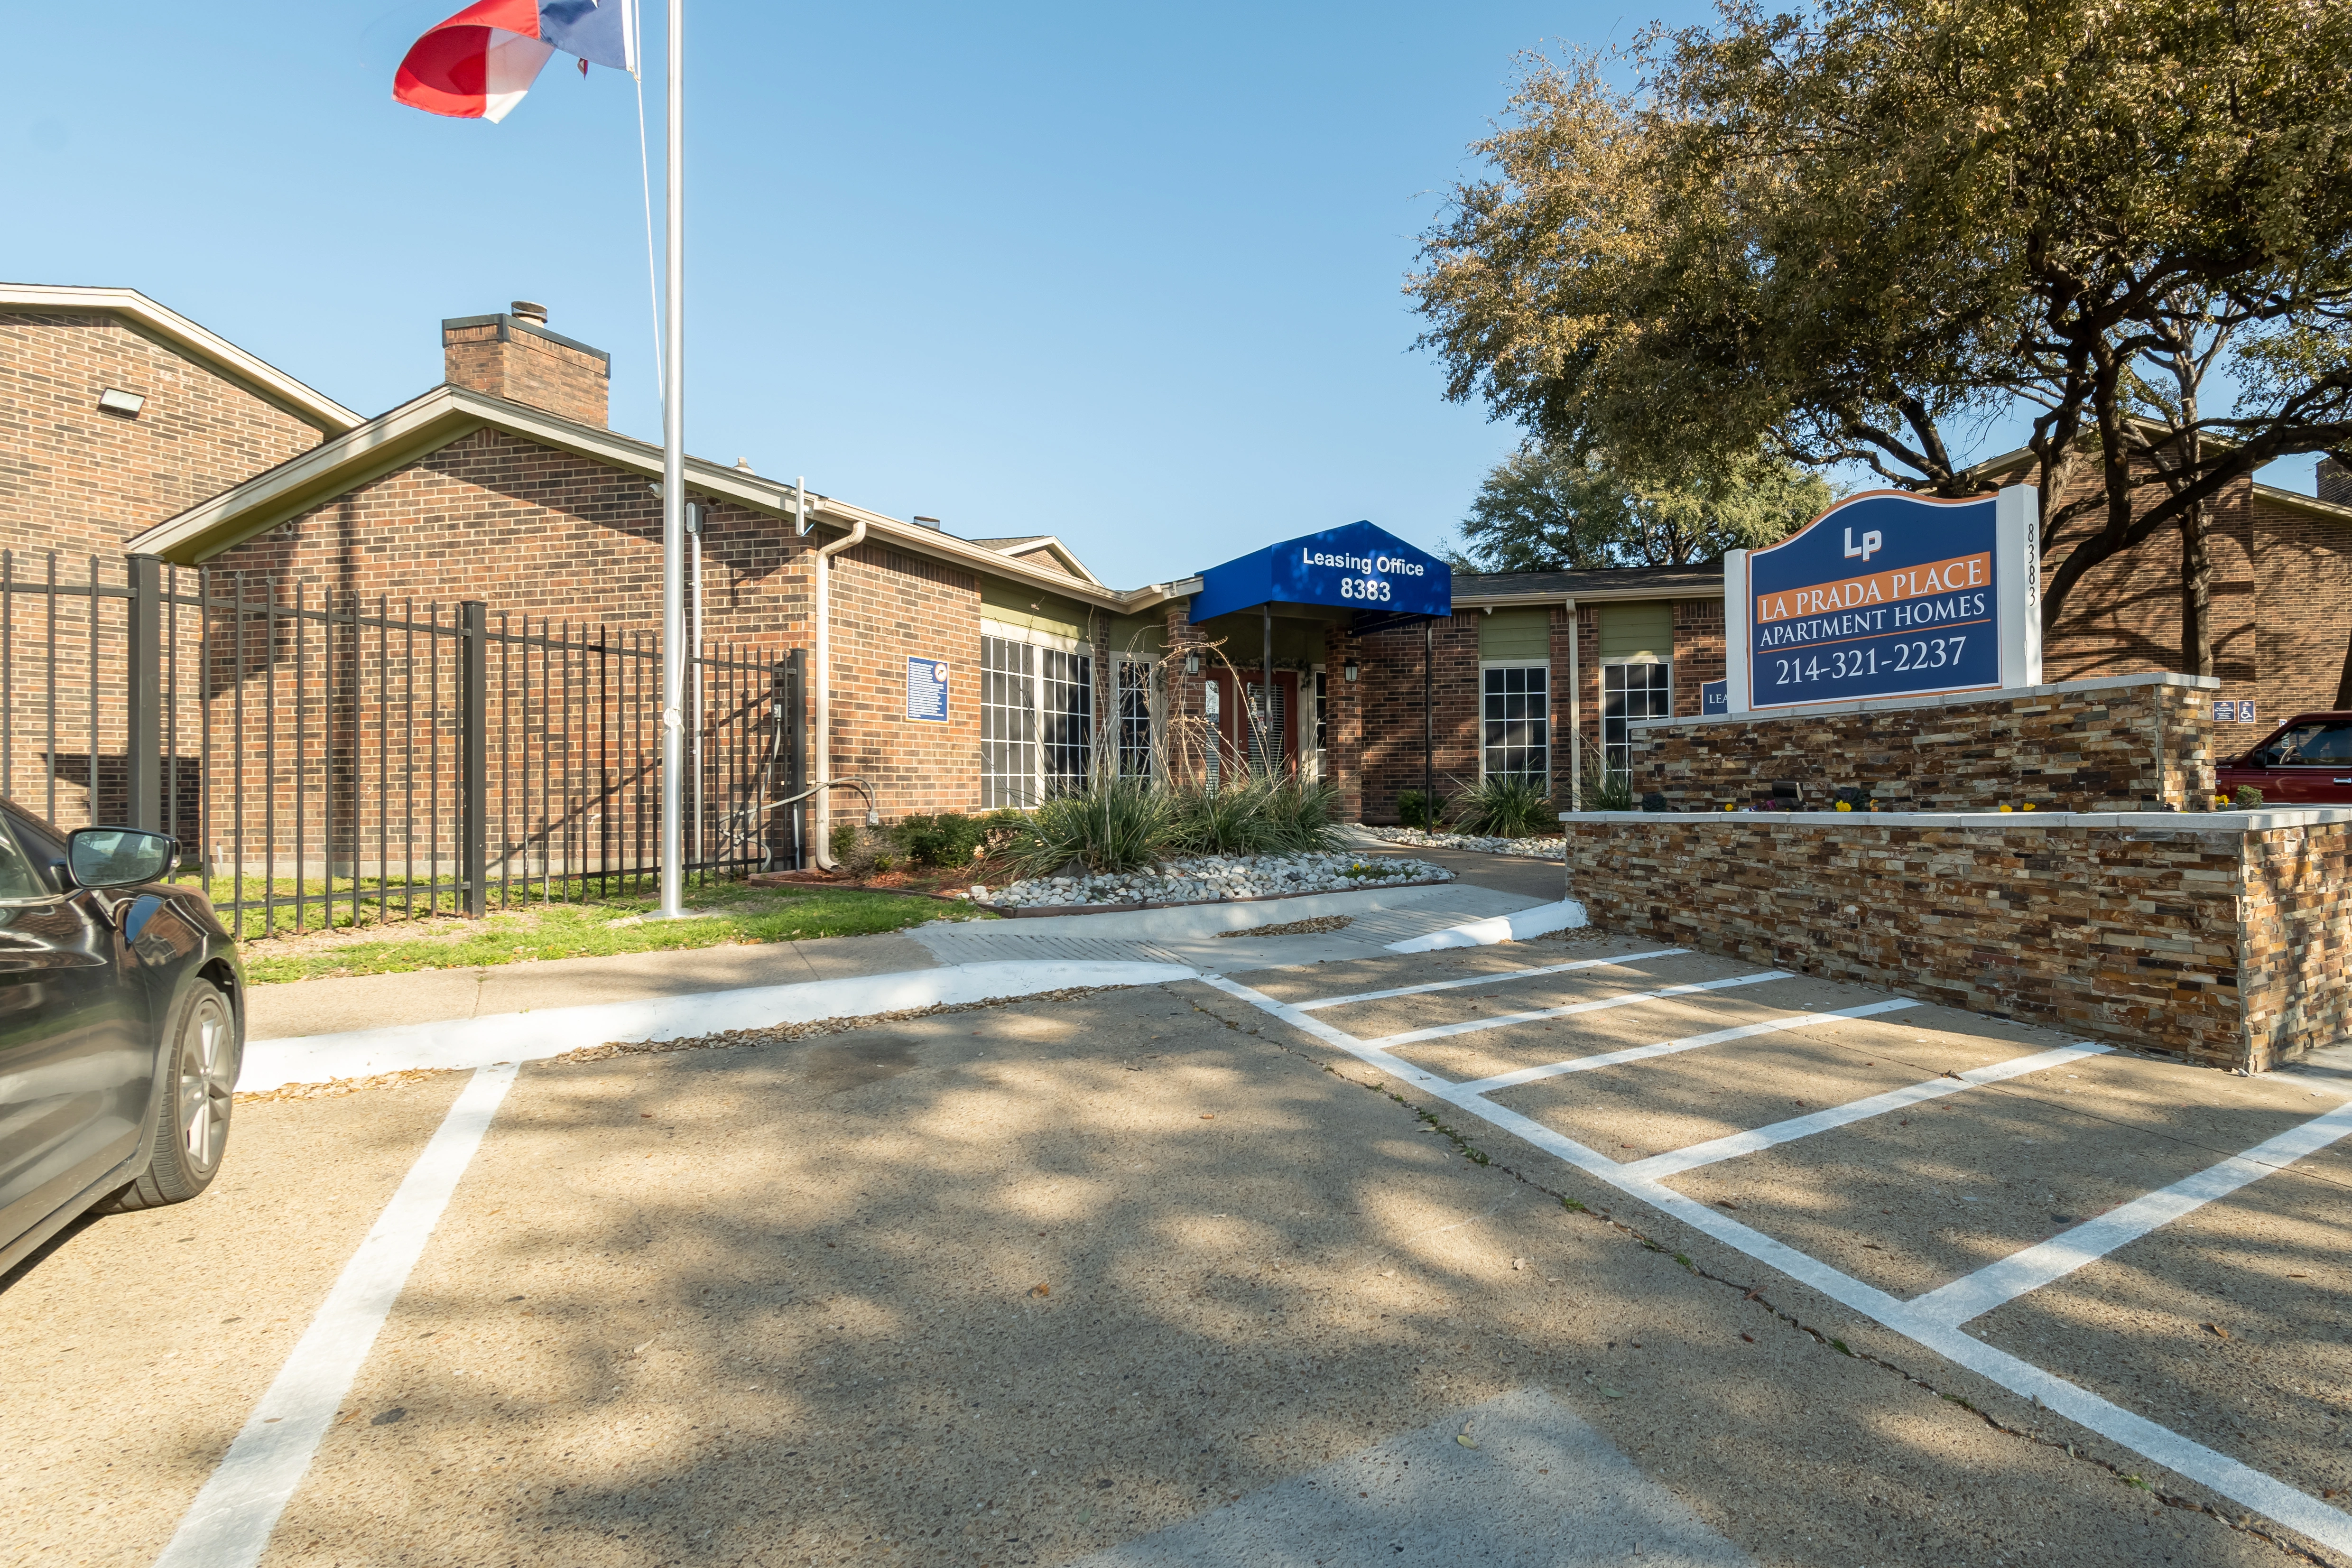
Parking Lot & Community Entry
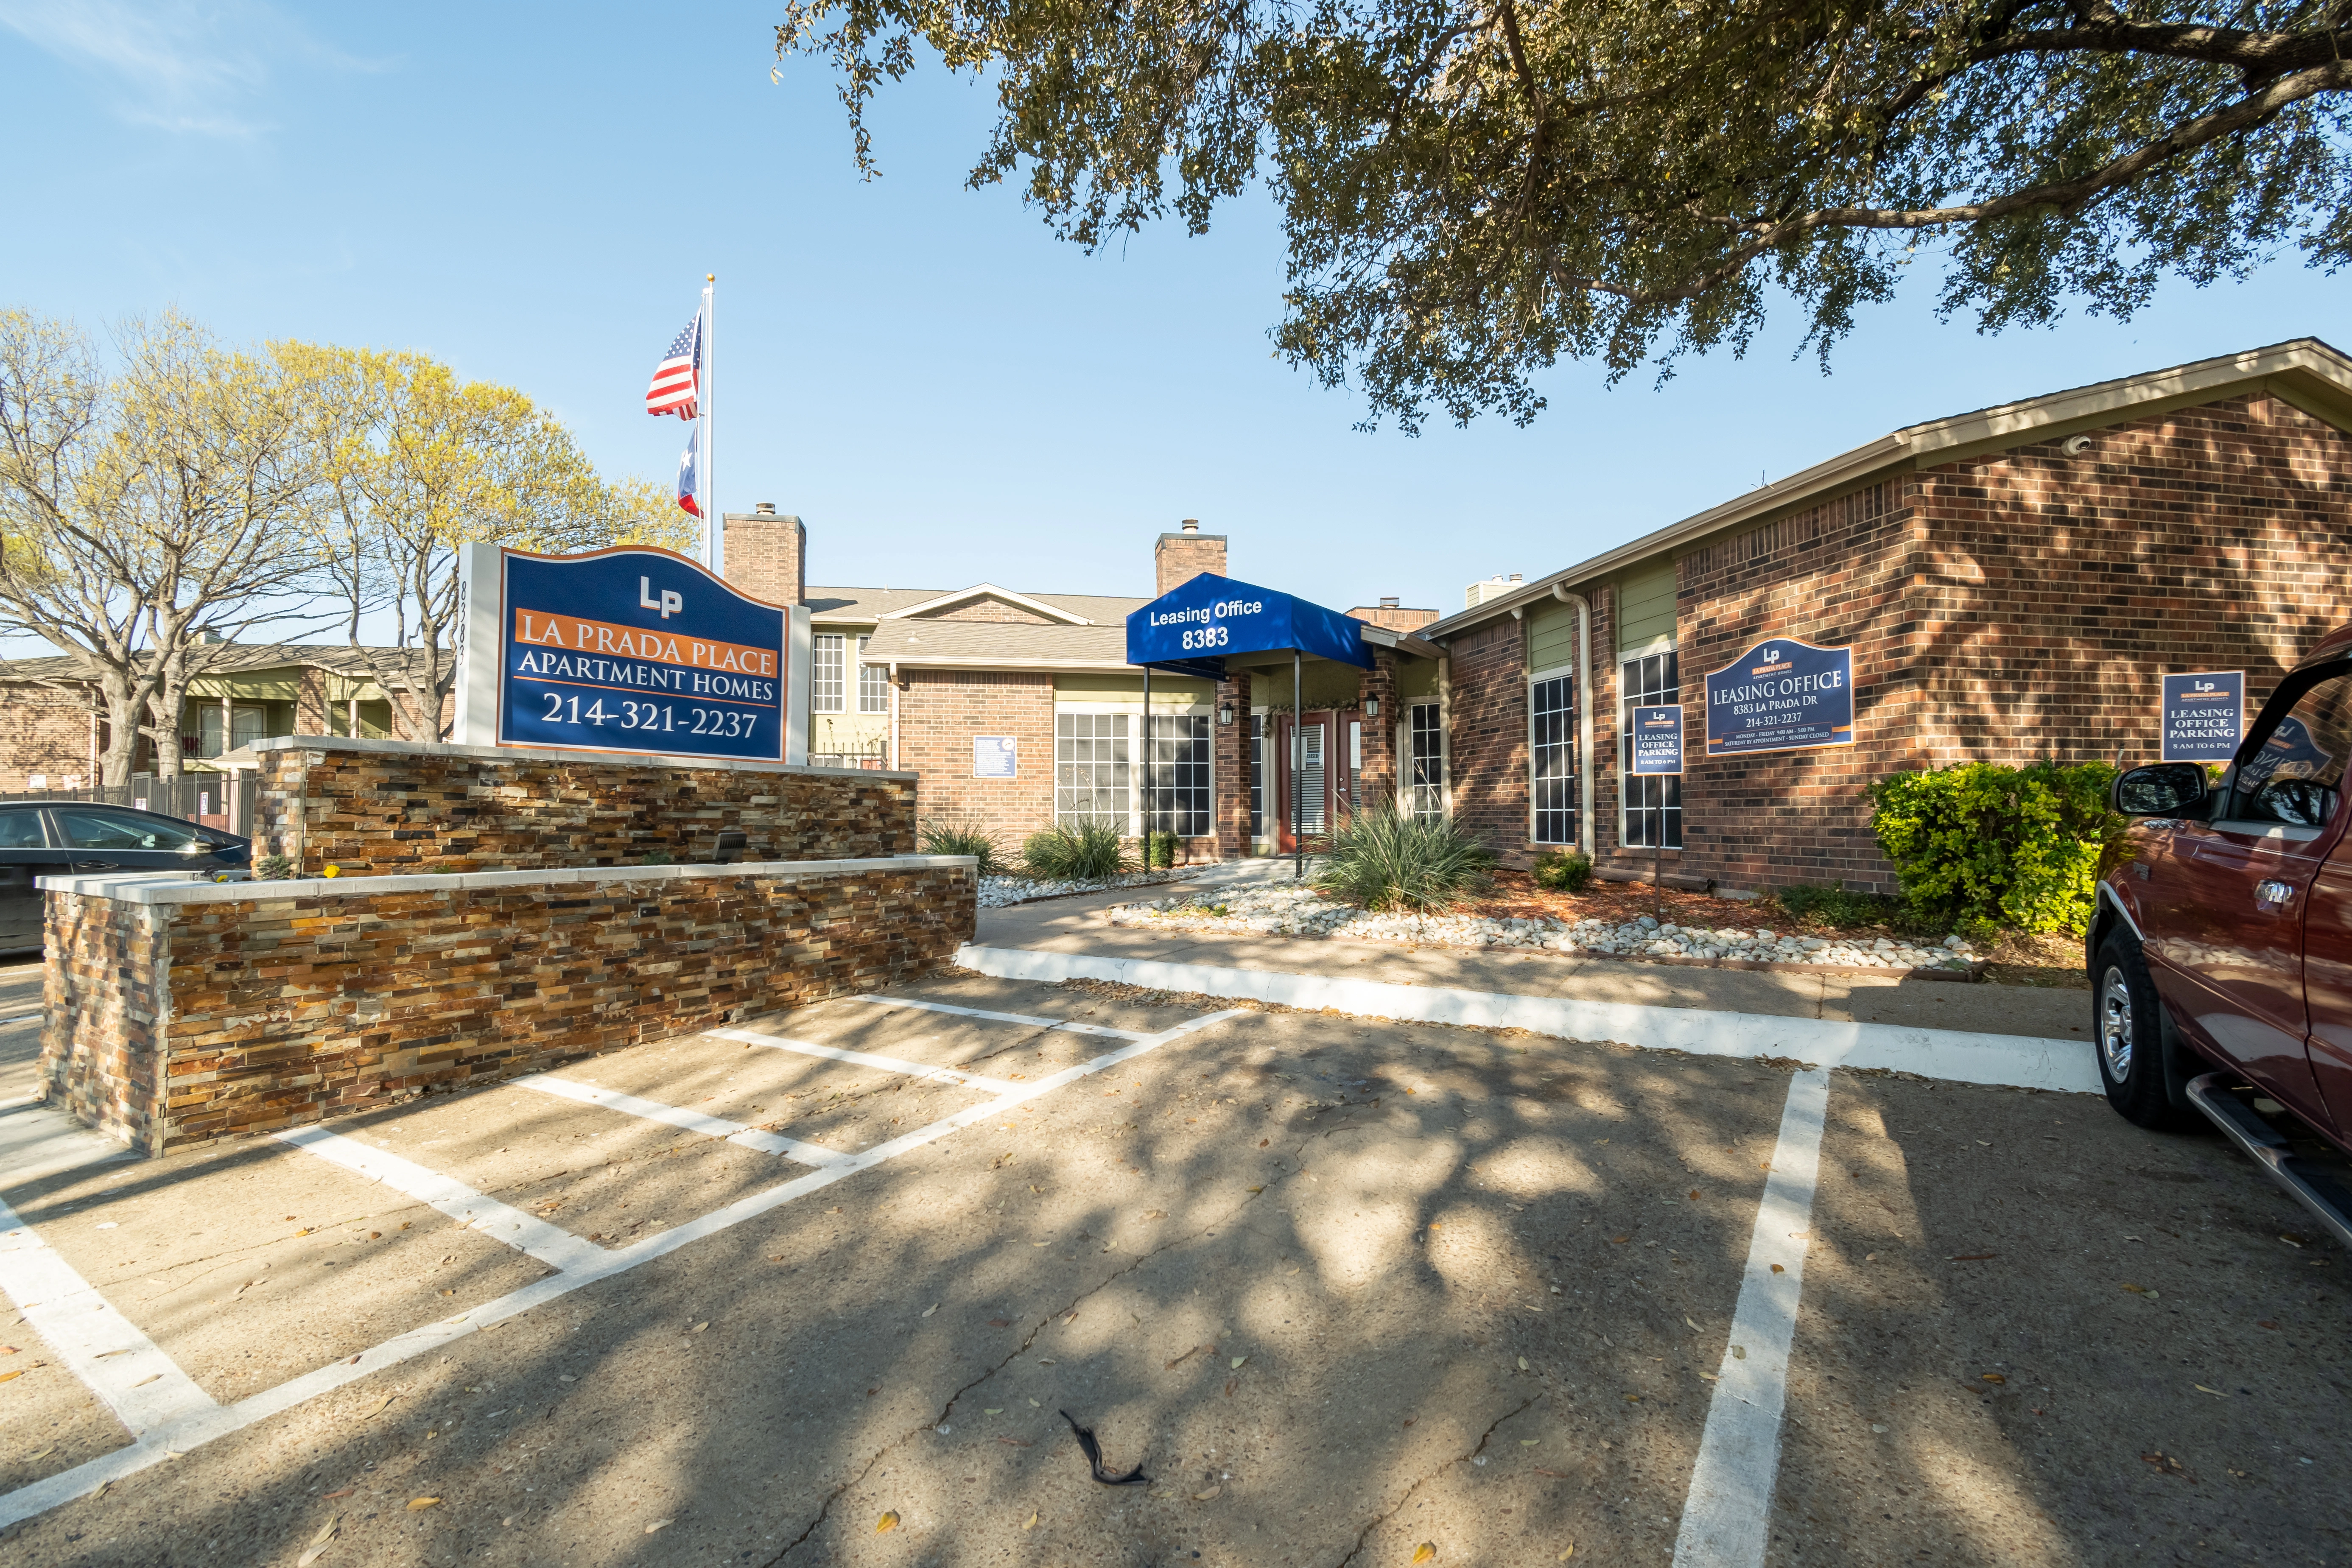
Leasing Office Parking Entrance
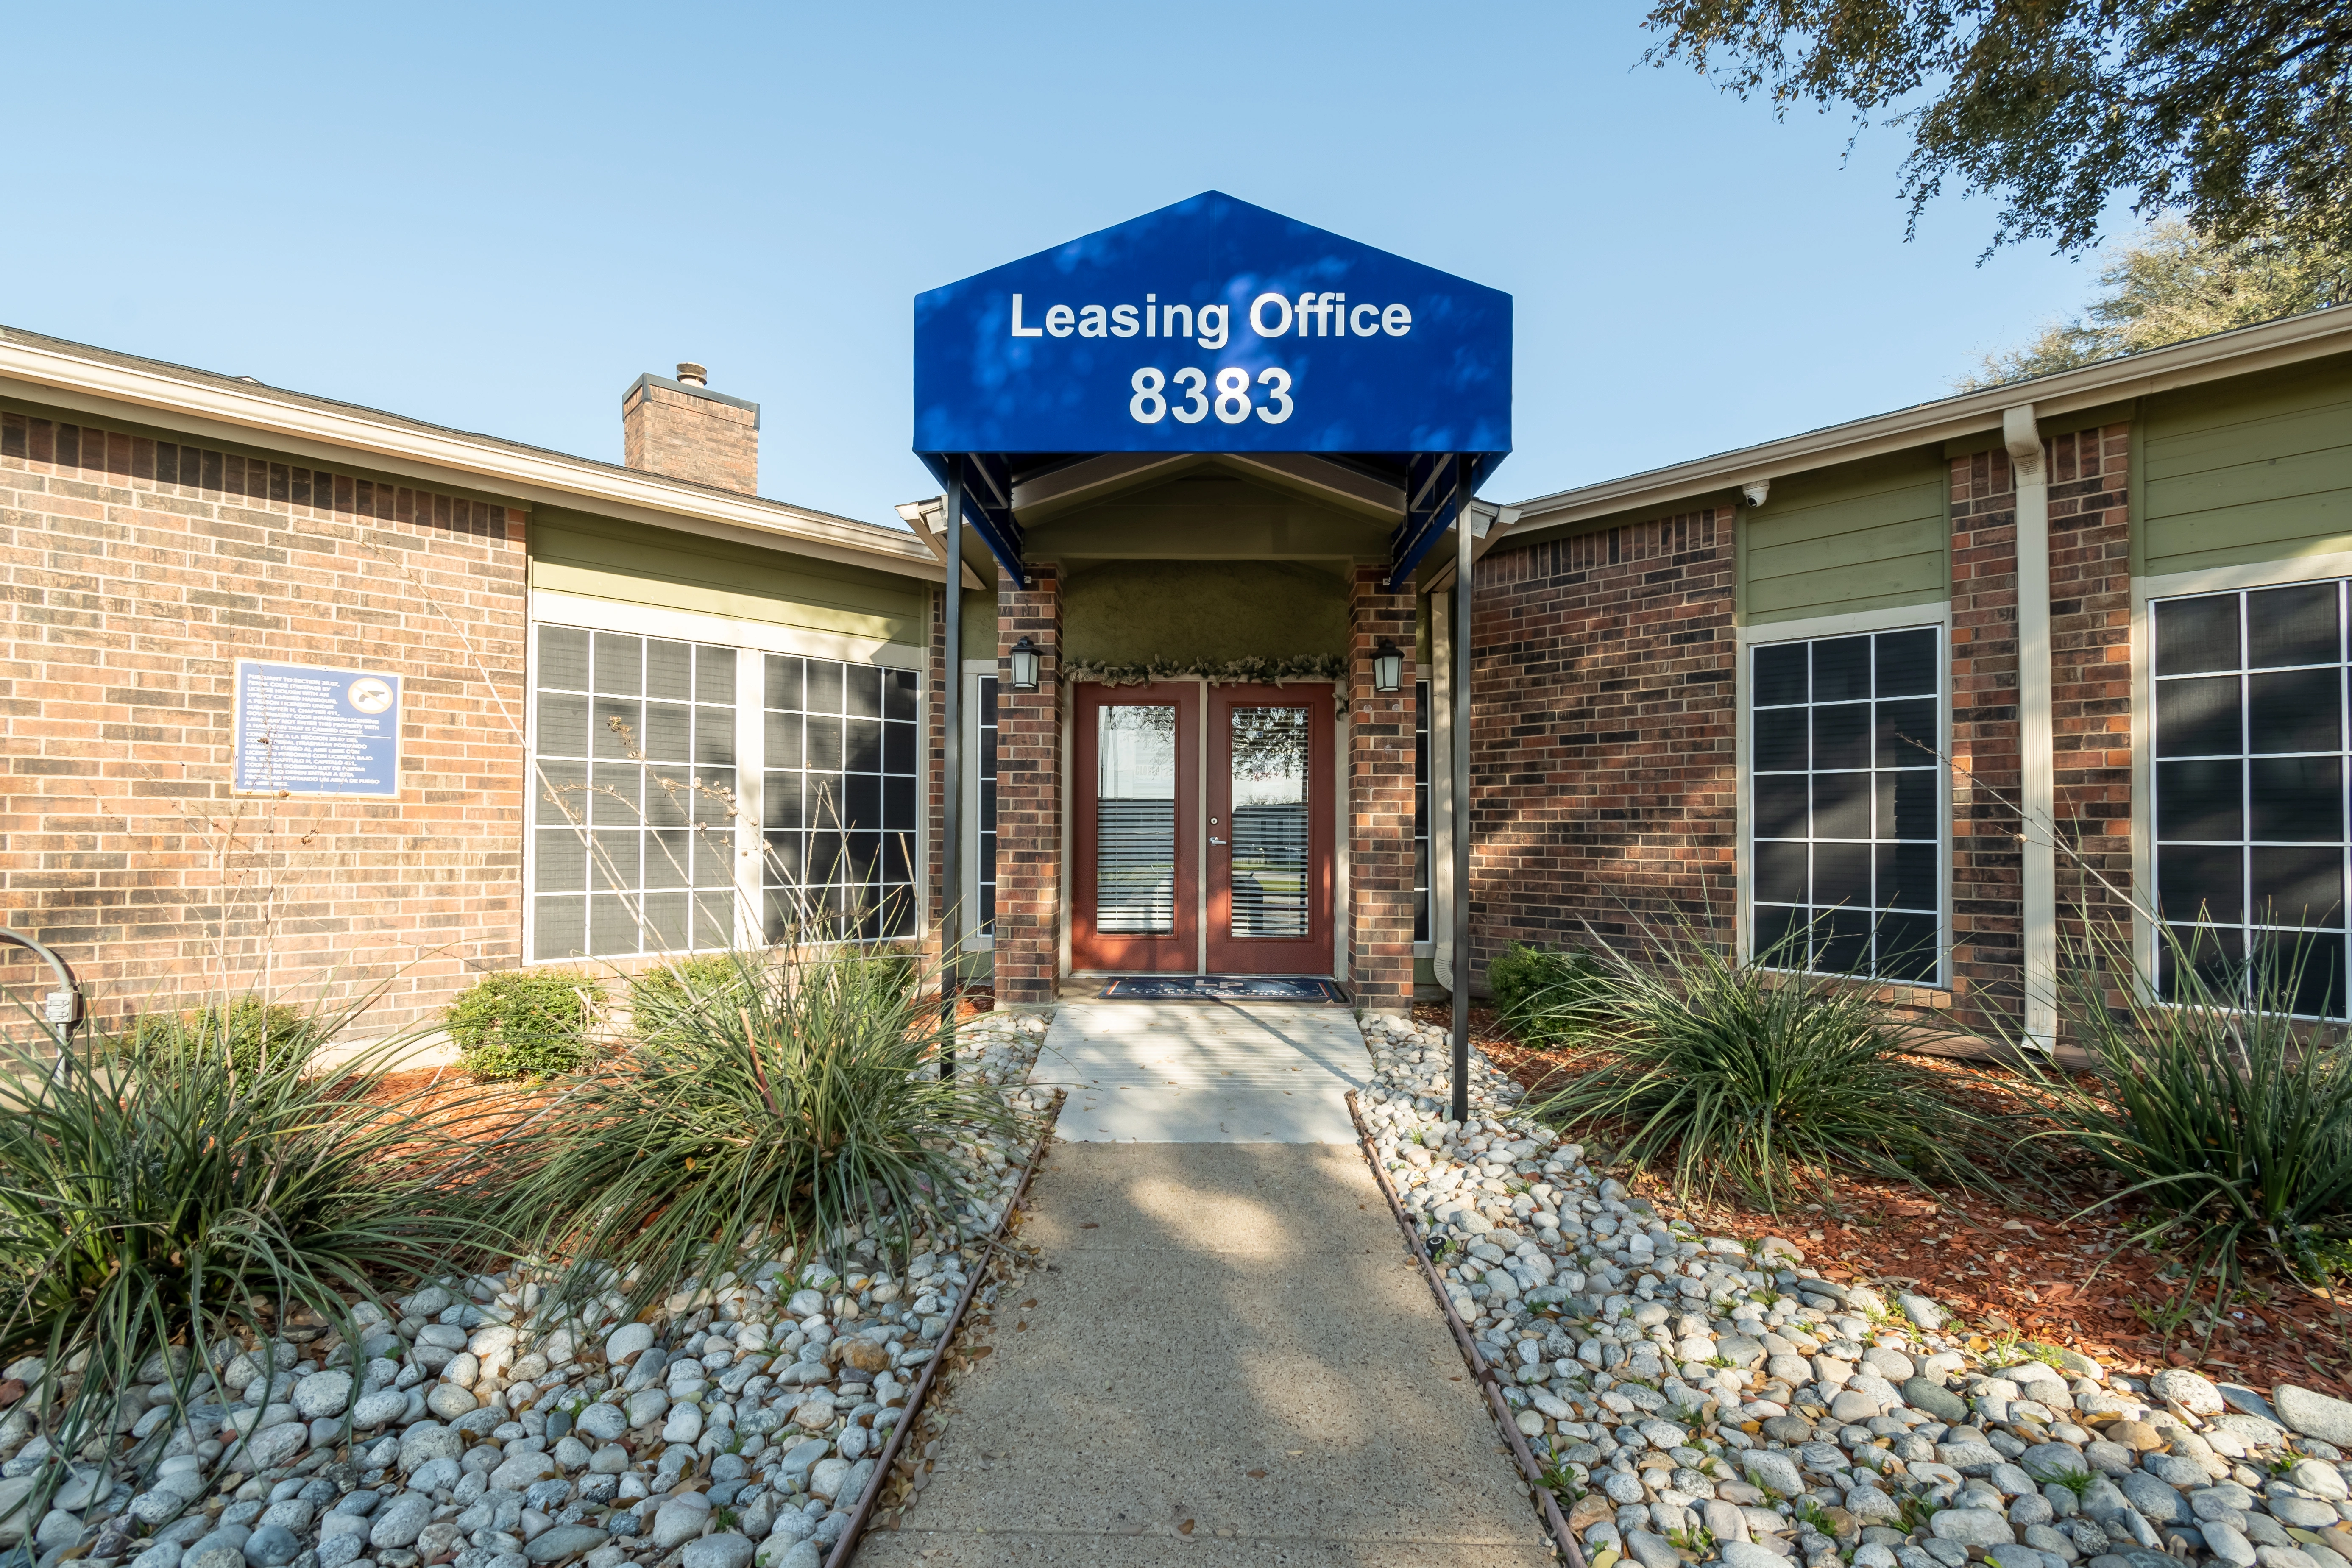
Leasing Center Walkway
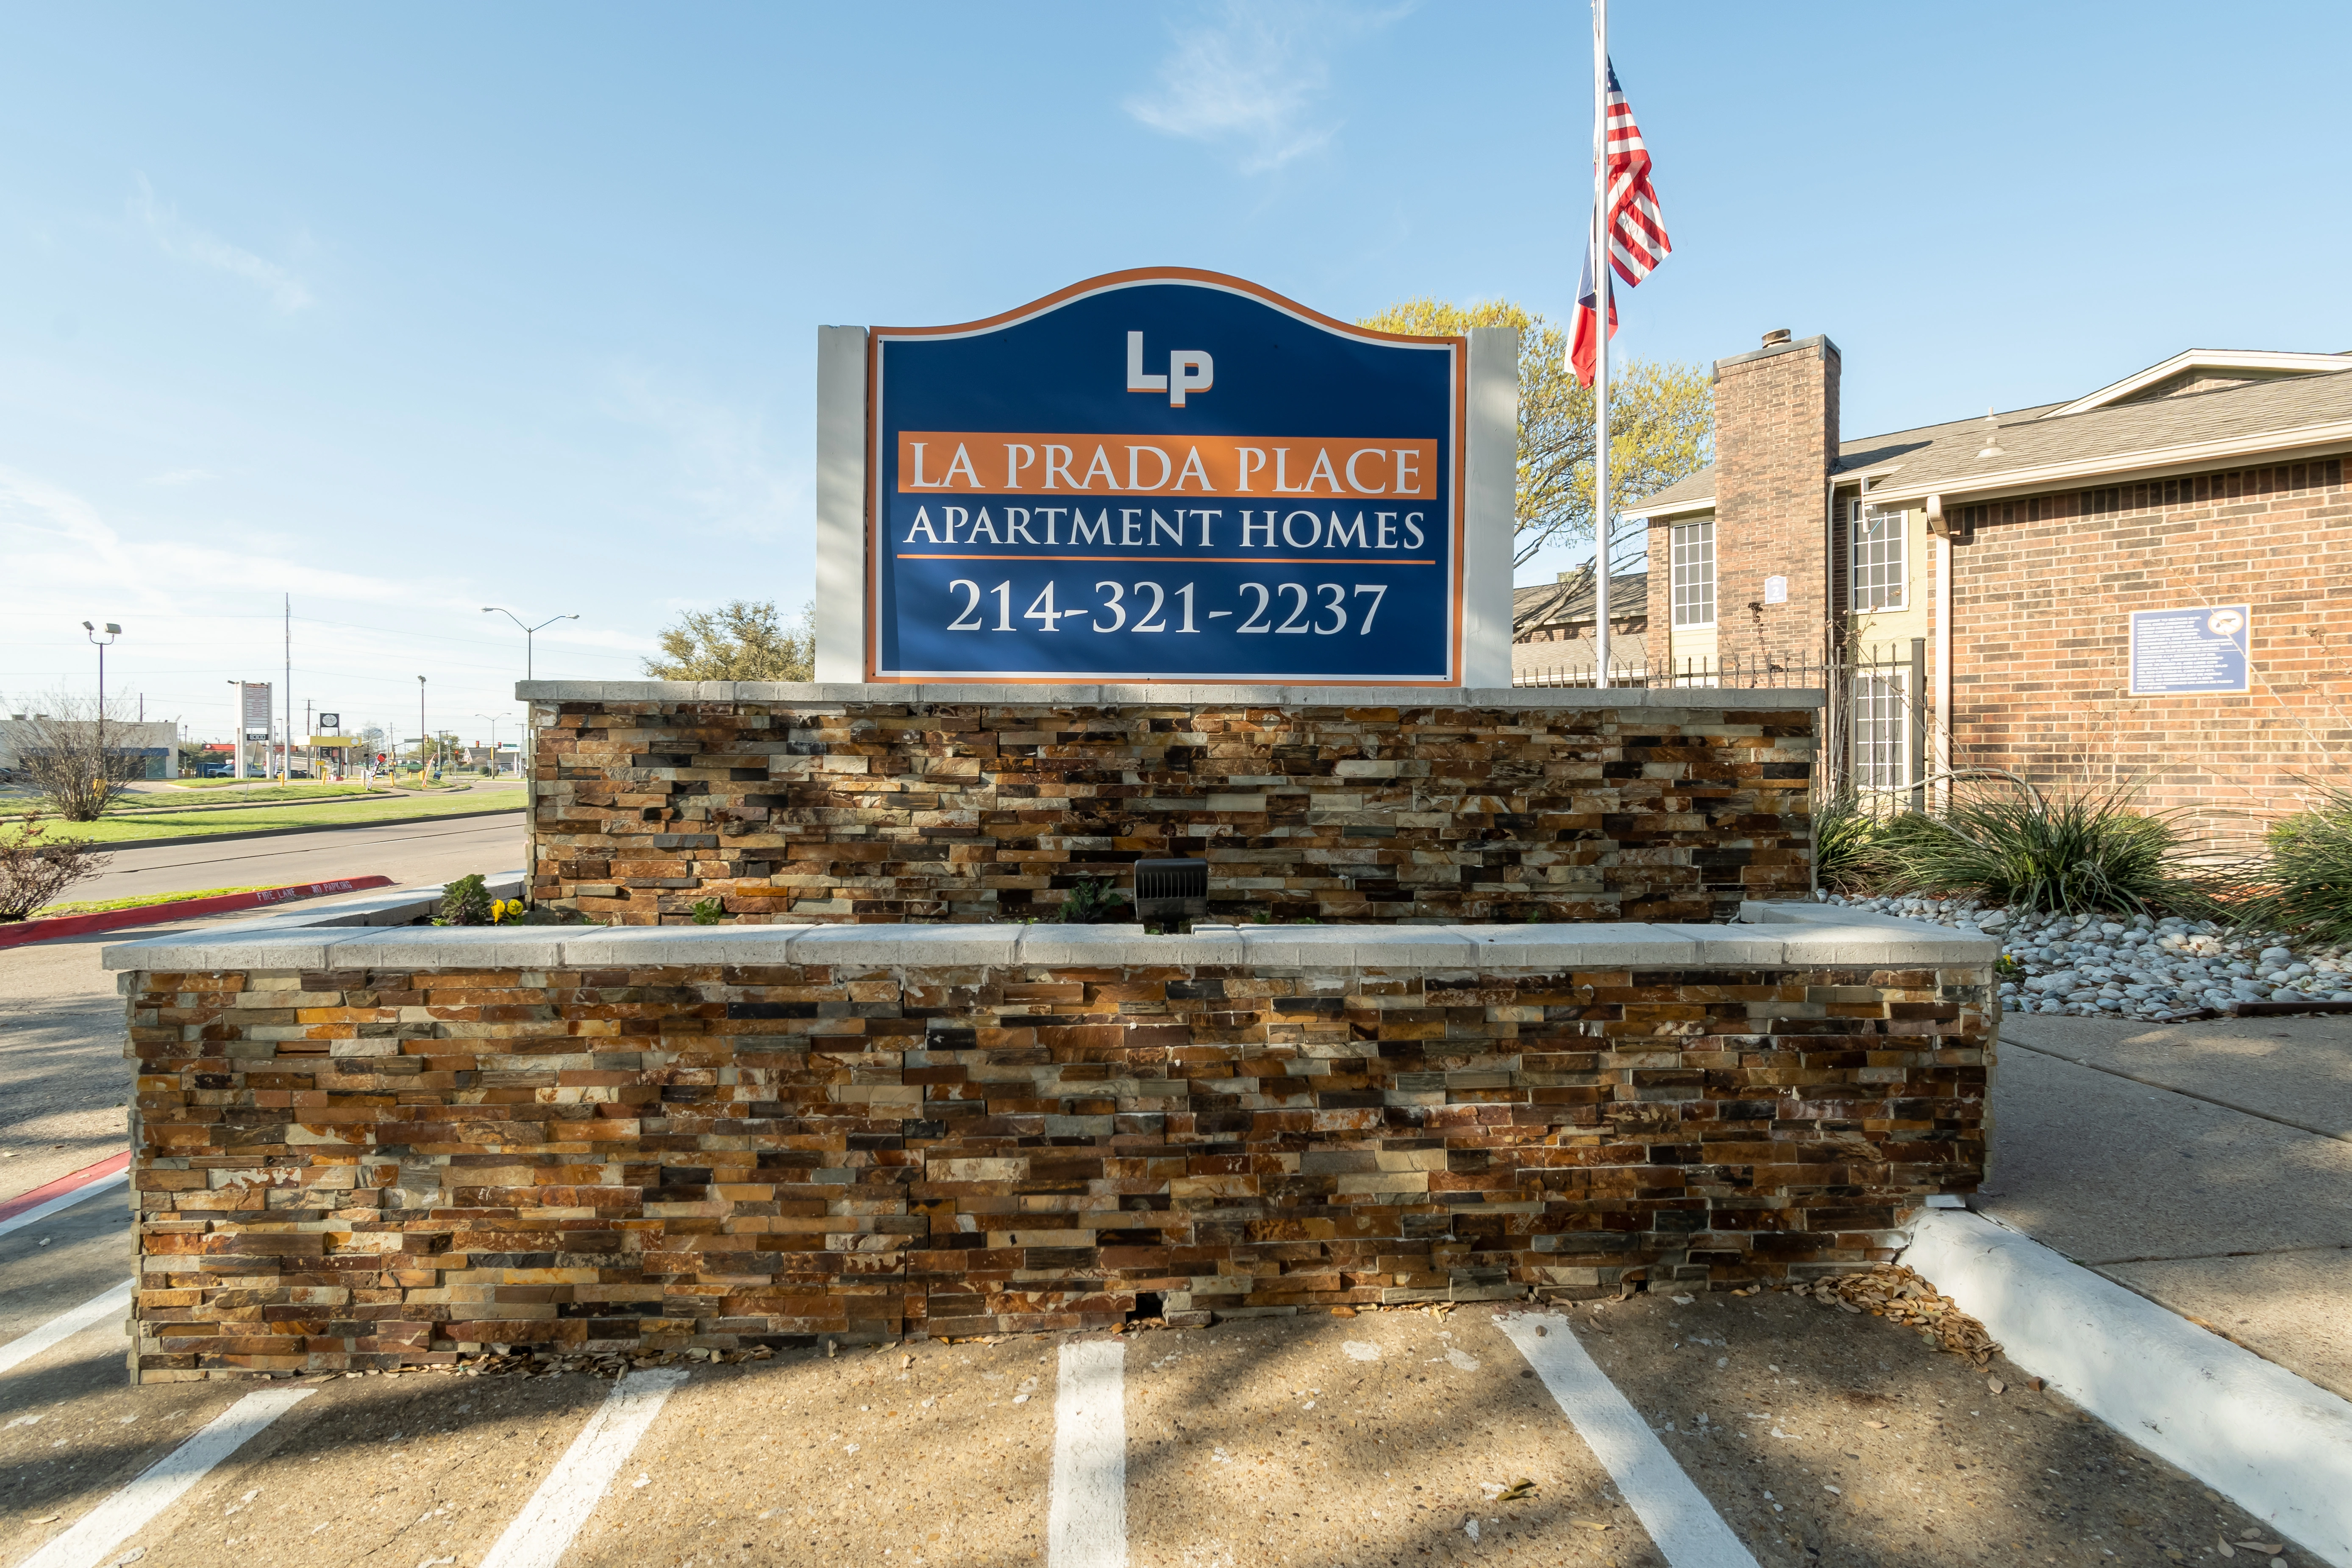
Monument Entry Sign
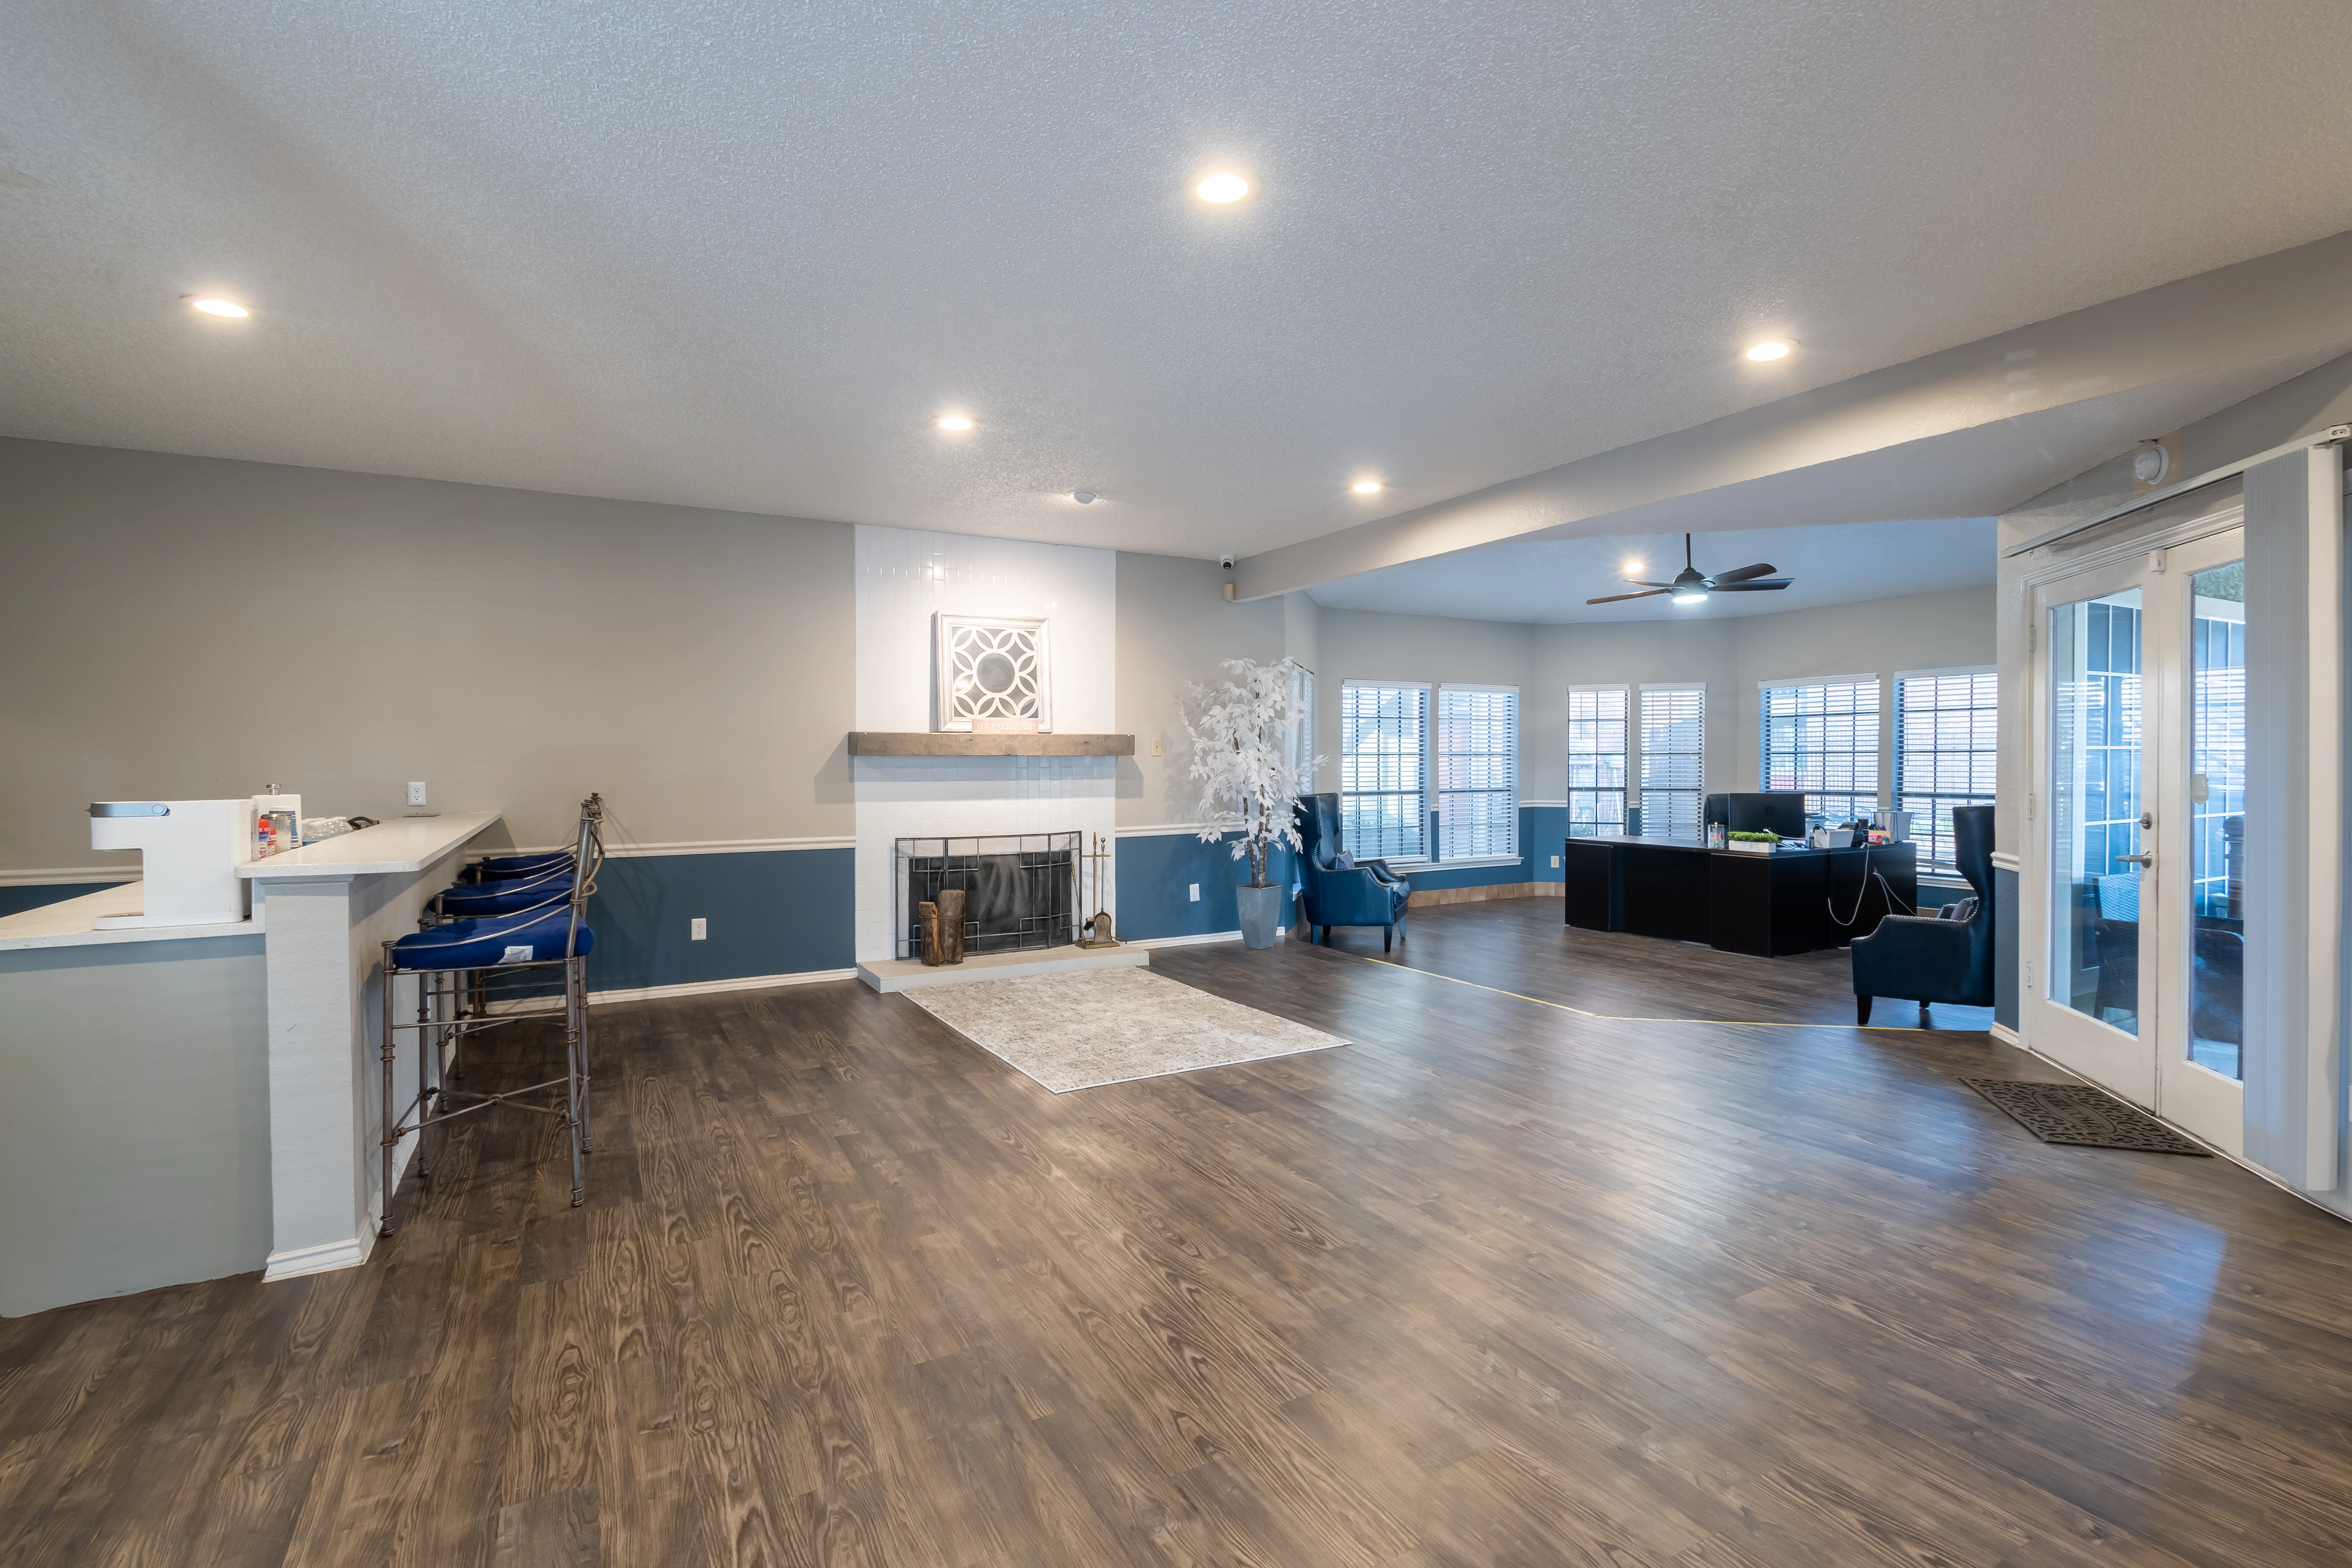
Resident Clubhouse Fireplace
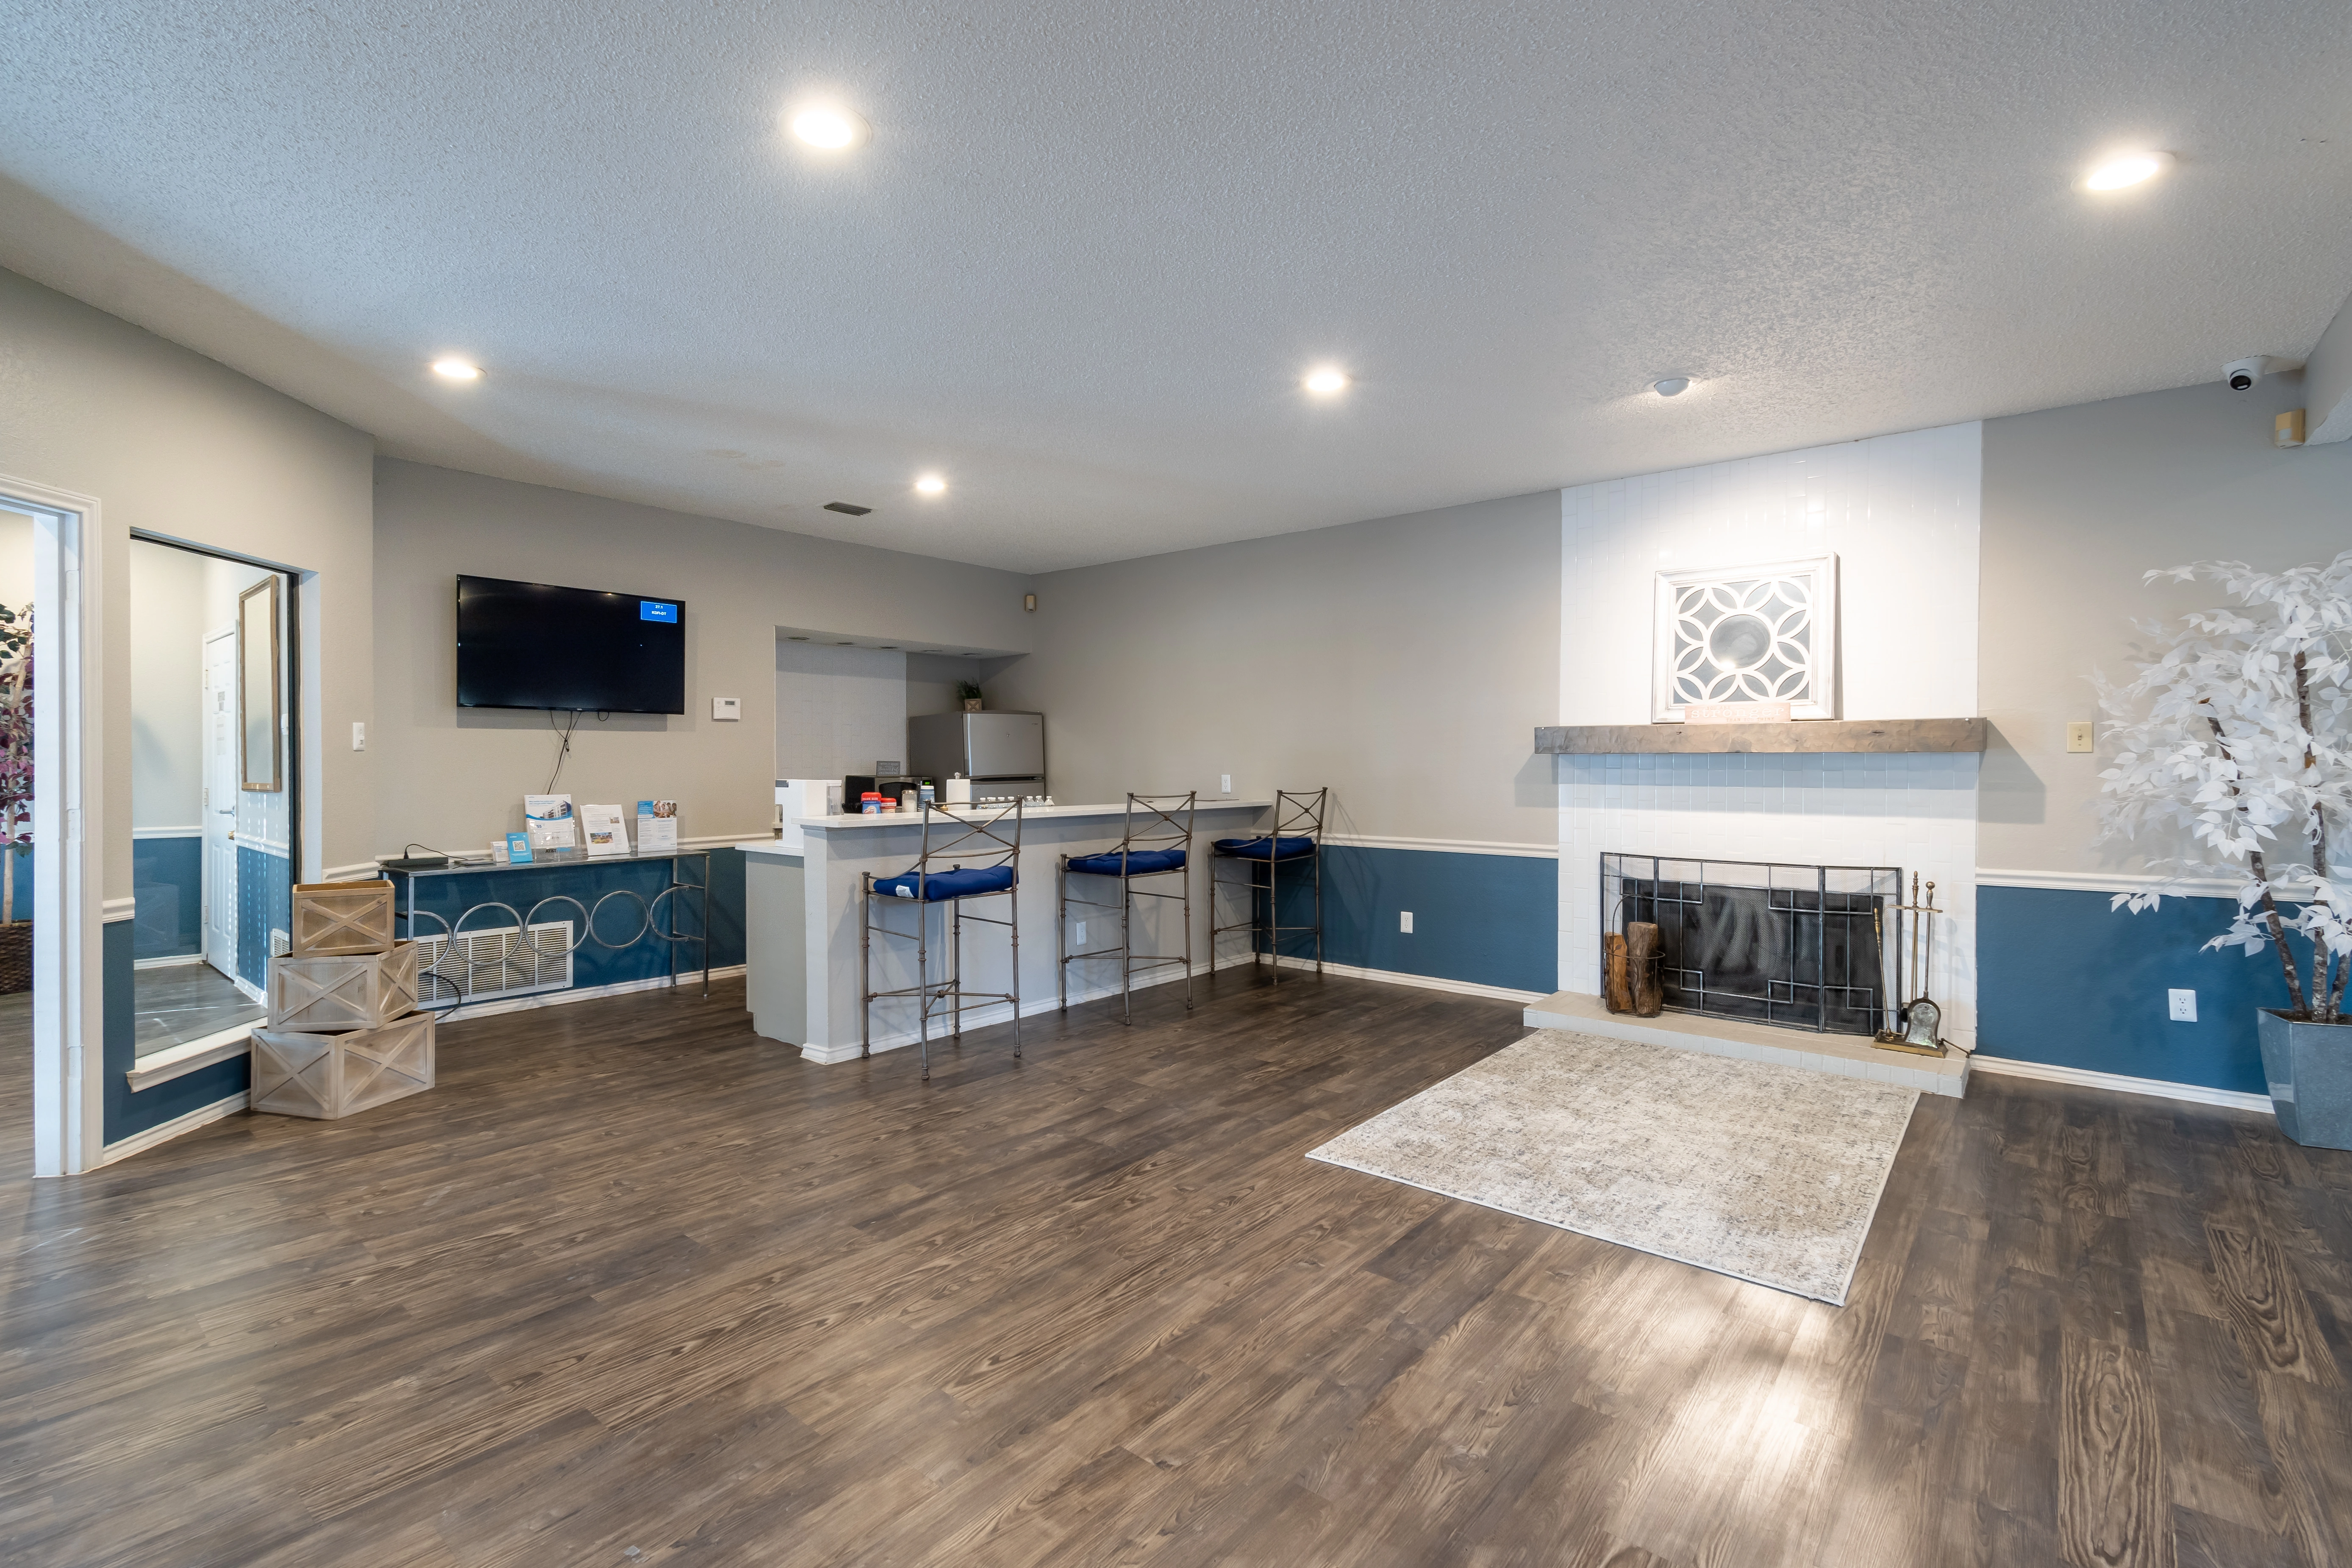
Clubhouse Social Lounge
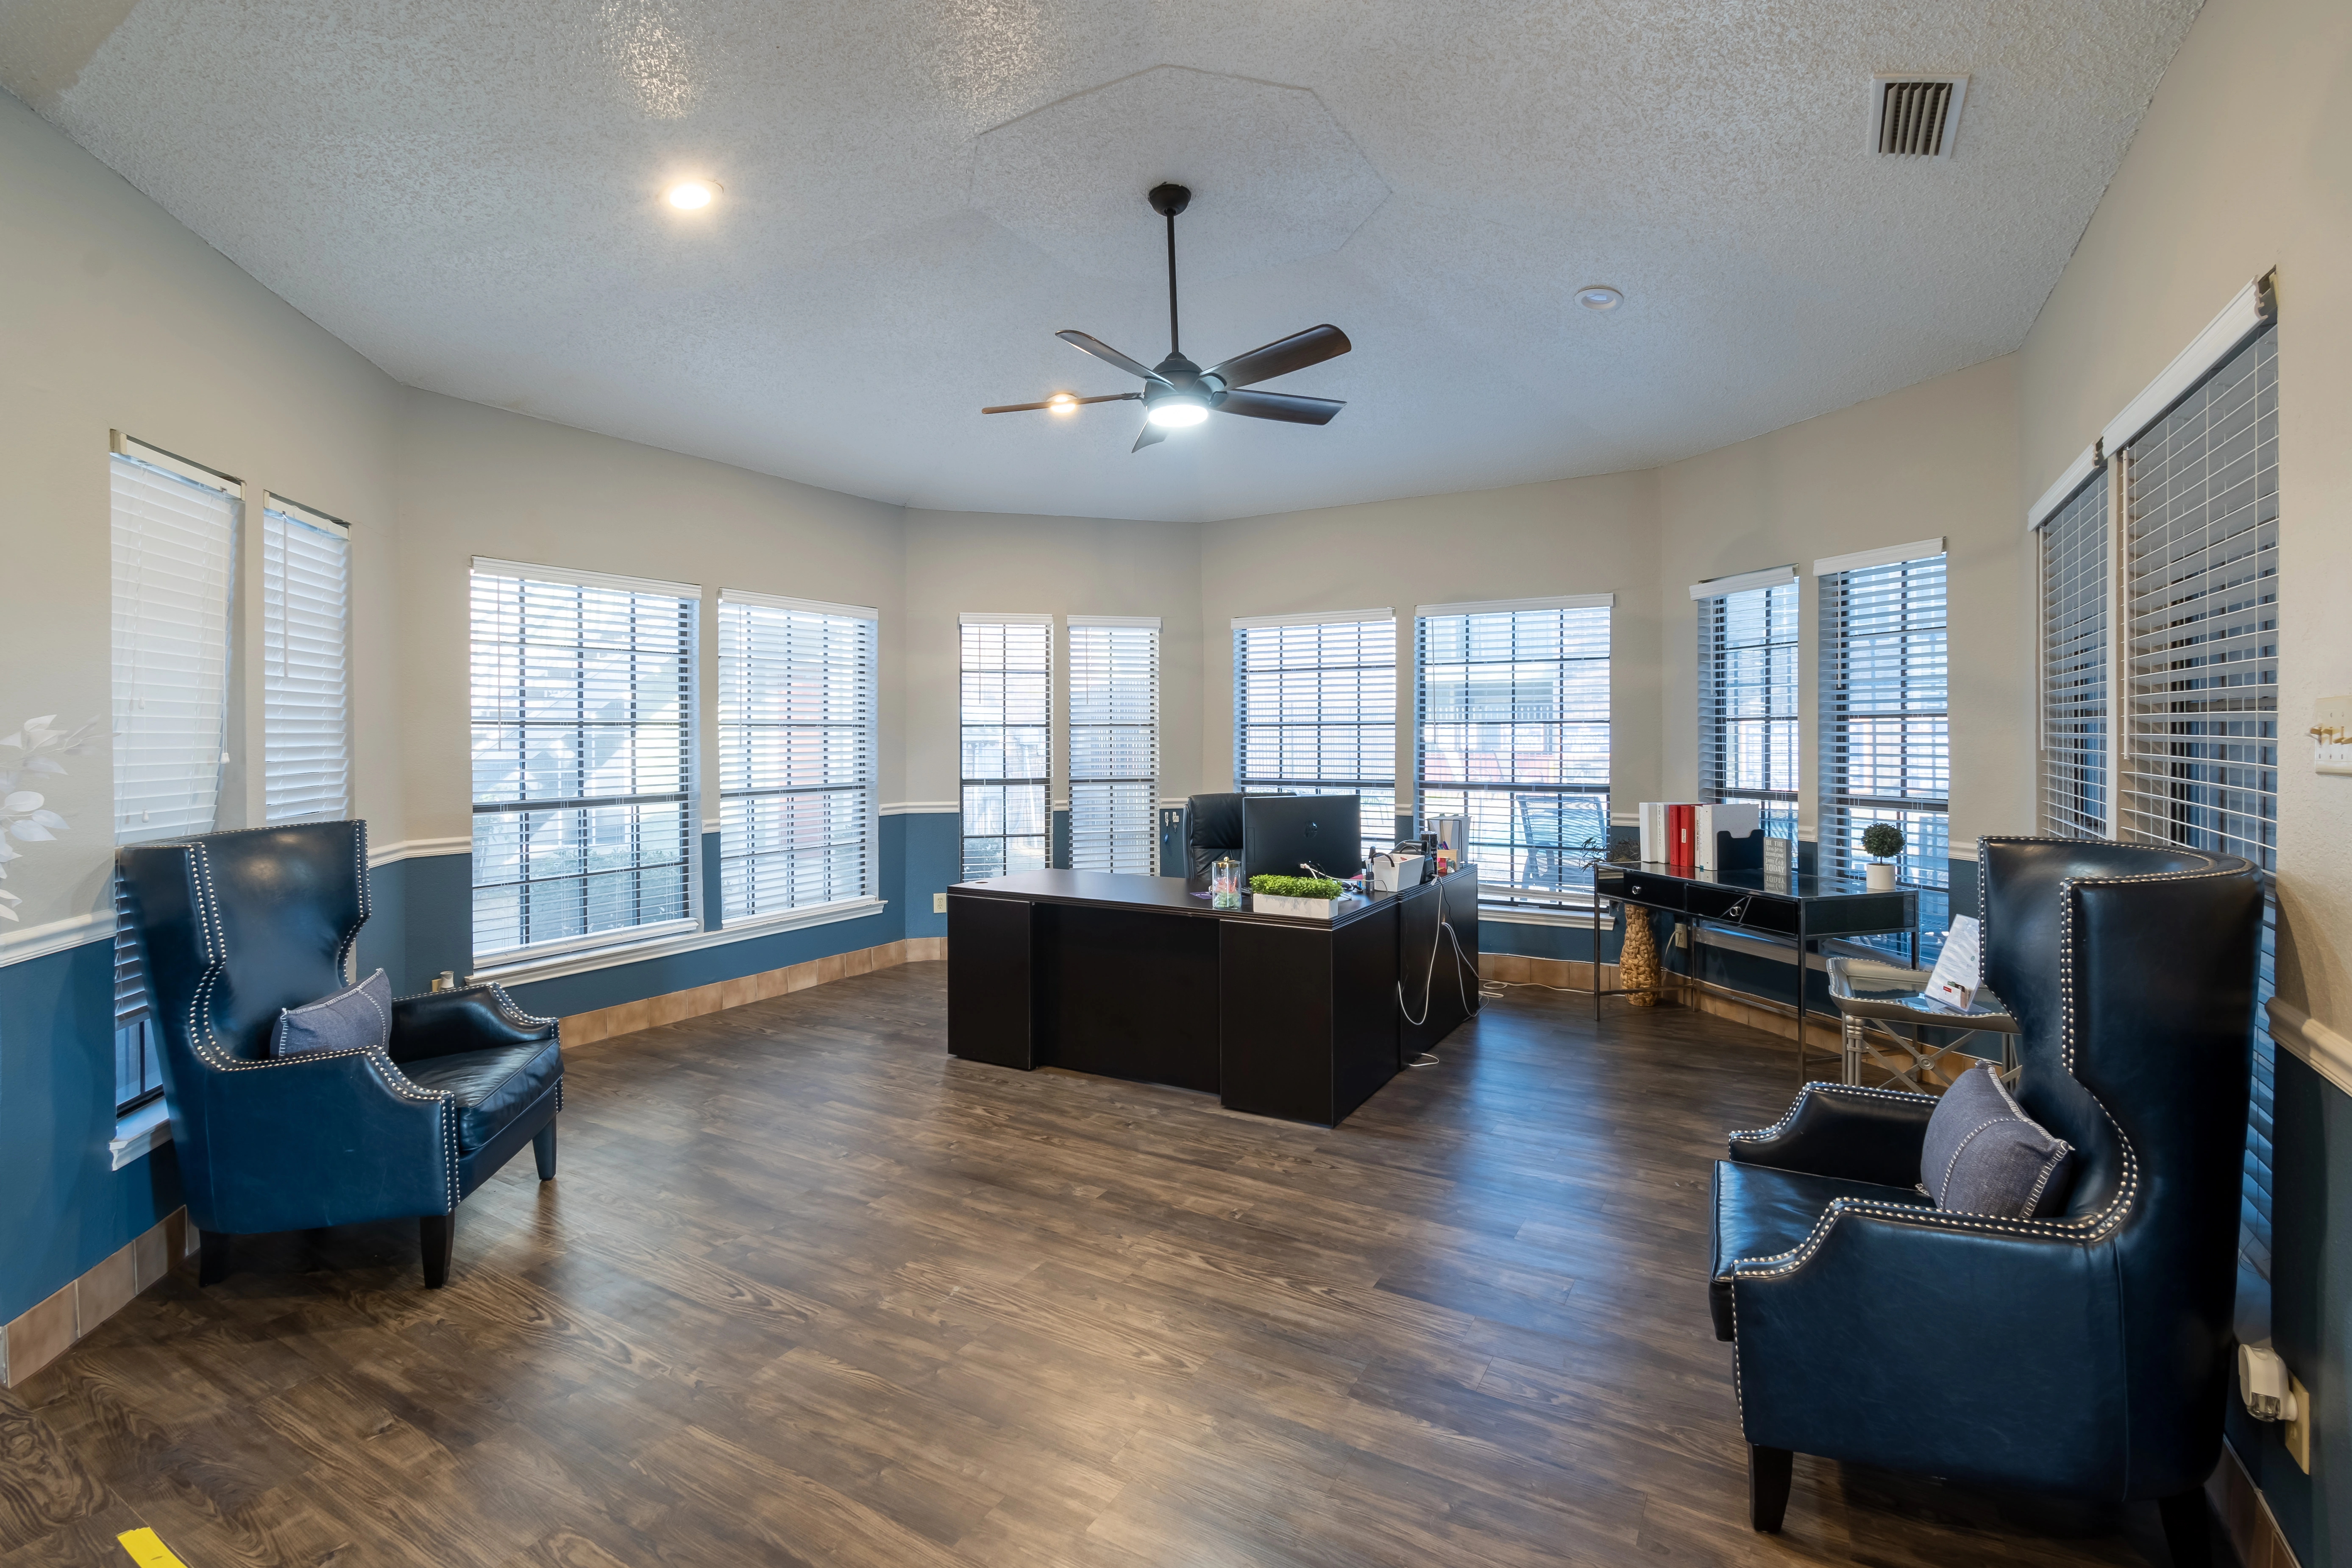
Resident Seating & TV Area
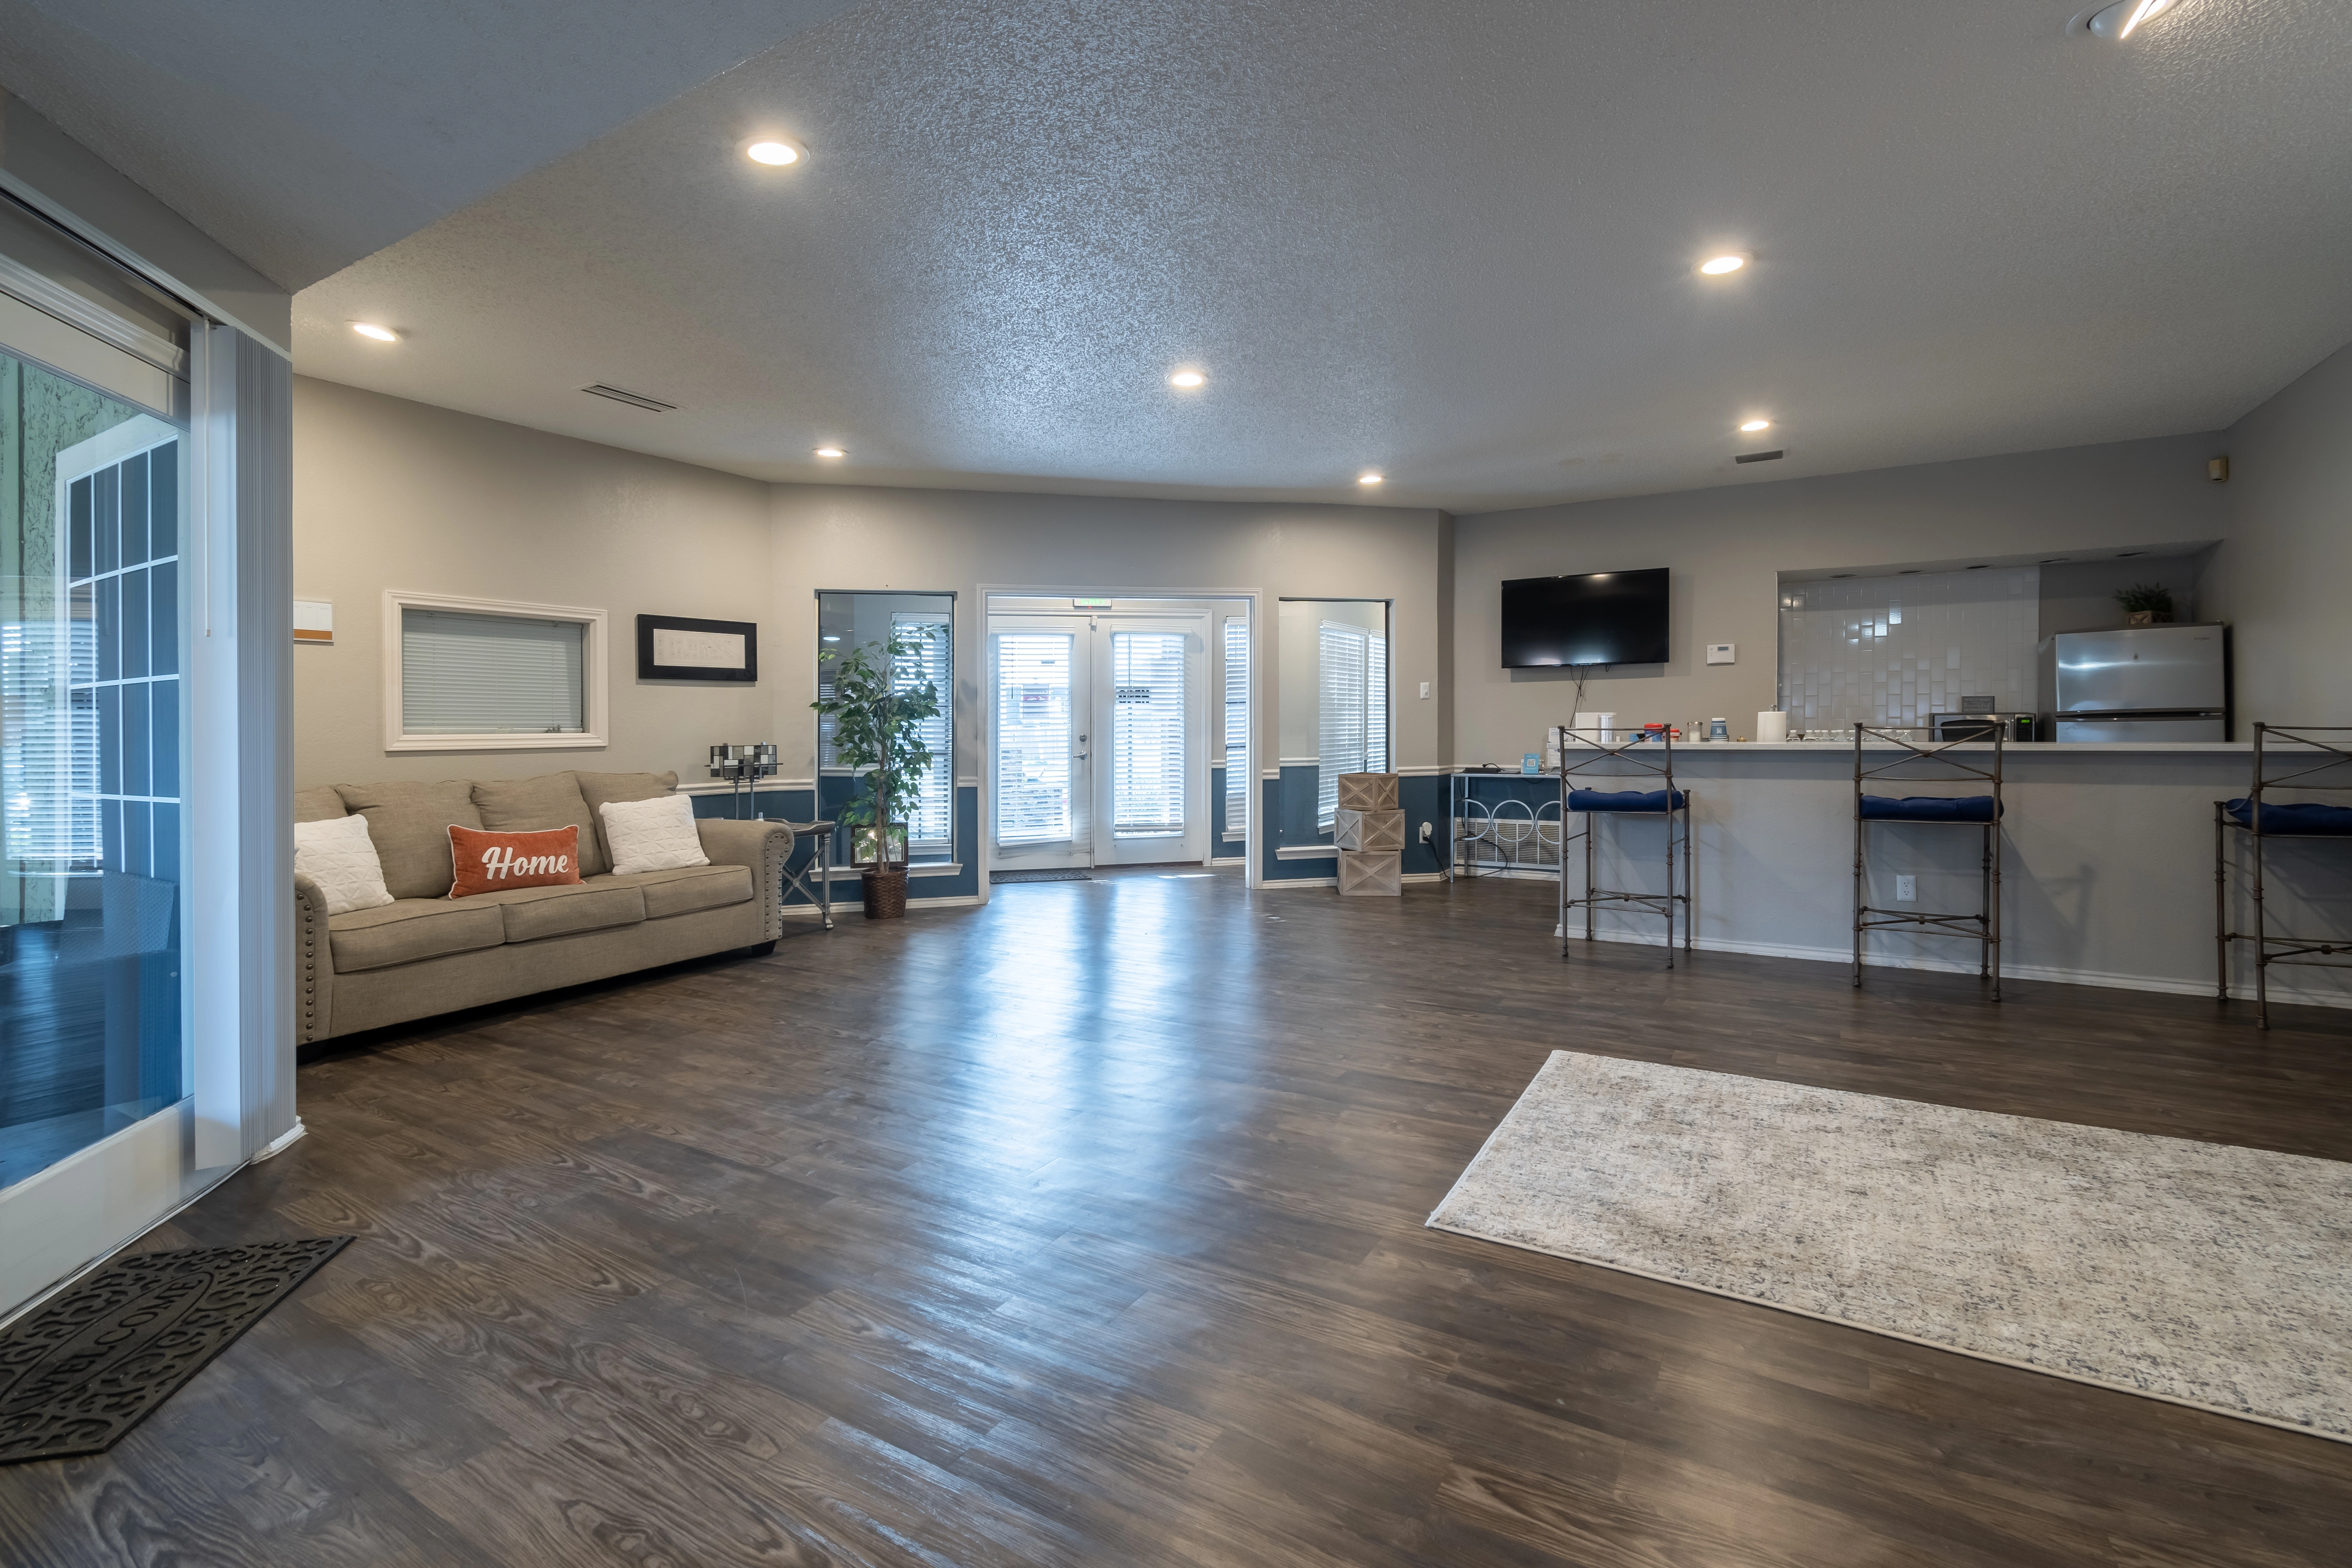
Open Clubhouse Floor Plan
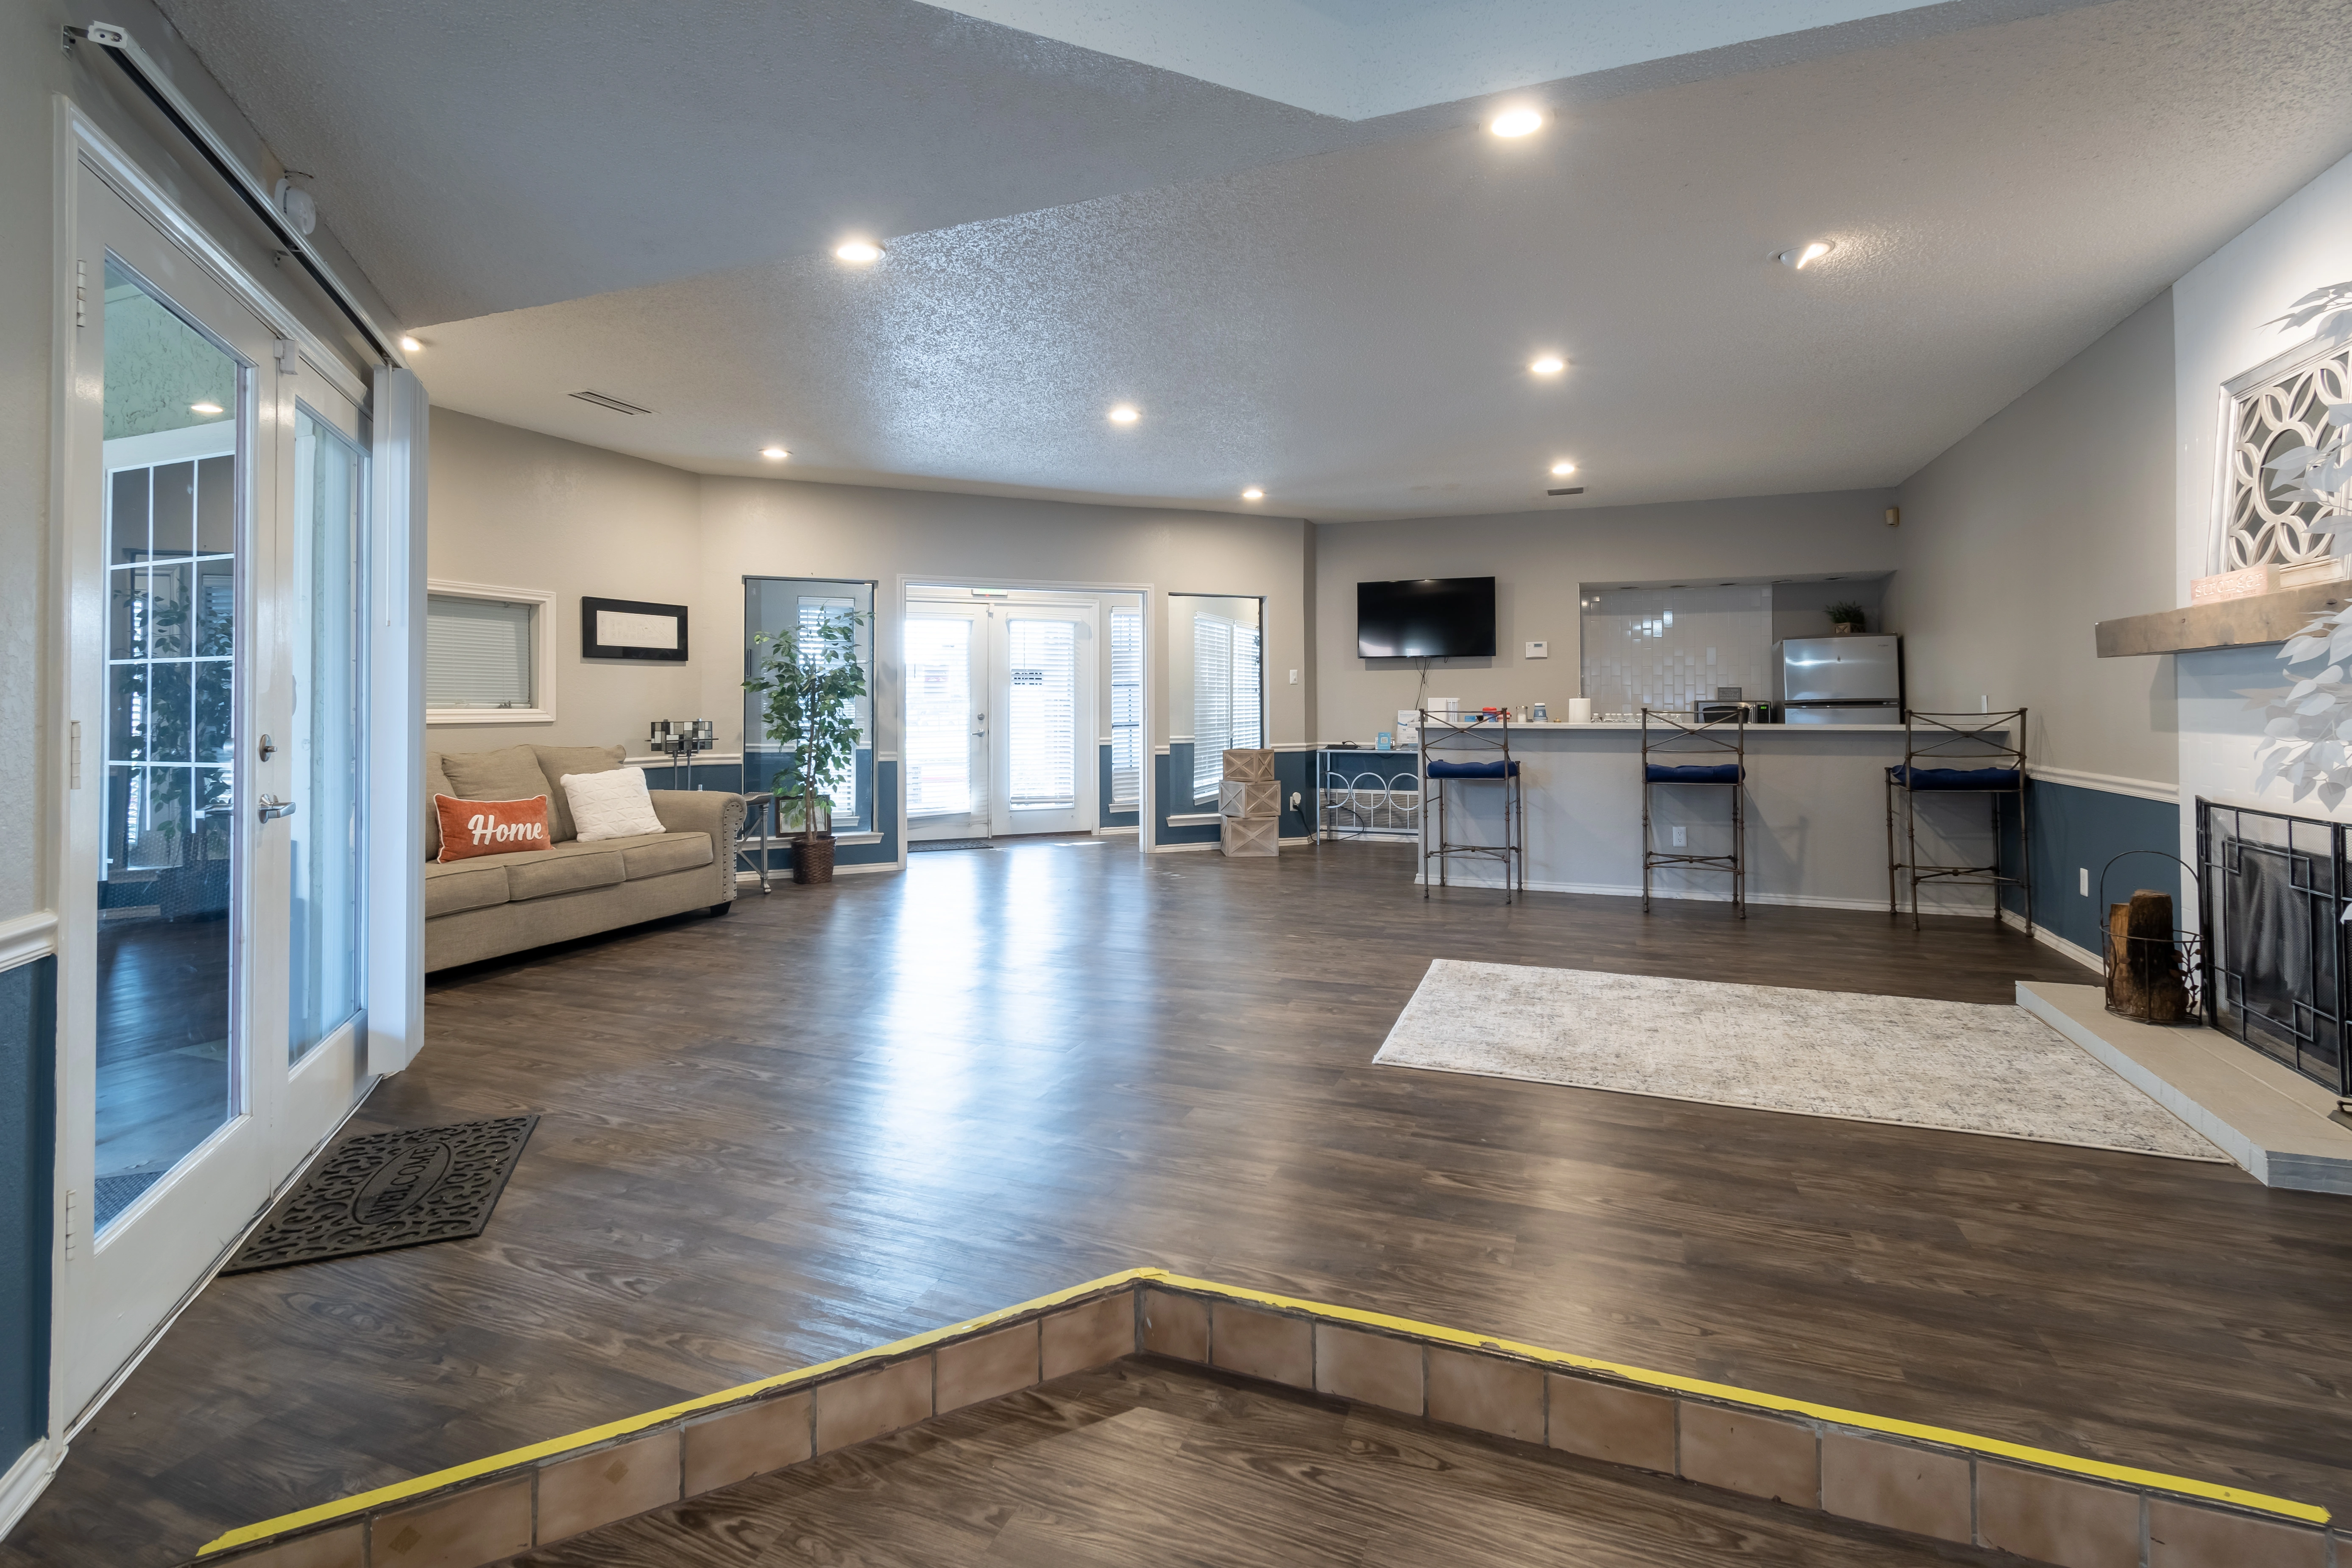
Clubhouse Reception Hall
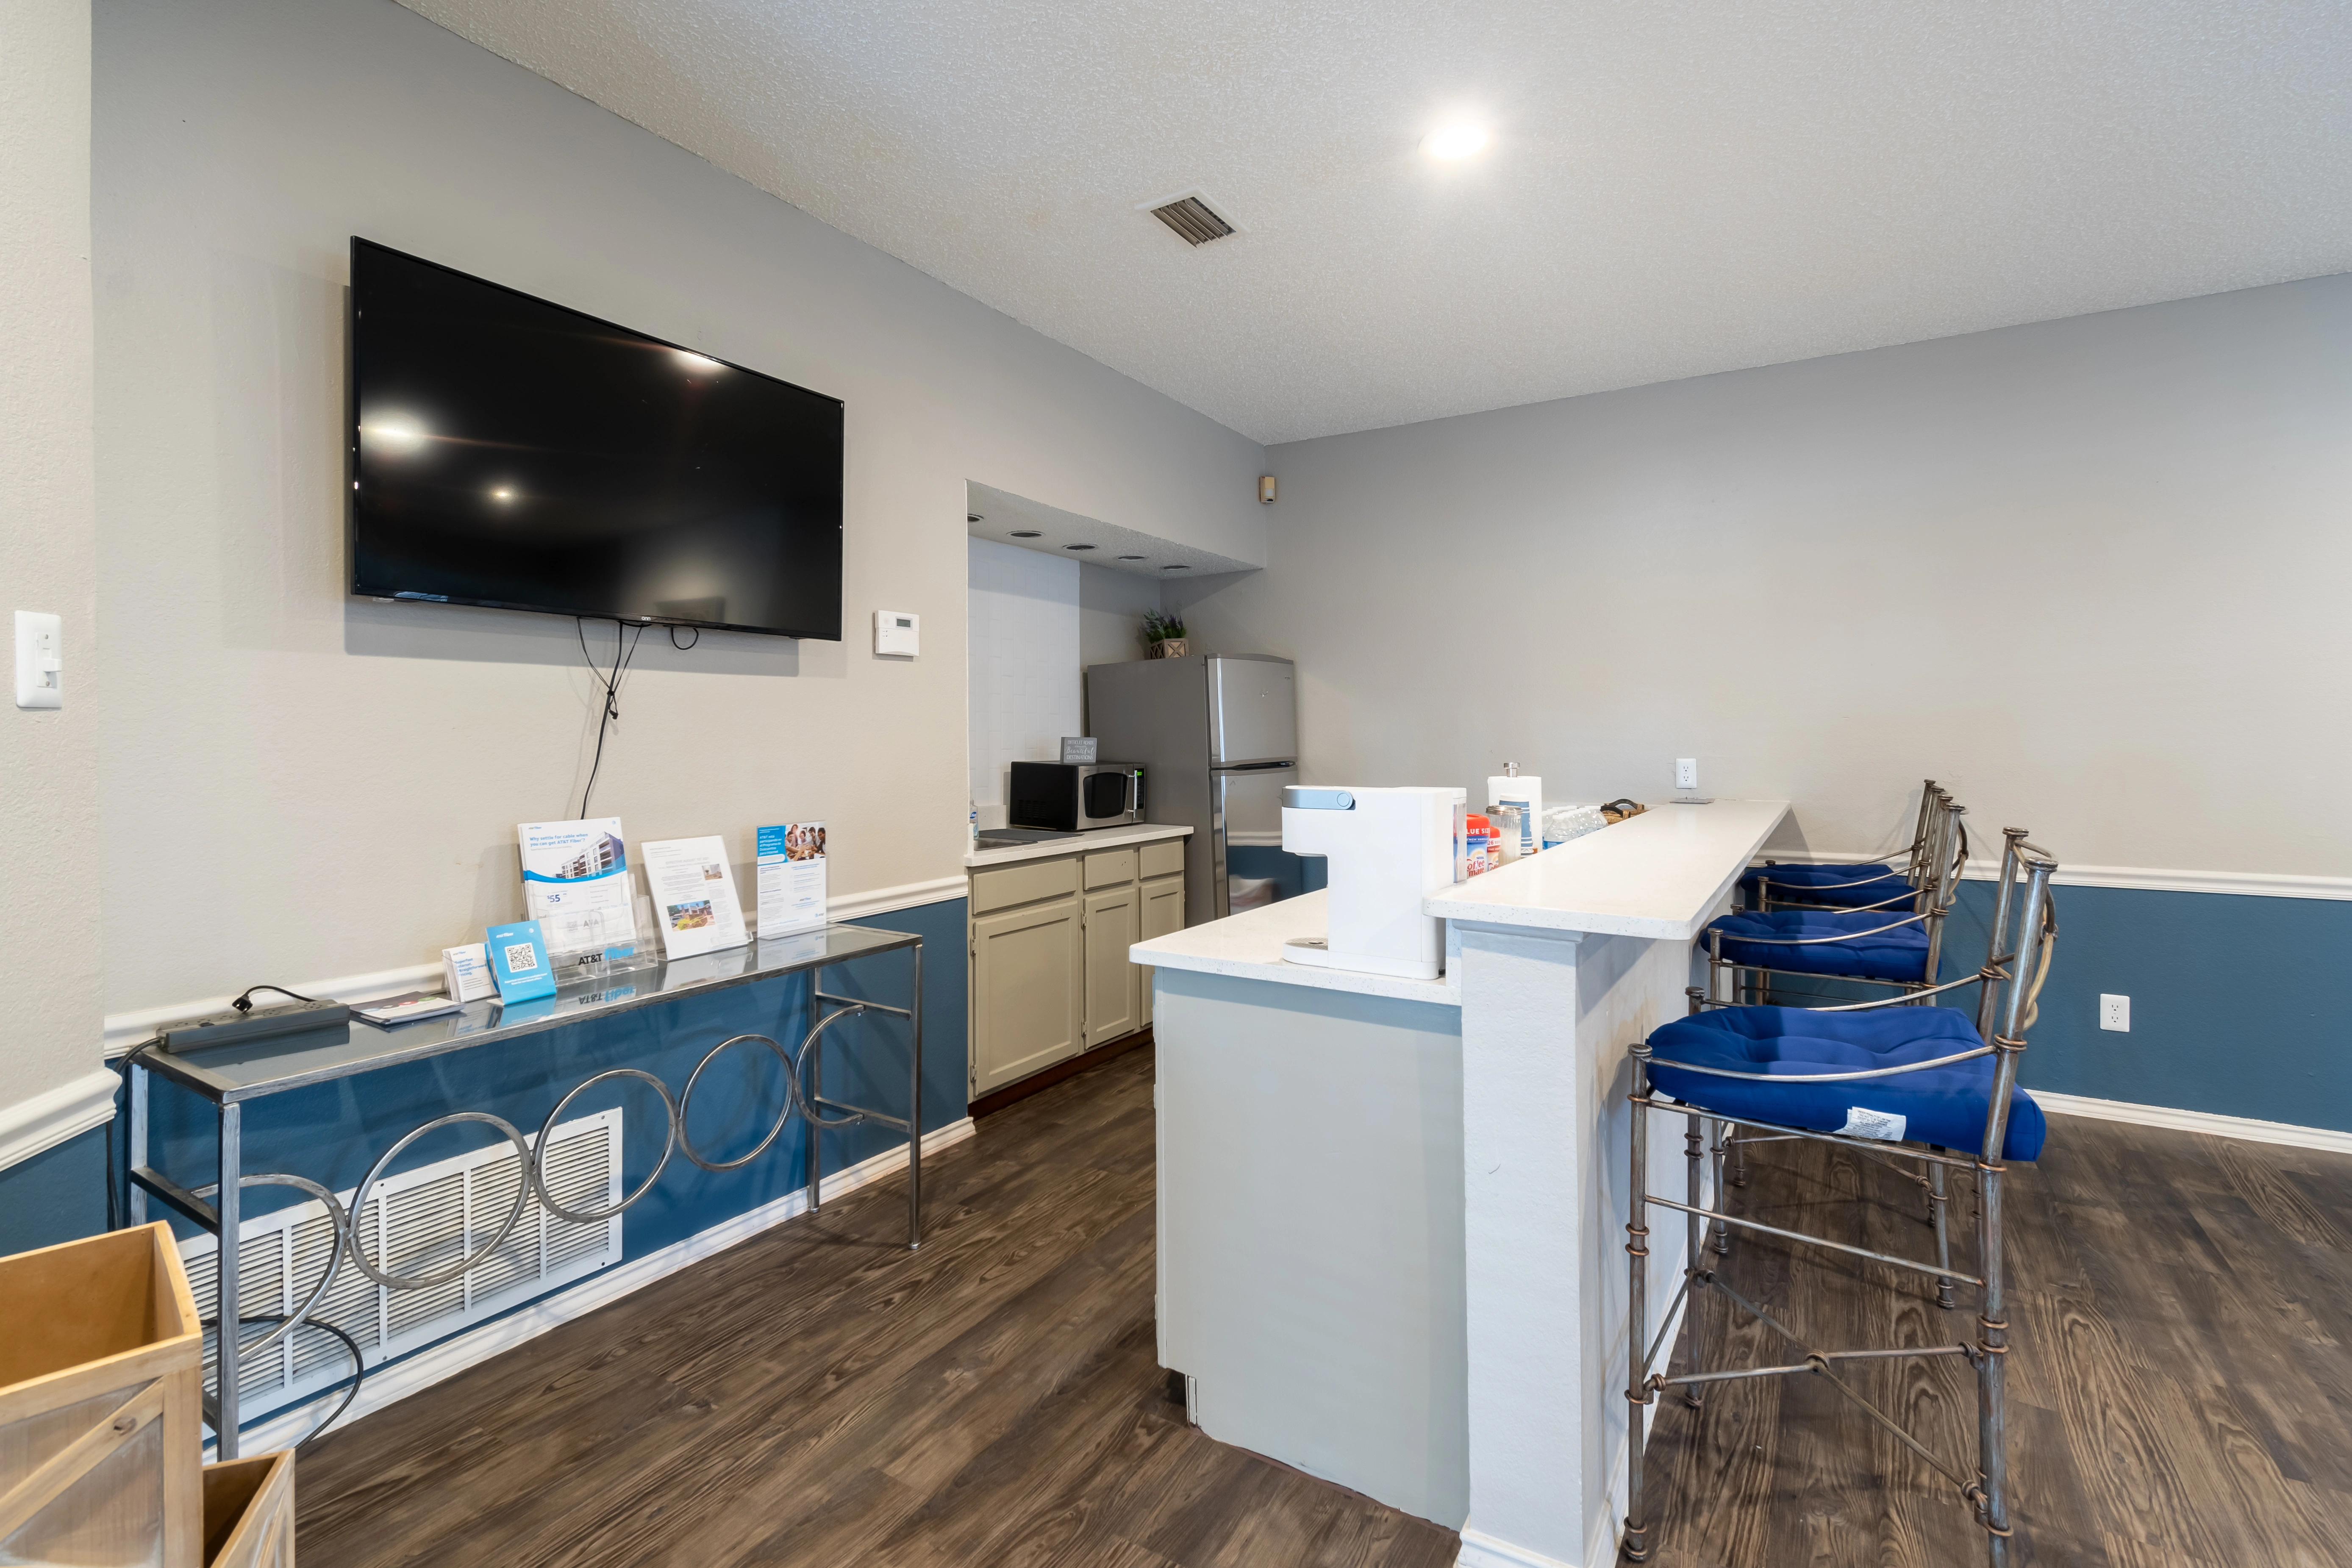
Resident Coffee Bar & Island
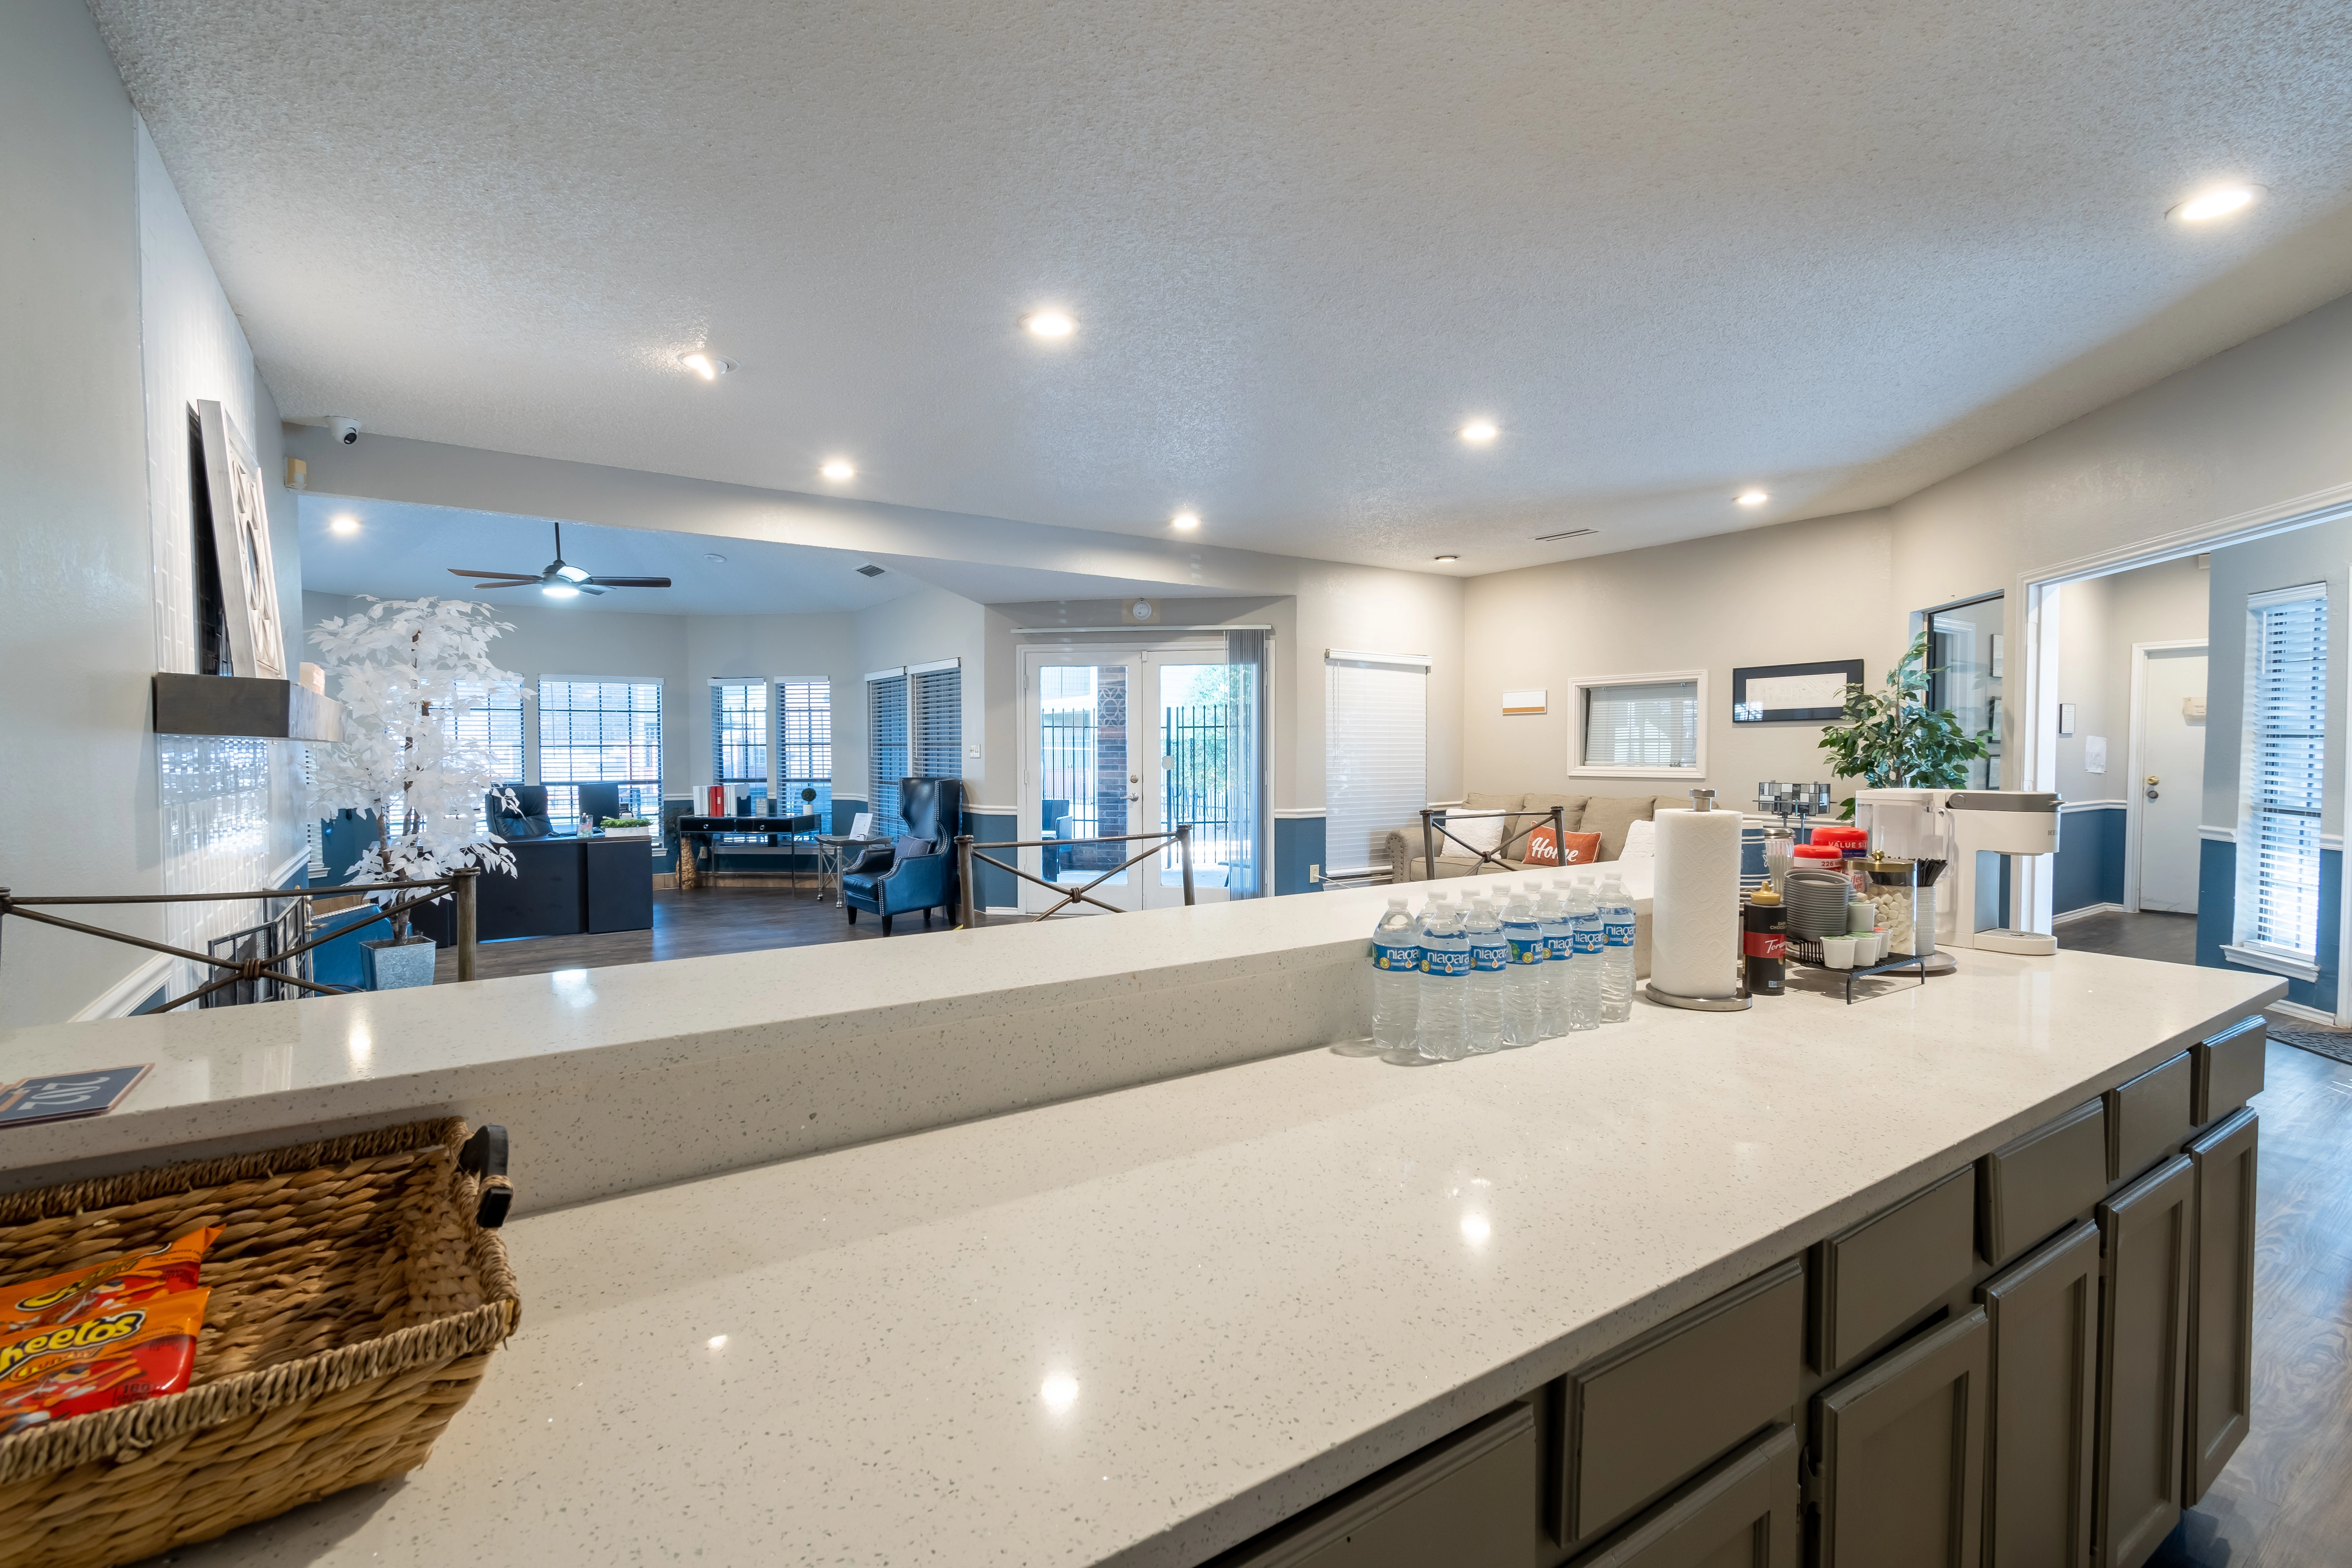
Kitchenette & Social Bar
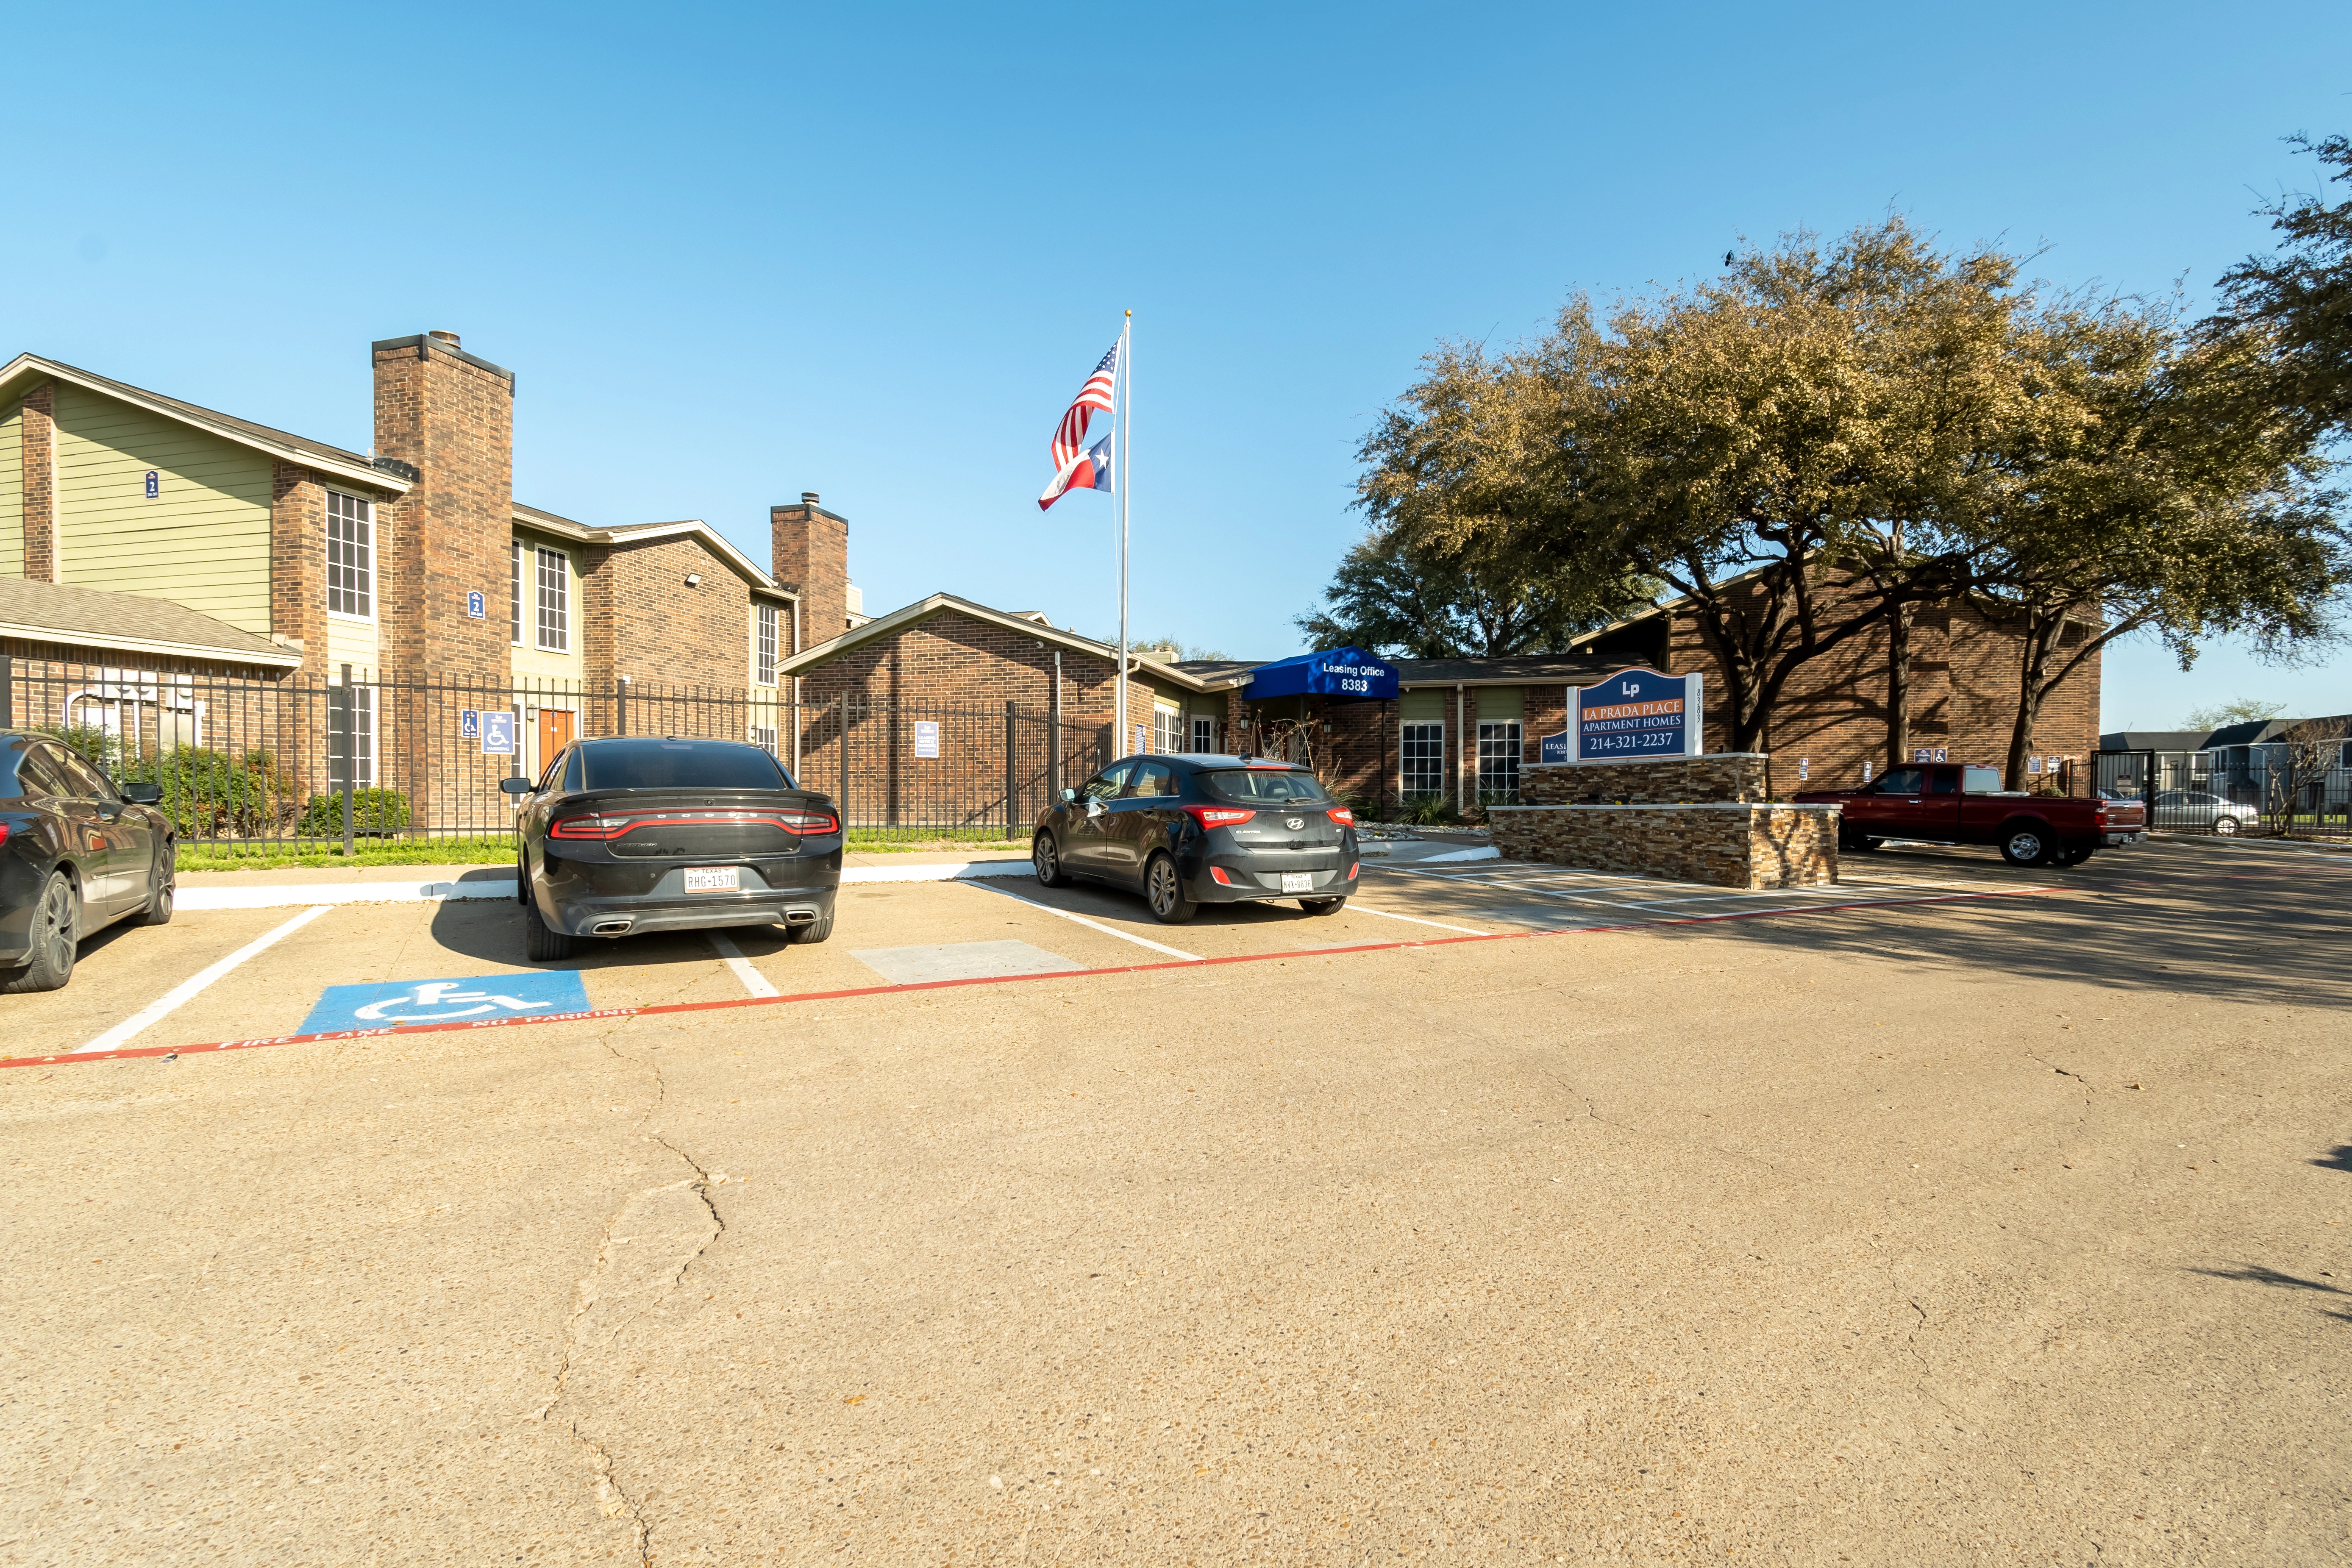
Resident Covered Parking
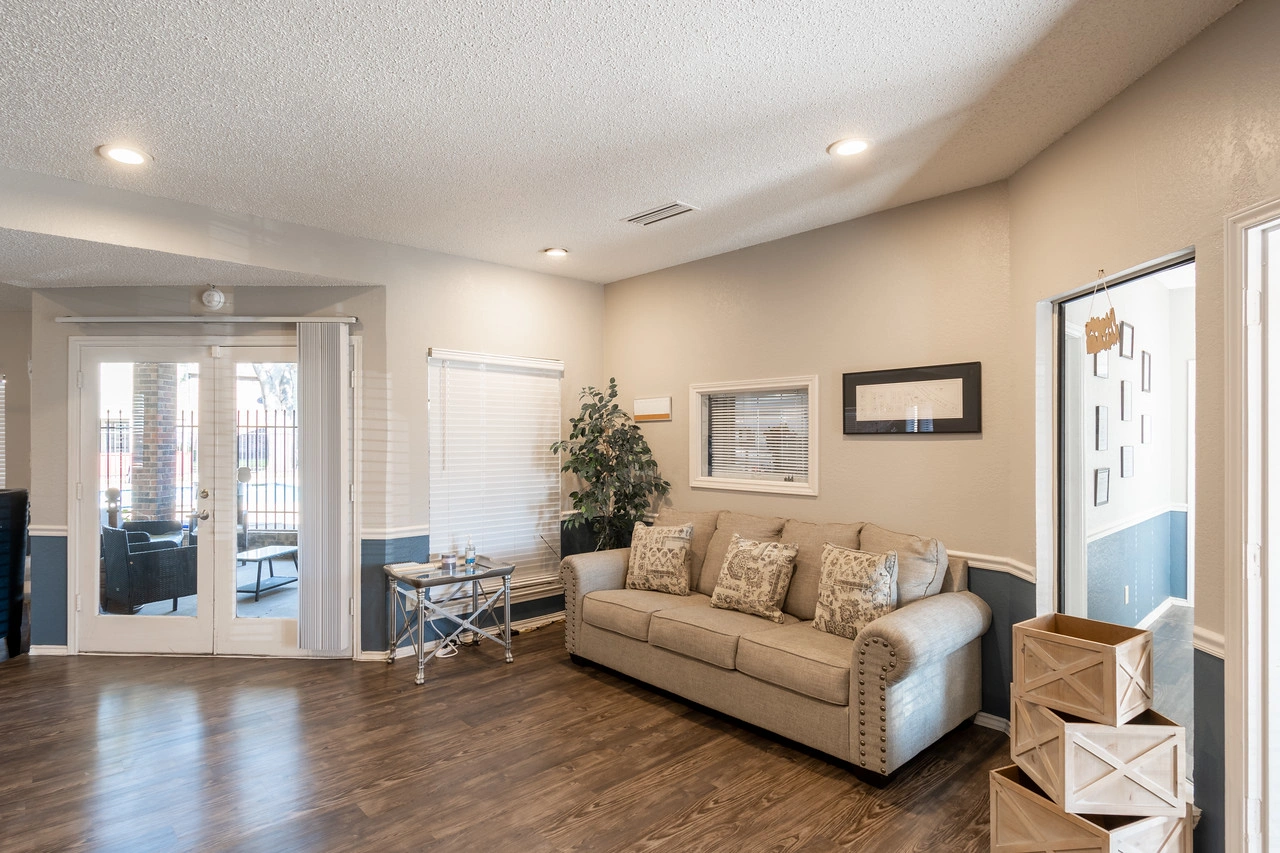
Clubhouse Entry & Foyer
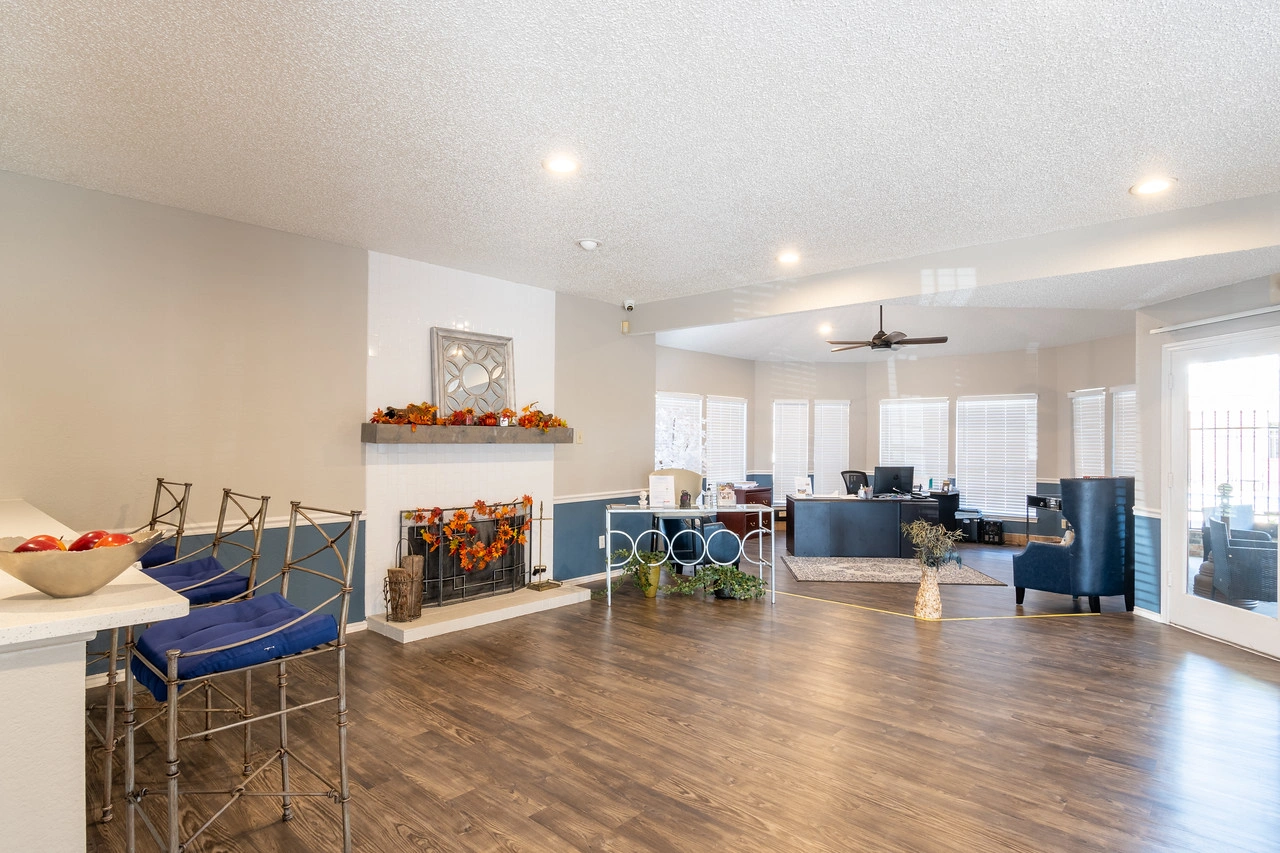
Clubhouse Fireplace Hearth
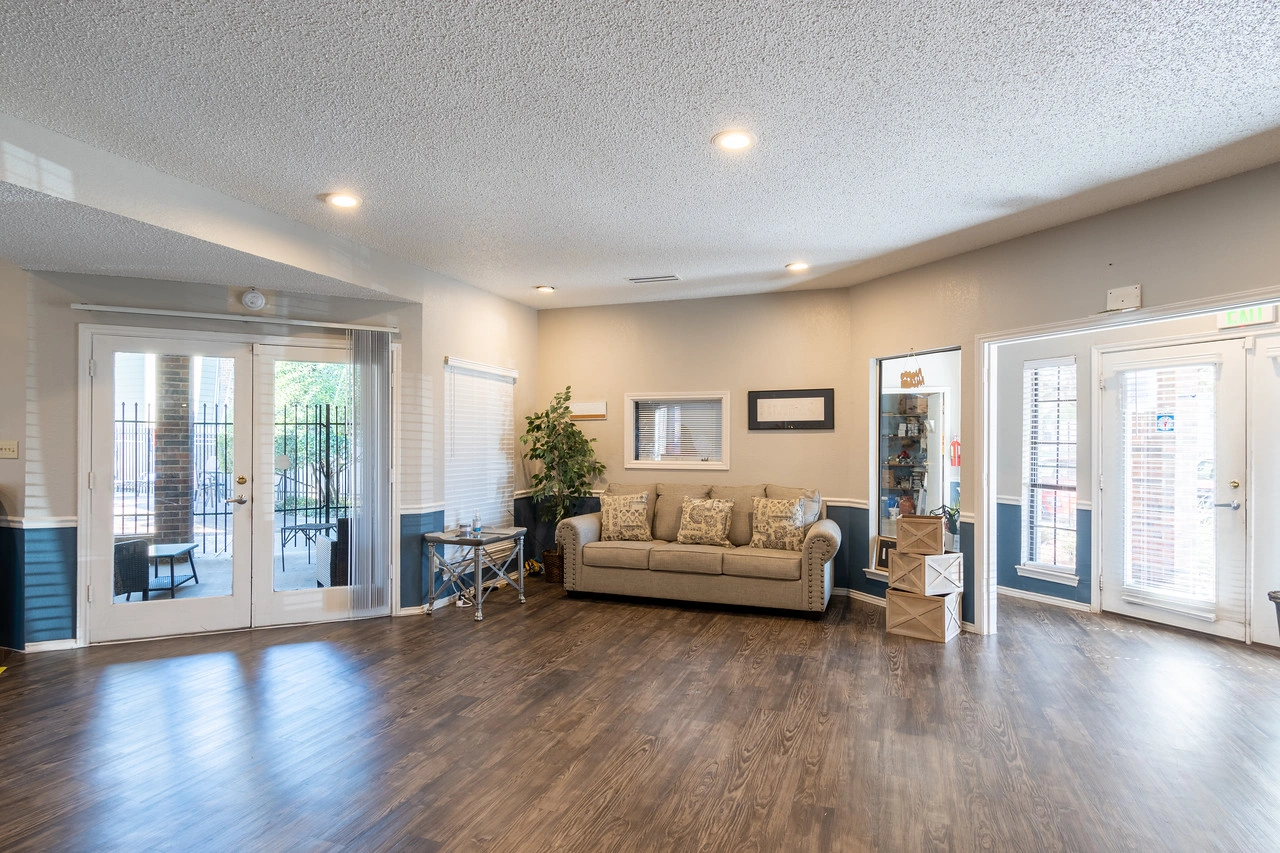
Resident Lounge French Doors
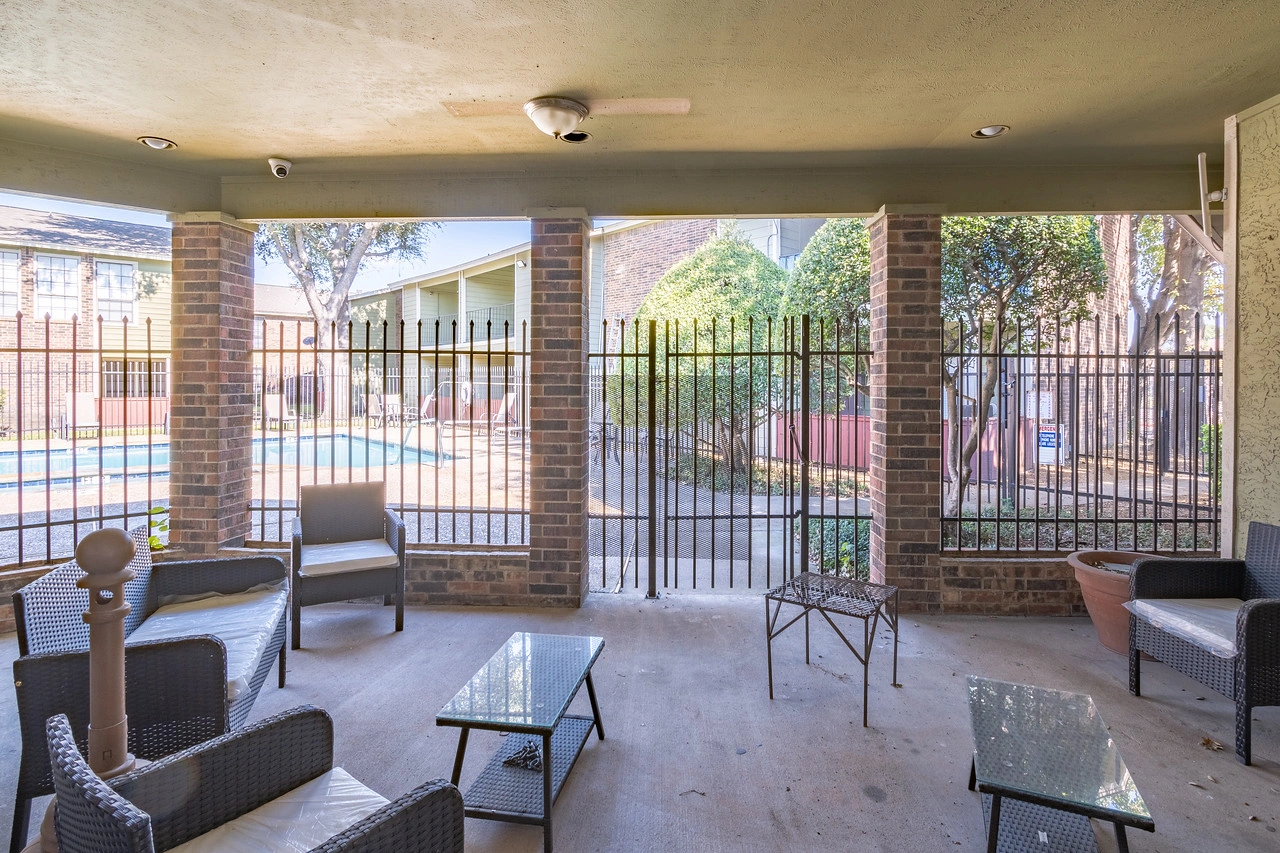
Covered Patio Sunroom
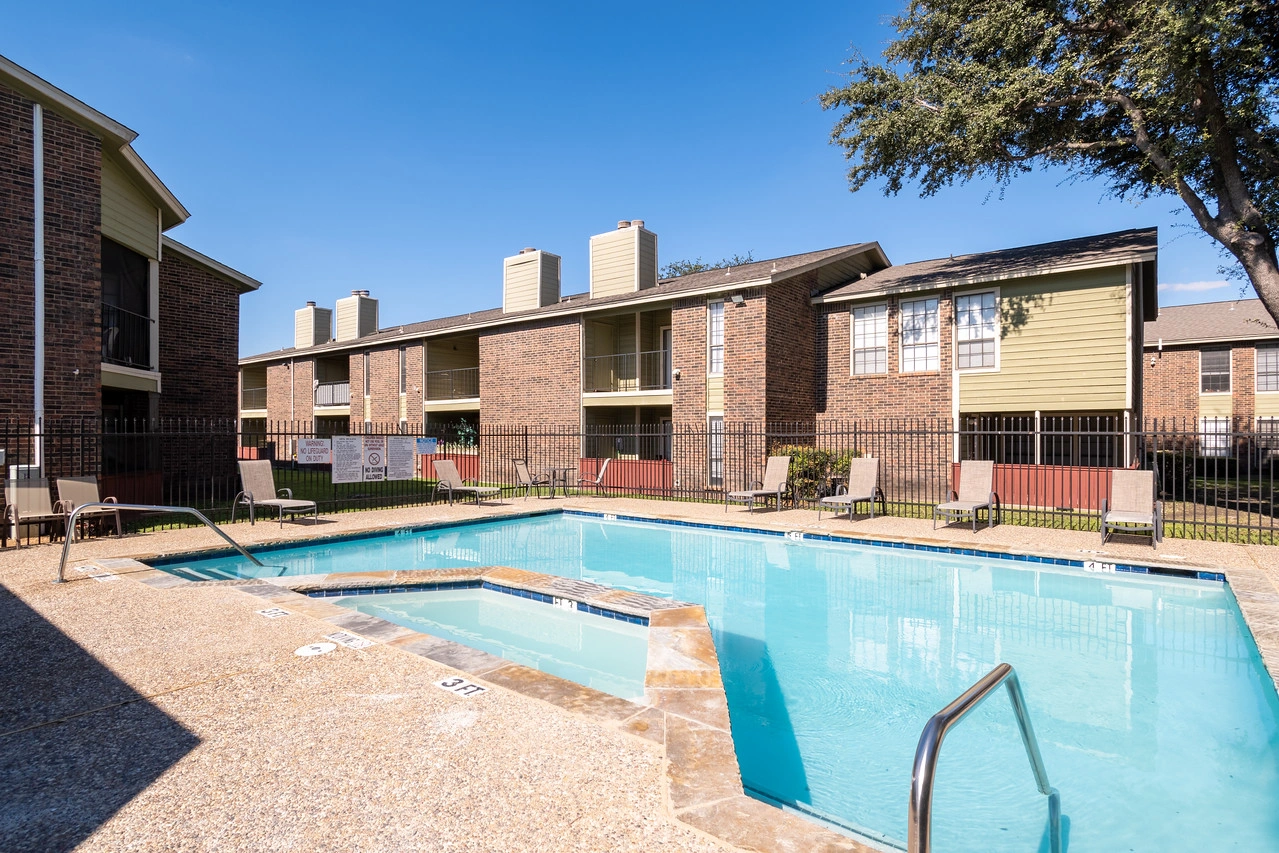
Resort-Style Swimming Pool
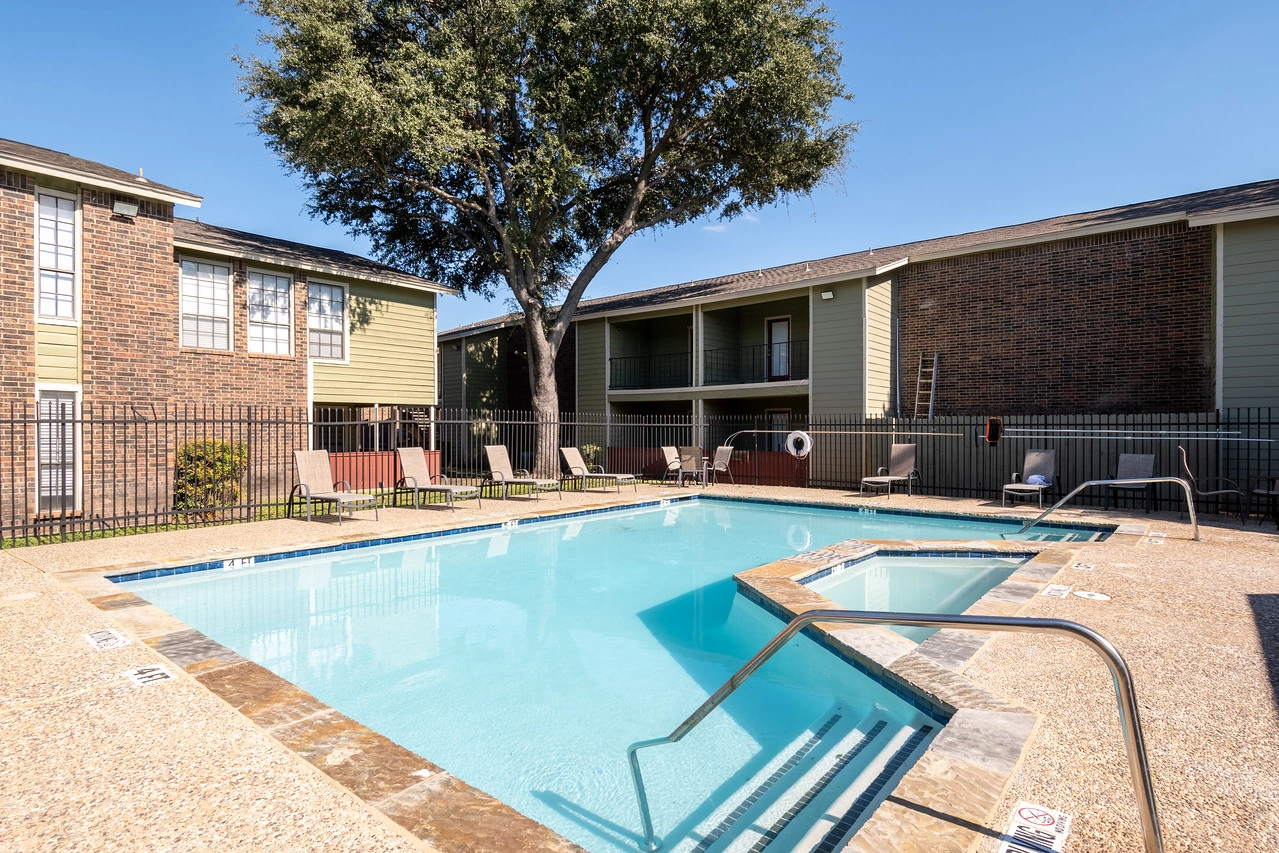
Pool Deck & Sundeck
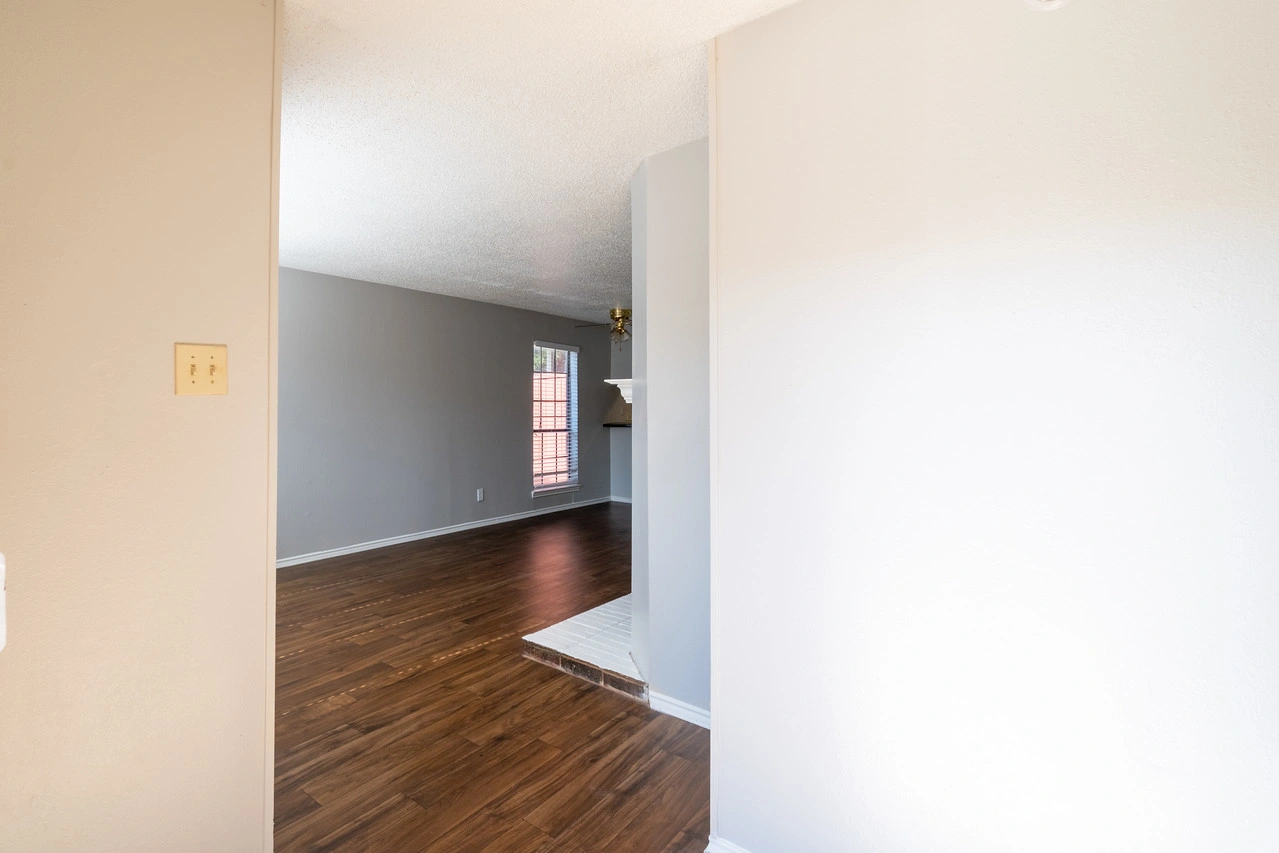
Apartment Entry Hallway
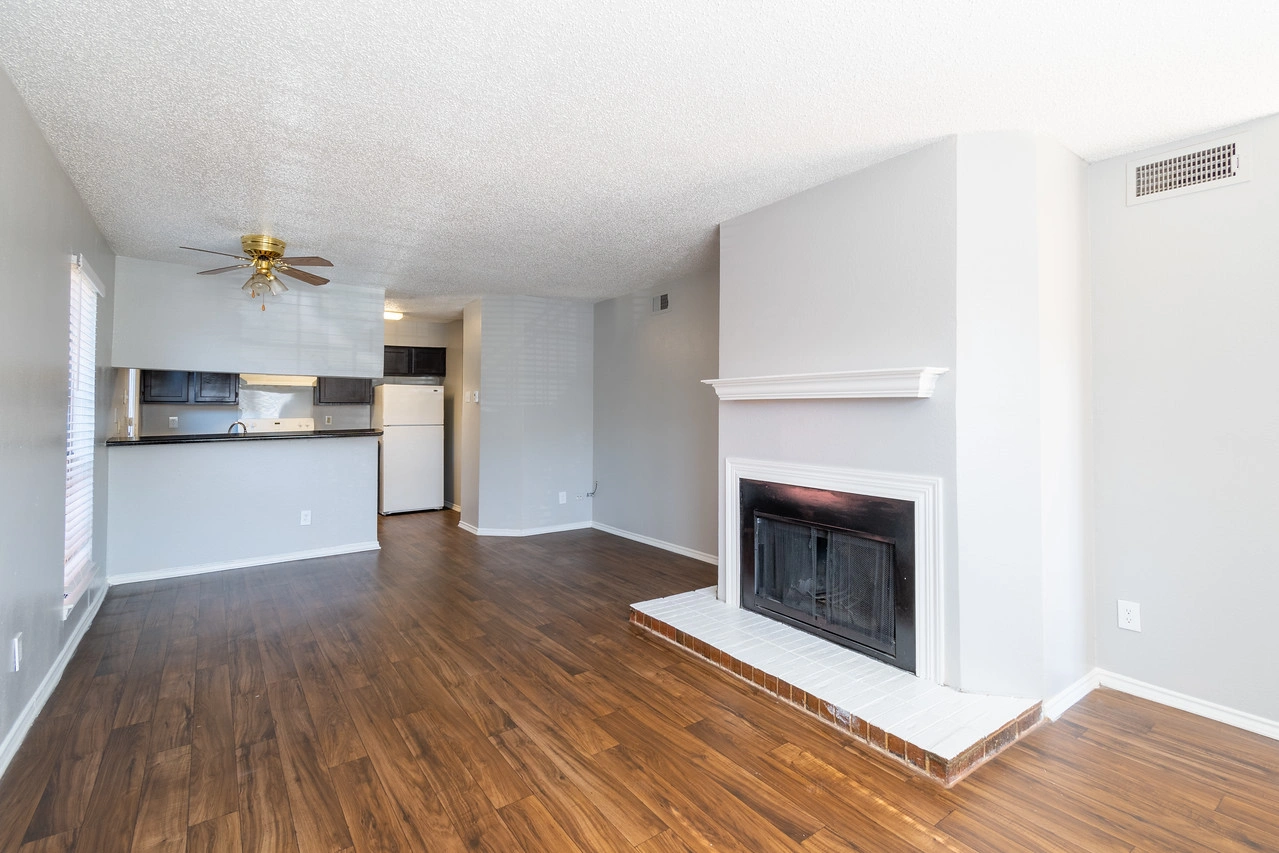
Living Room with Fireplace
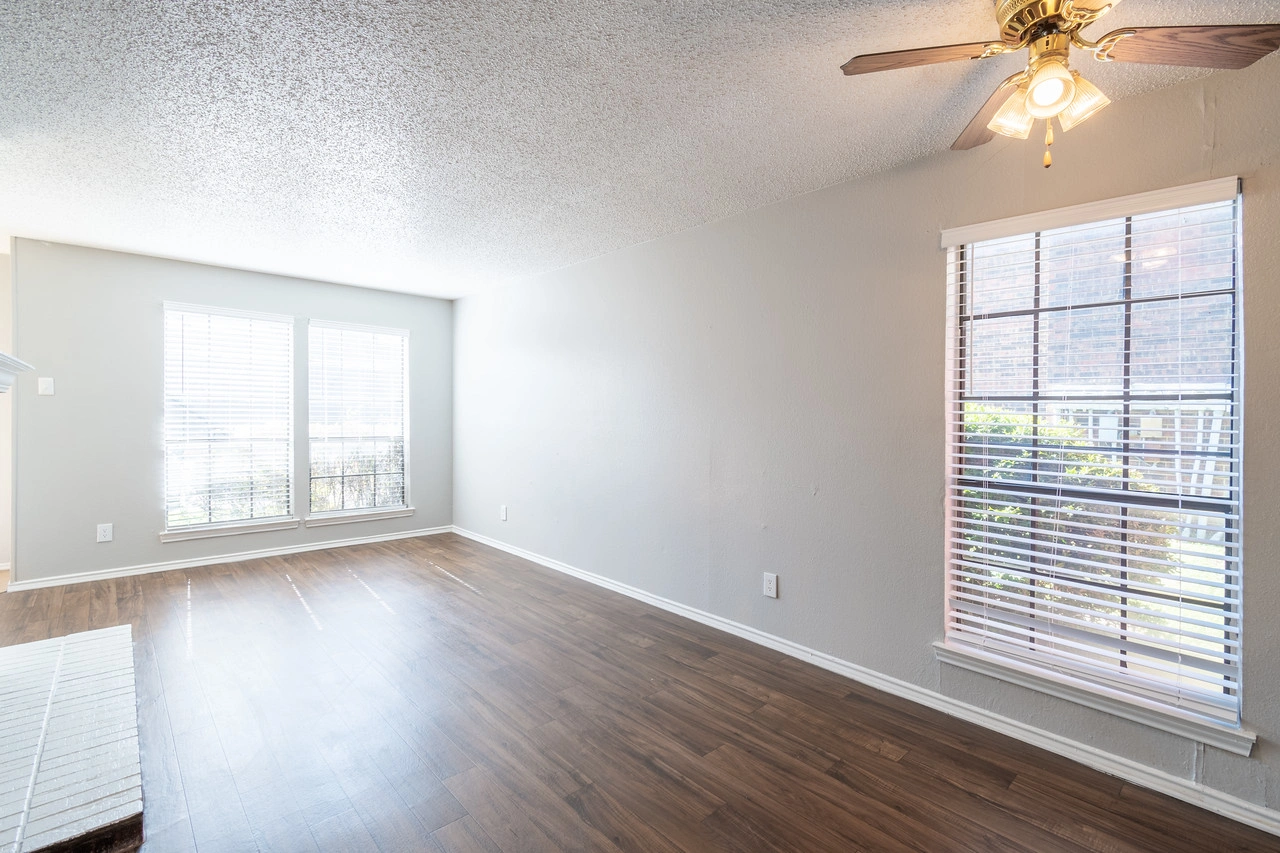
Sunlit Living & Dining Room
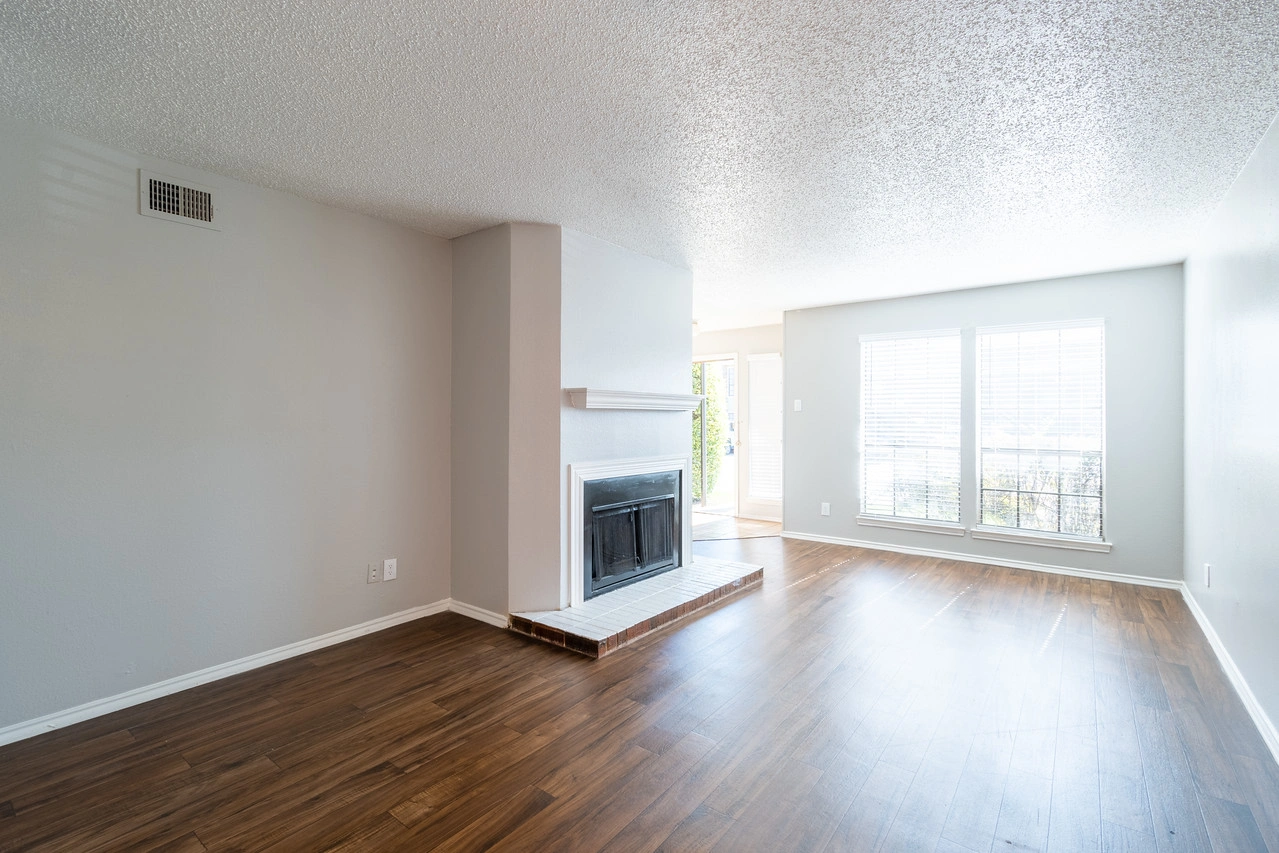
Living Area with Picture Windows
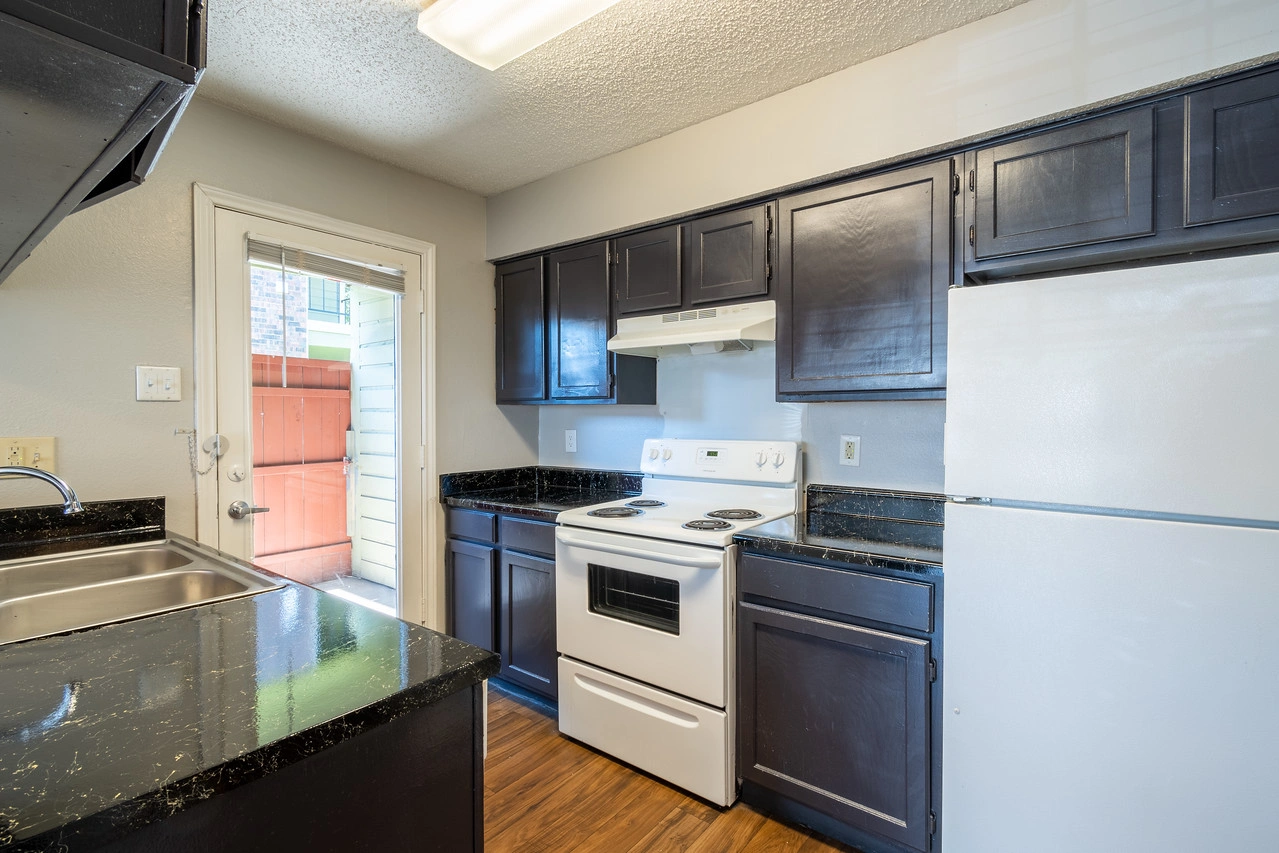
Contemporary Galley Kitchen
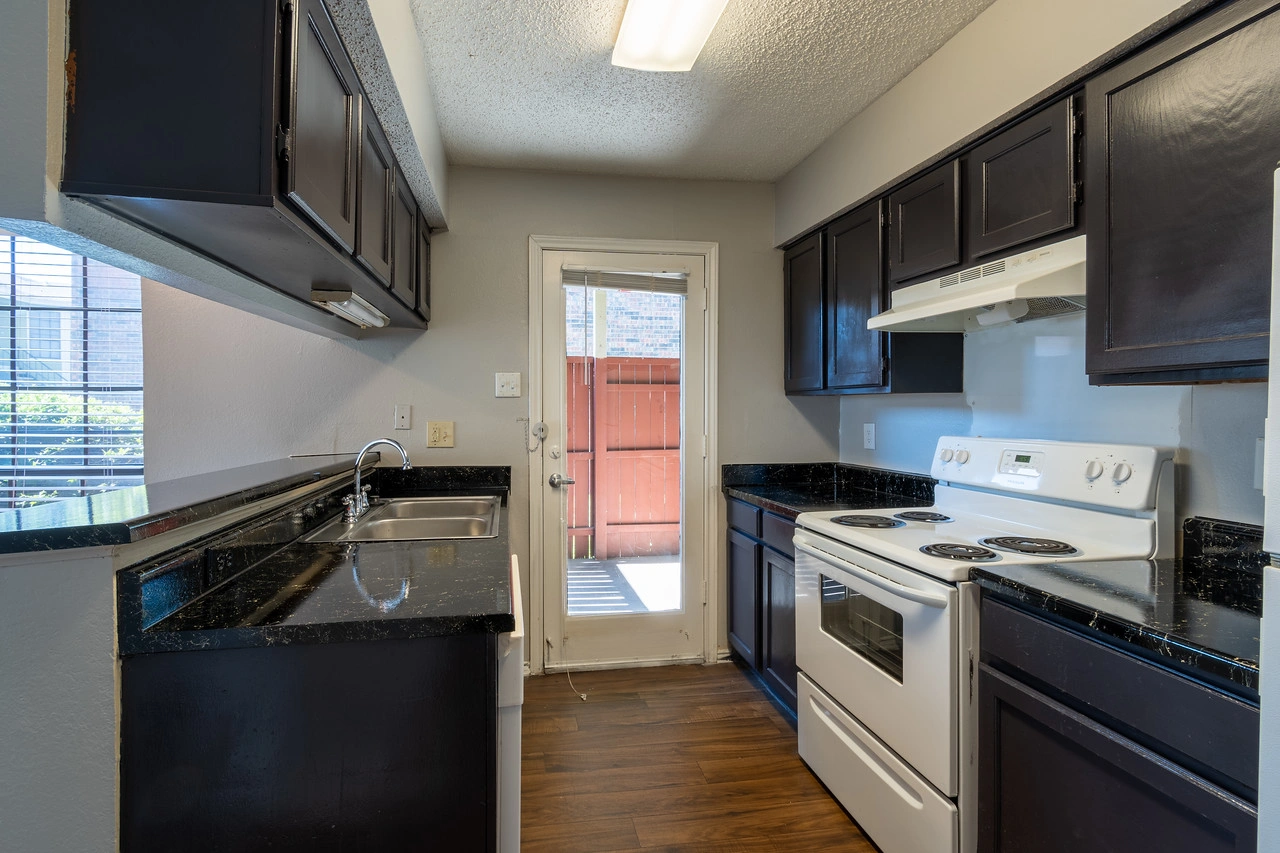
Kitchen & Direct Patio Access
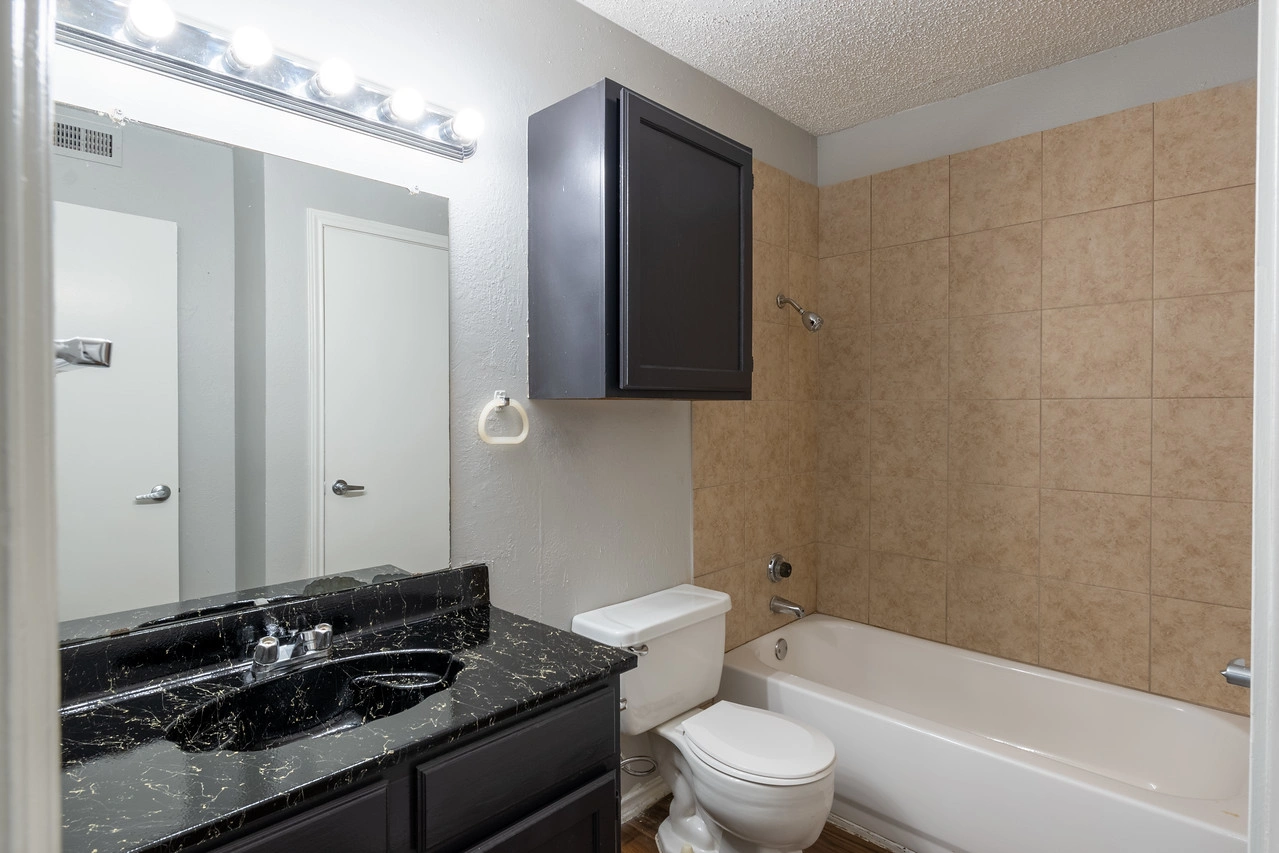
Modern Bathroom Vanity & Tub
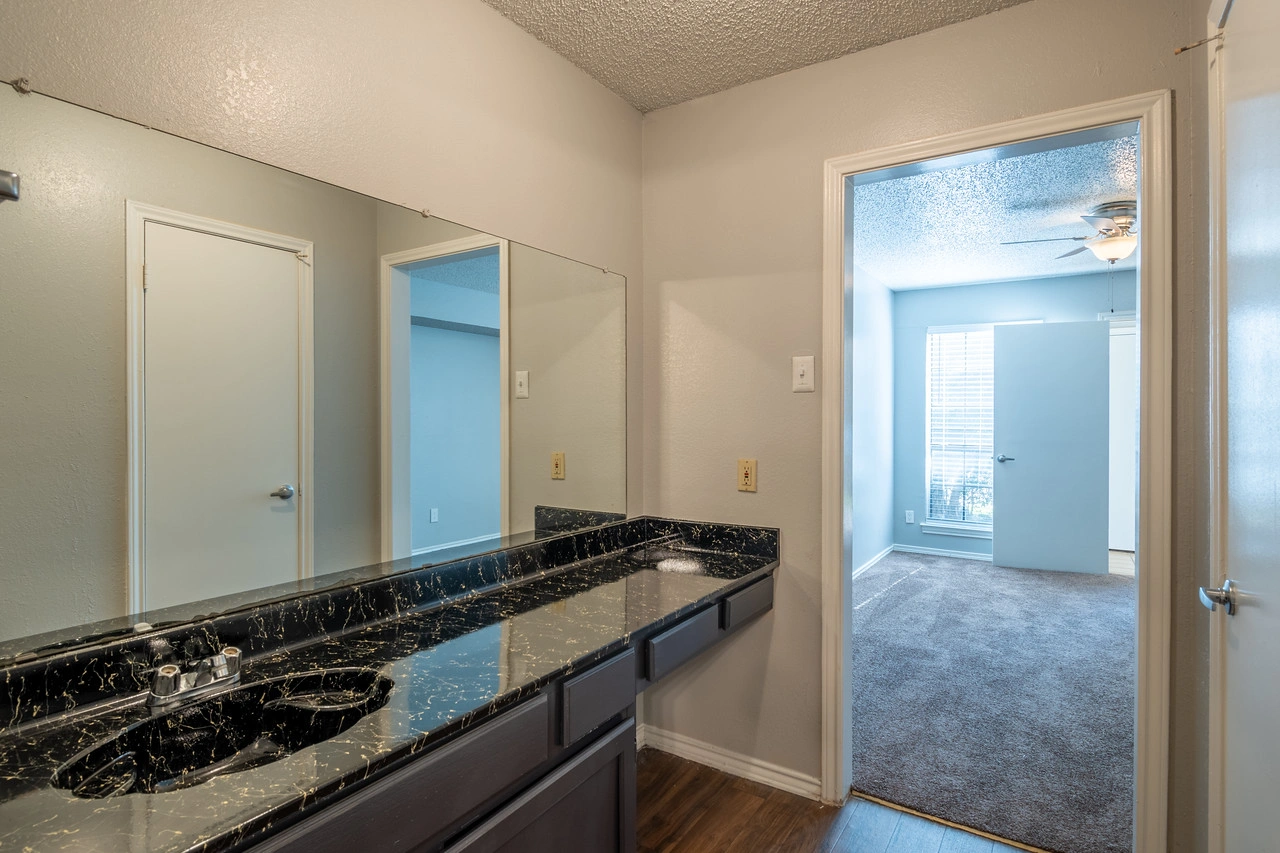
Extended Double-Sink Vanity
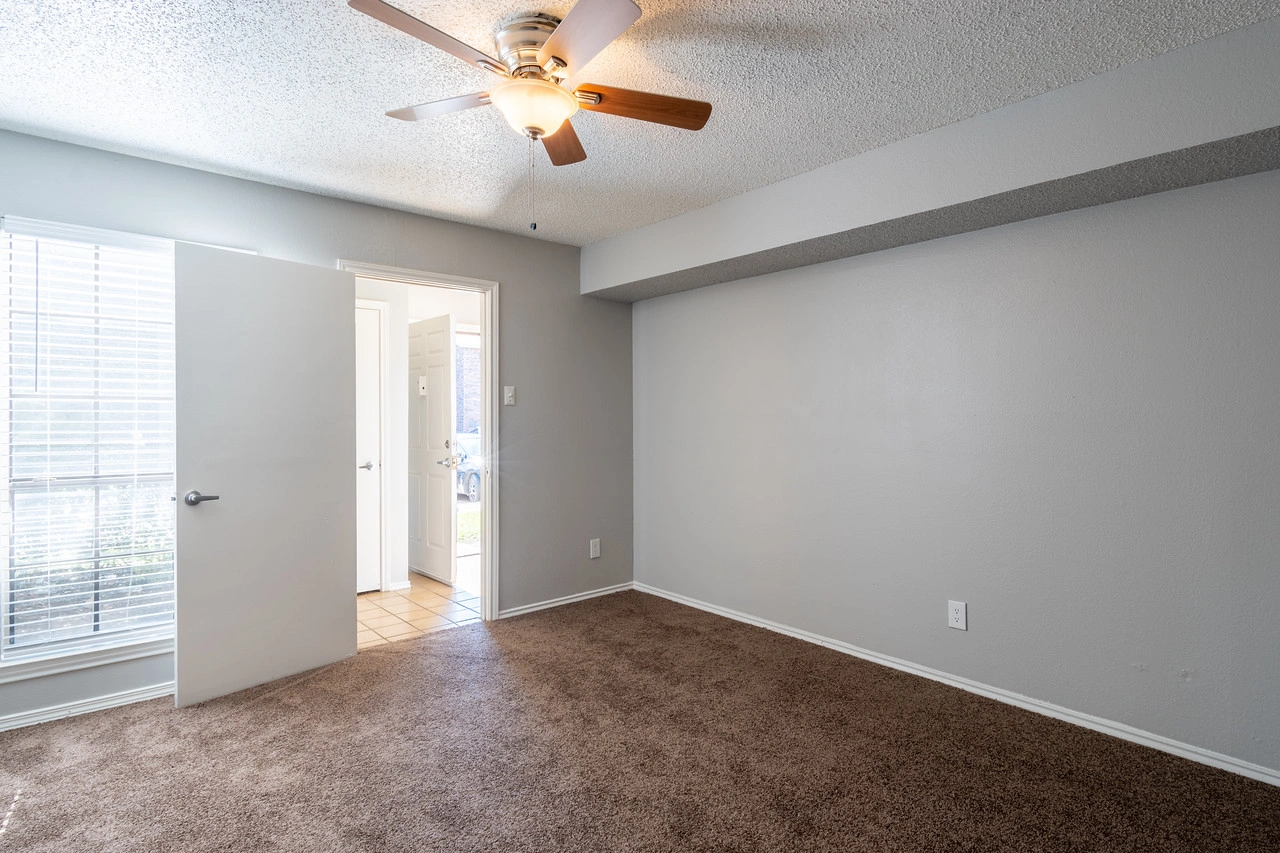
Primary Bedroom with Ceiling Fan
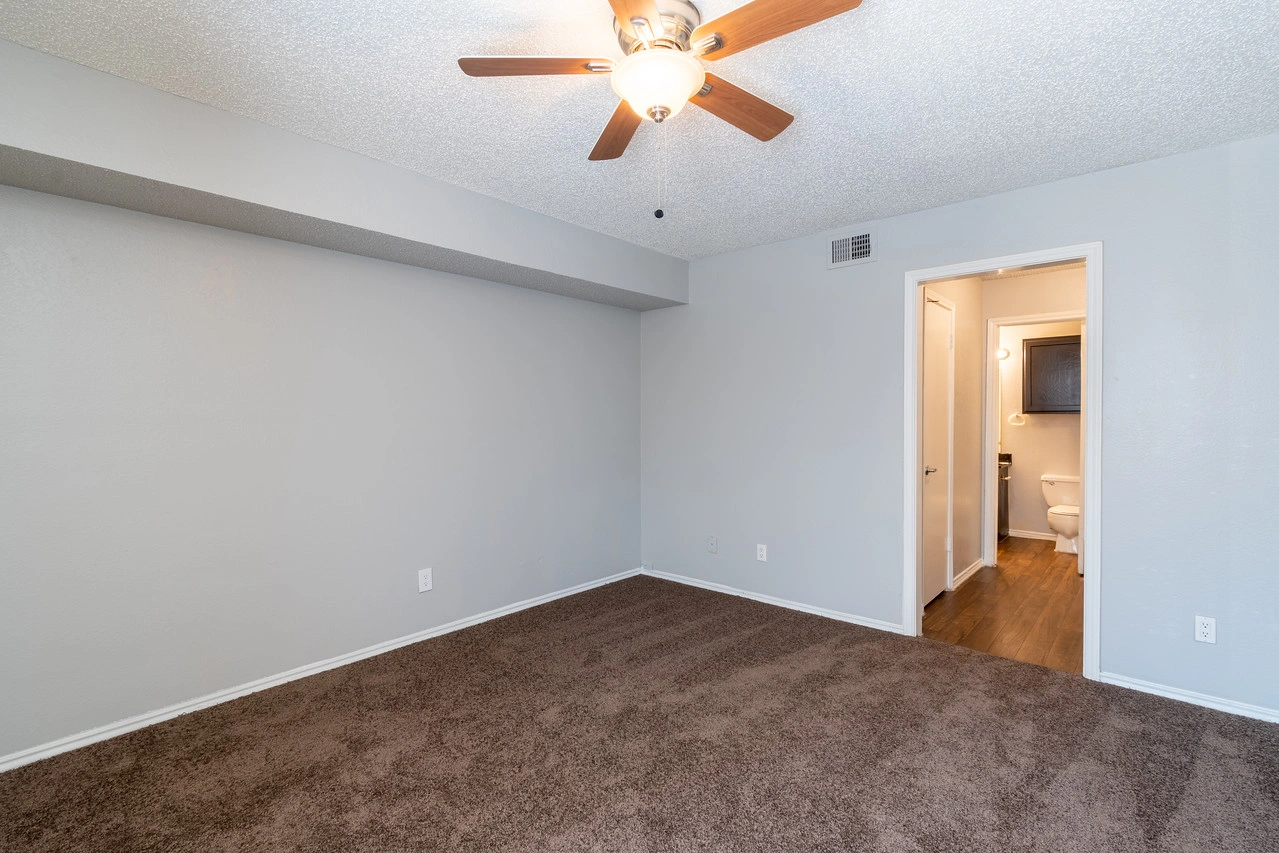
Bedroom Suite & Closet
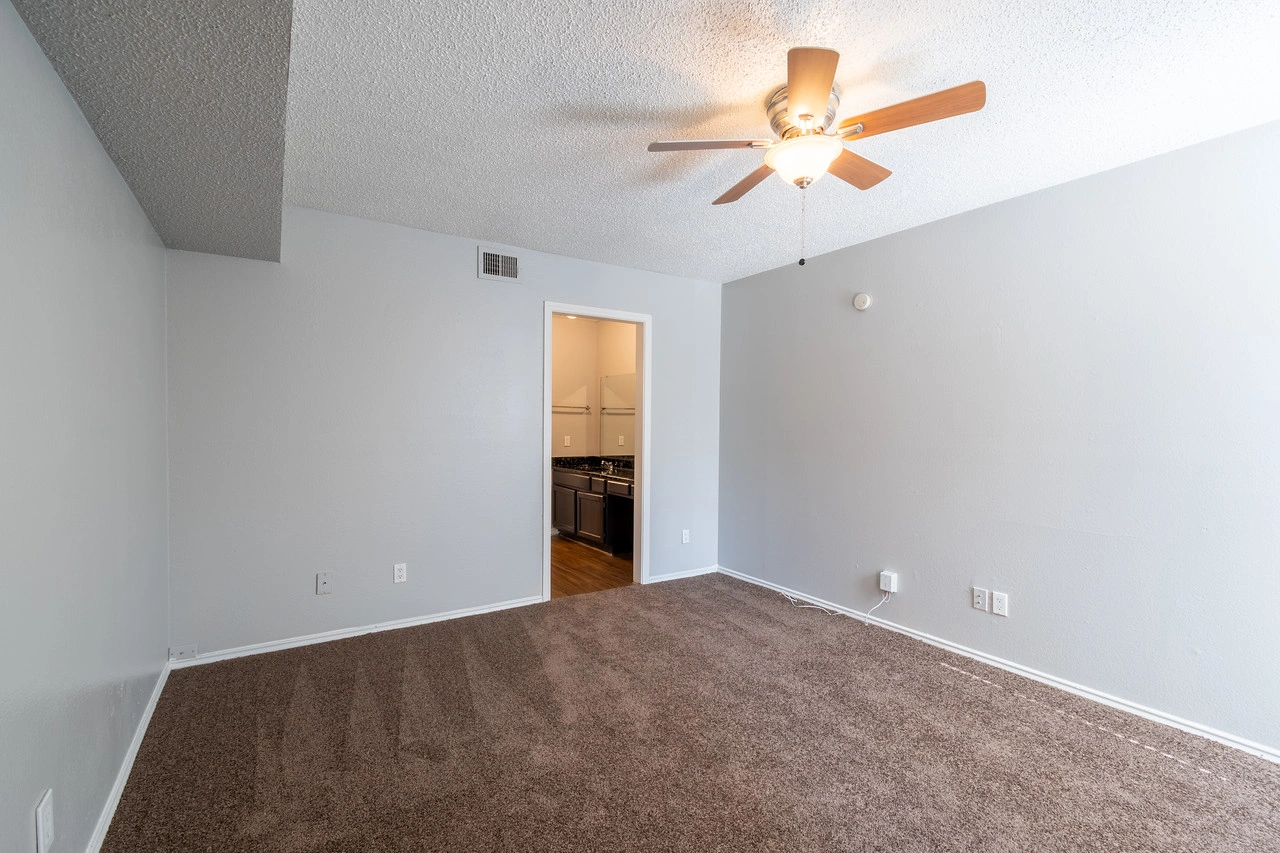
Spacious Secondary Bedroom
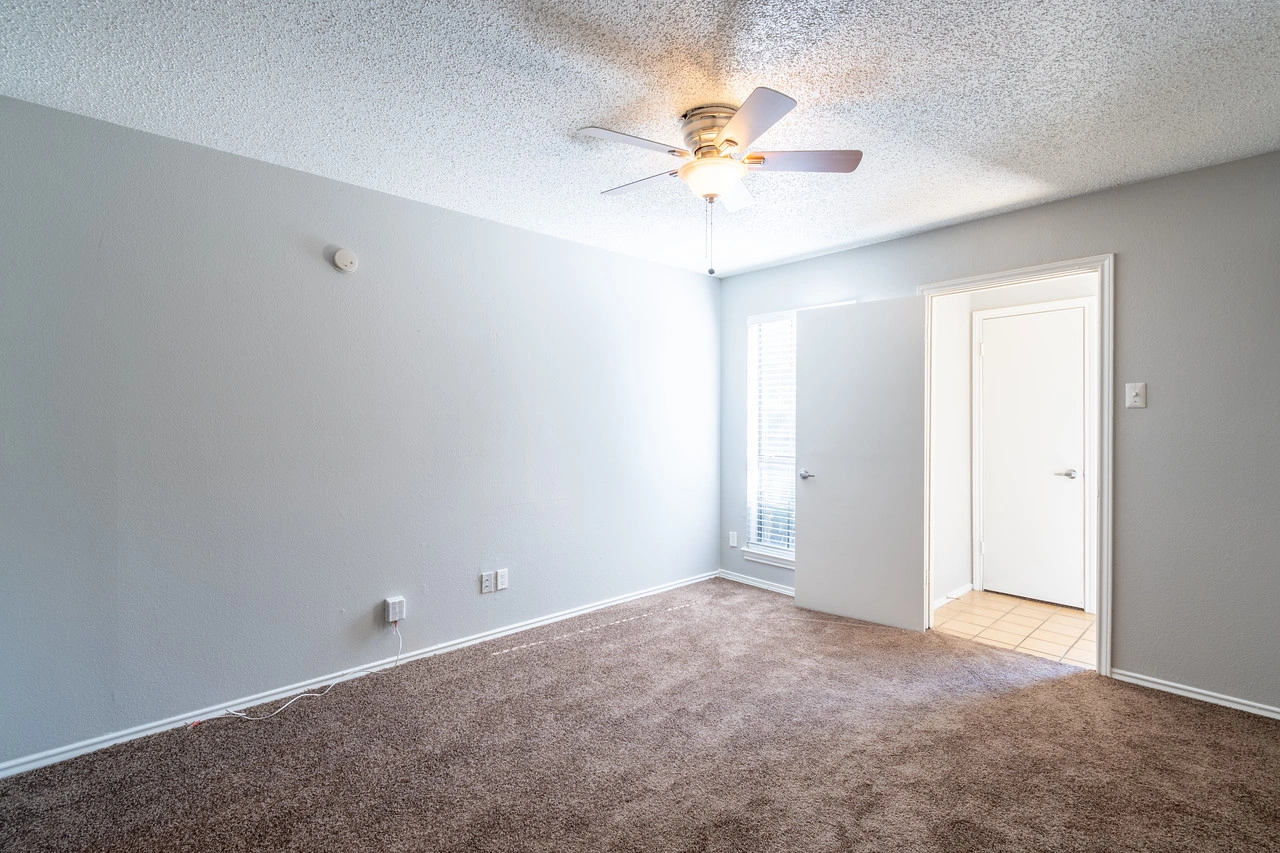
Bedroom Corner Windows
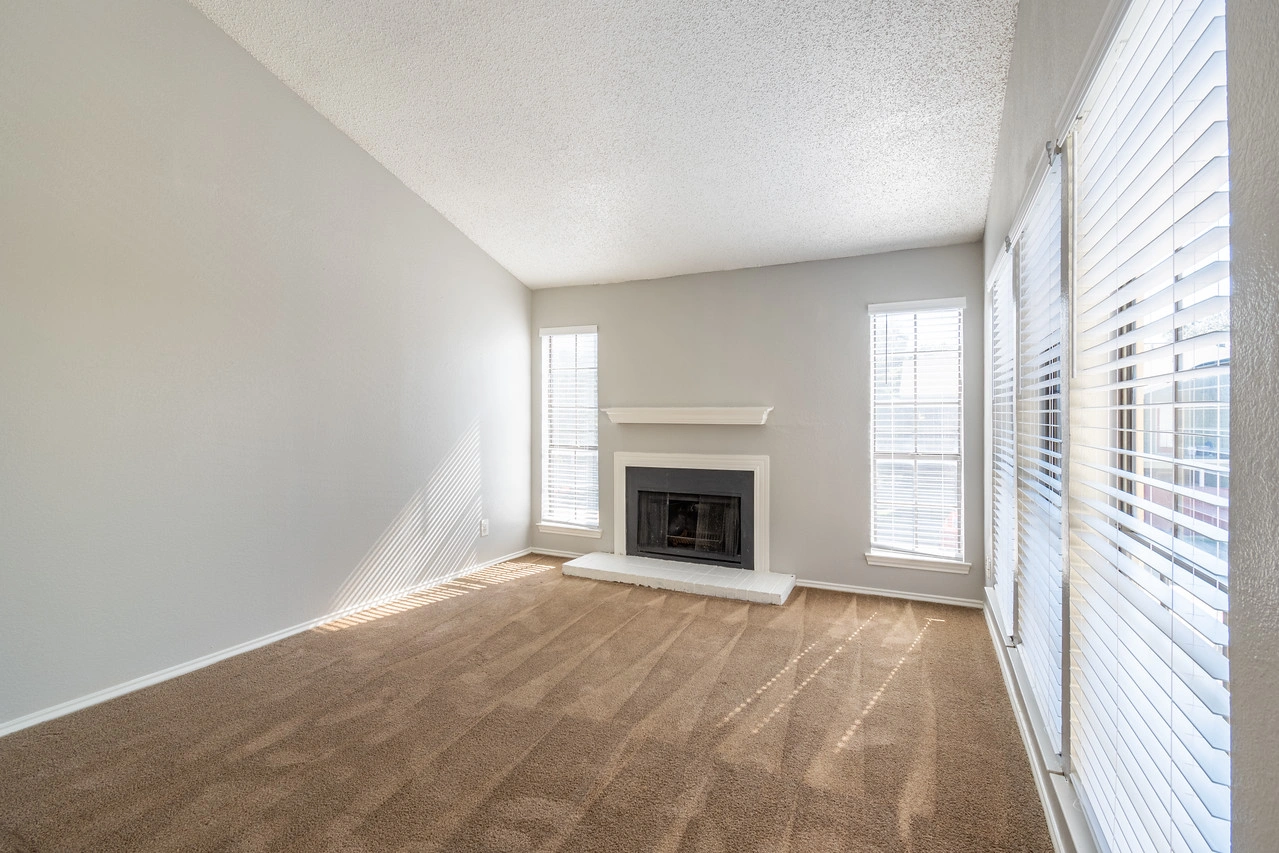
Vaulted Ceiling Living Room
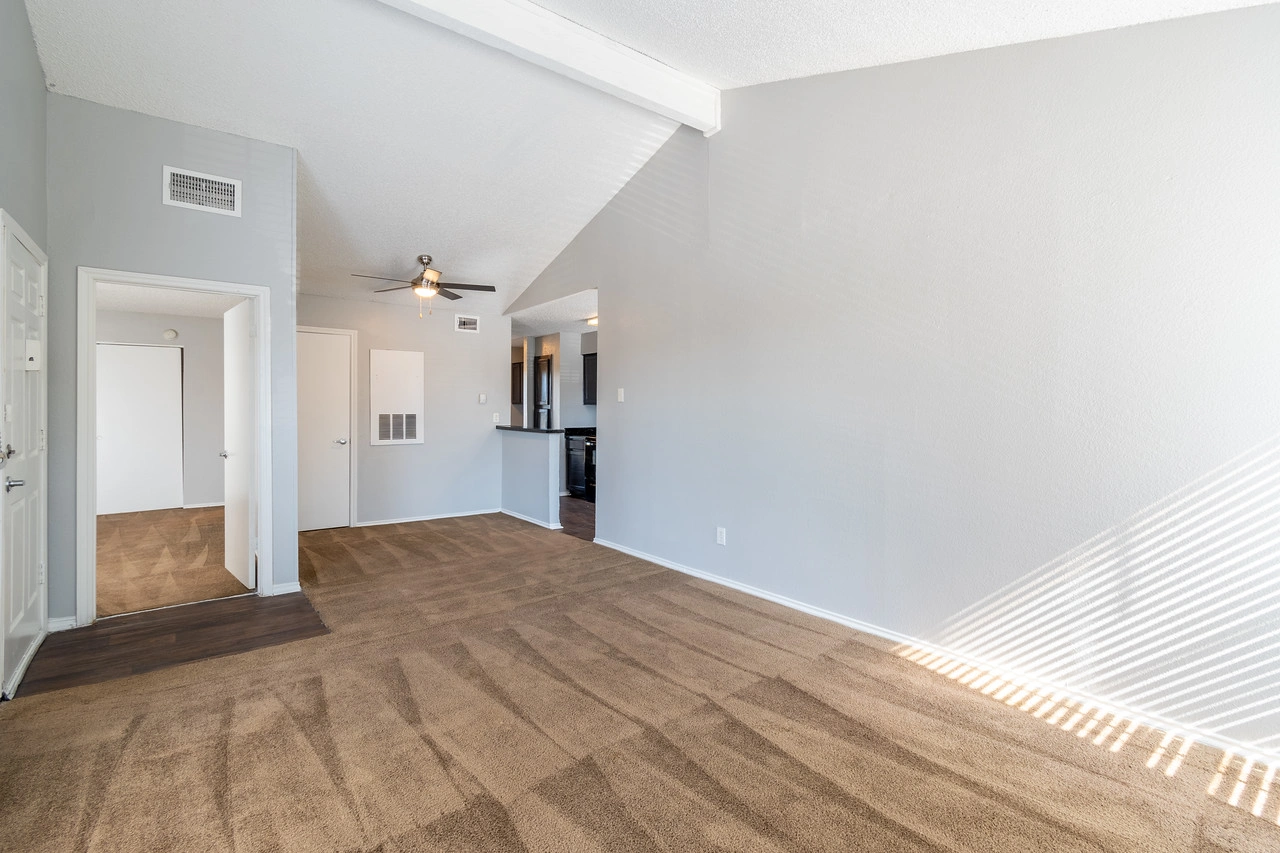
Townhome Living Room & Stairs
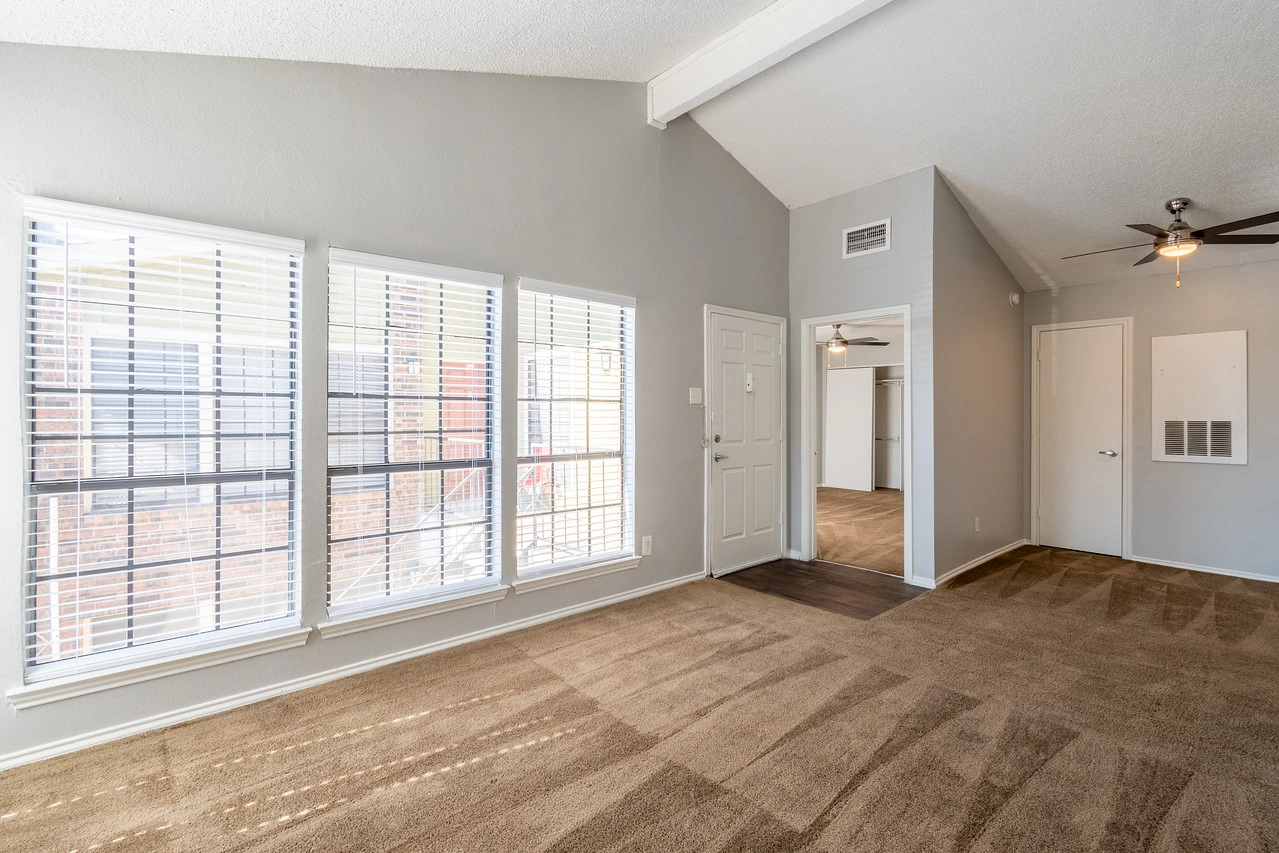
Open Living Area with Picture Window
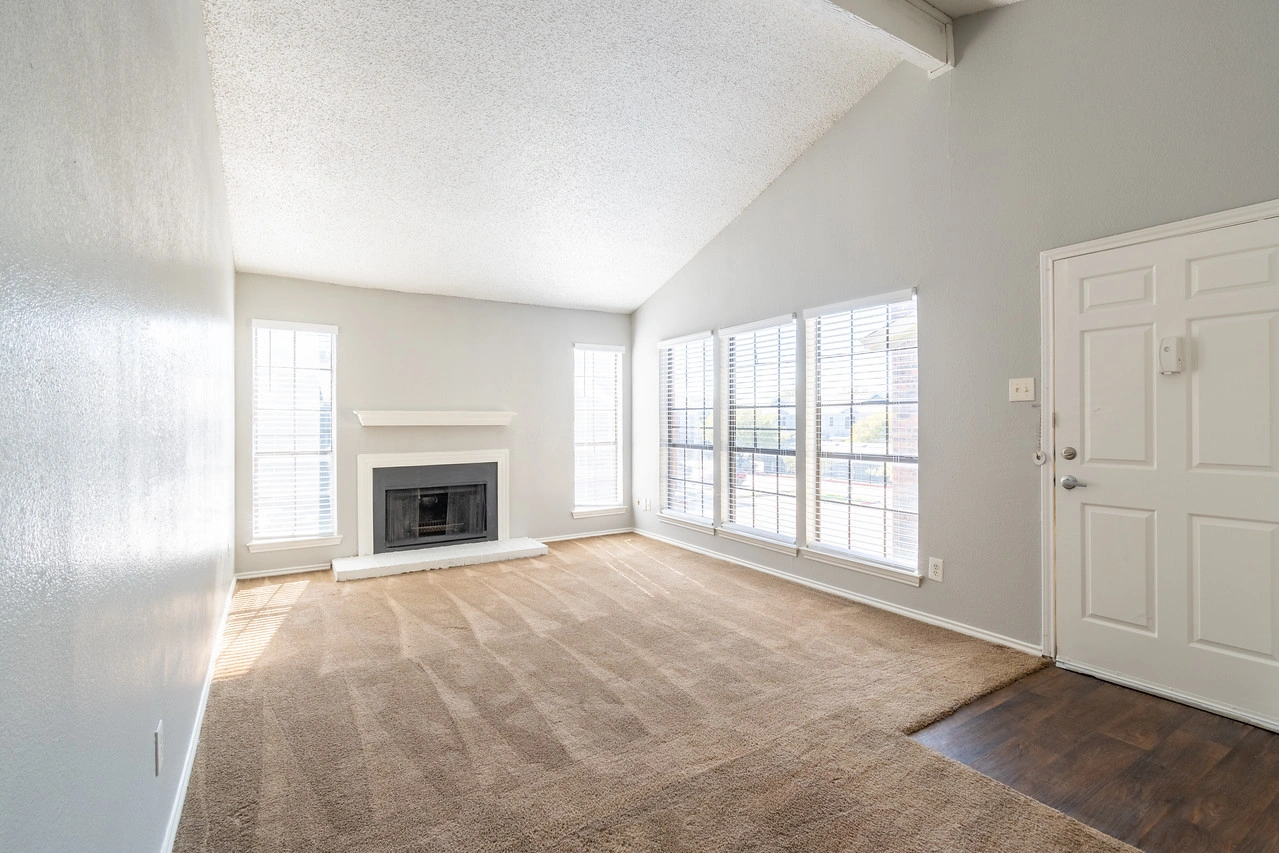
Vaulted Ceiling Fireplace
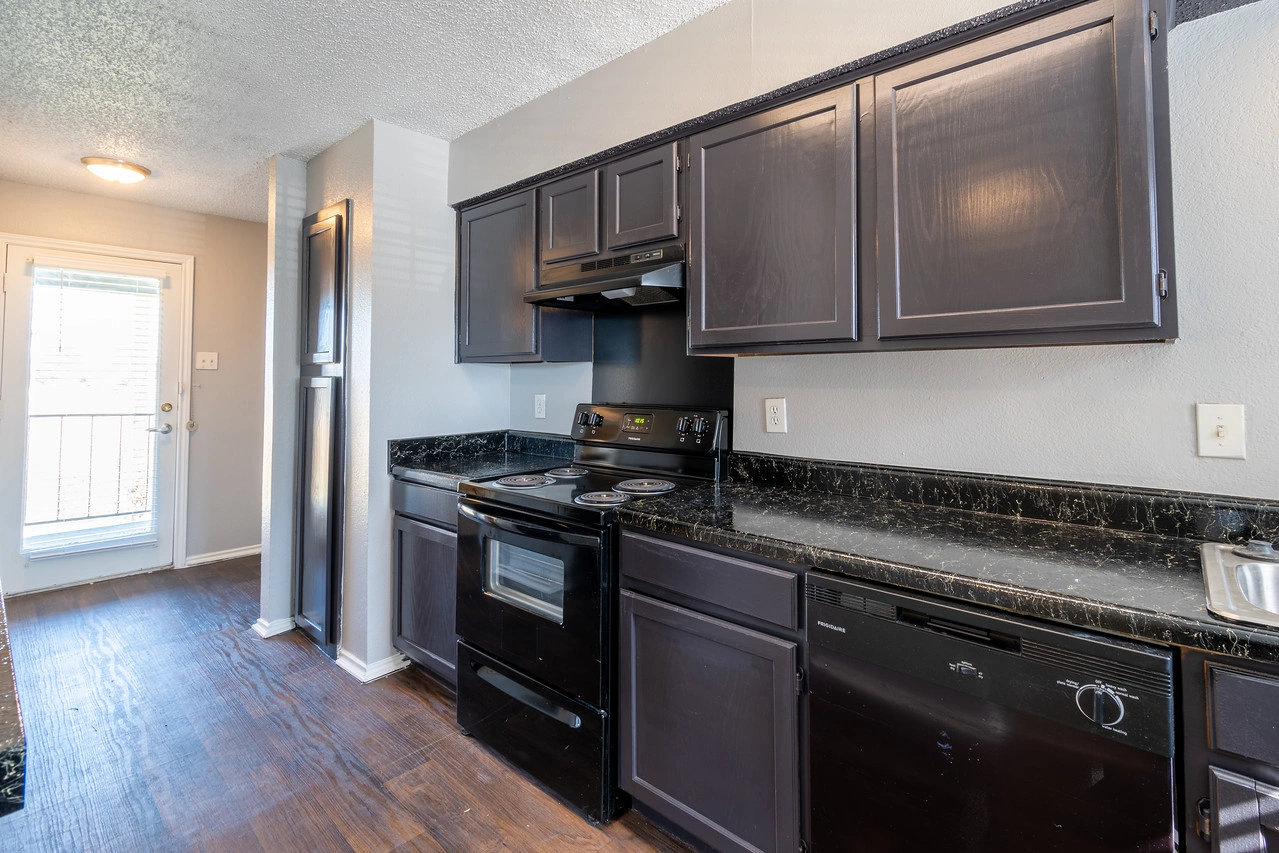
Upgraded Kitchen Black Appliances
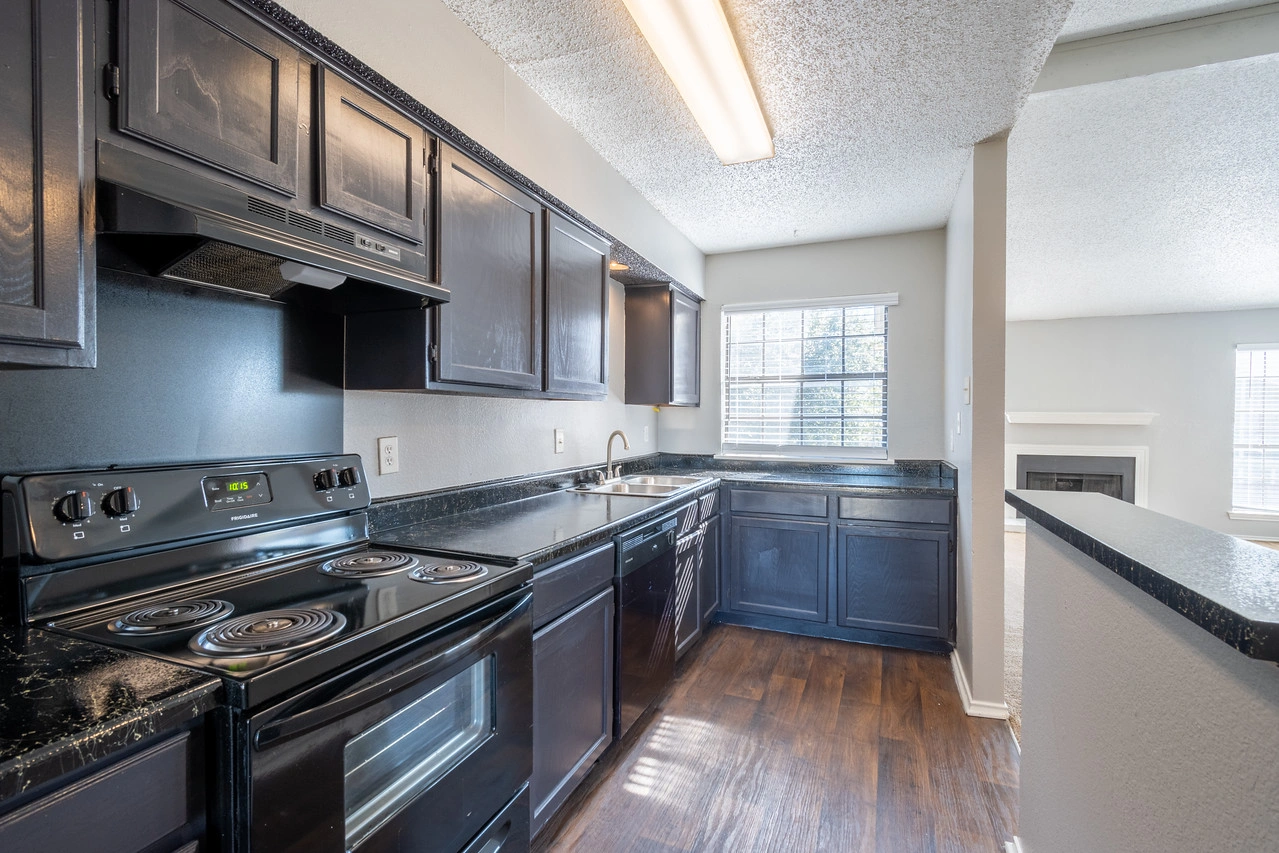
Kitchen Counter & Breakfast Bar
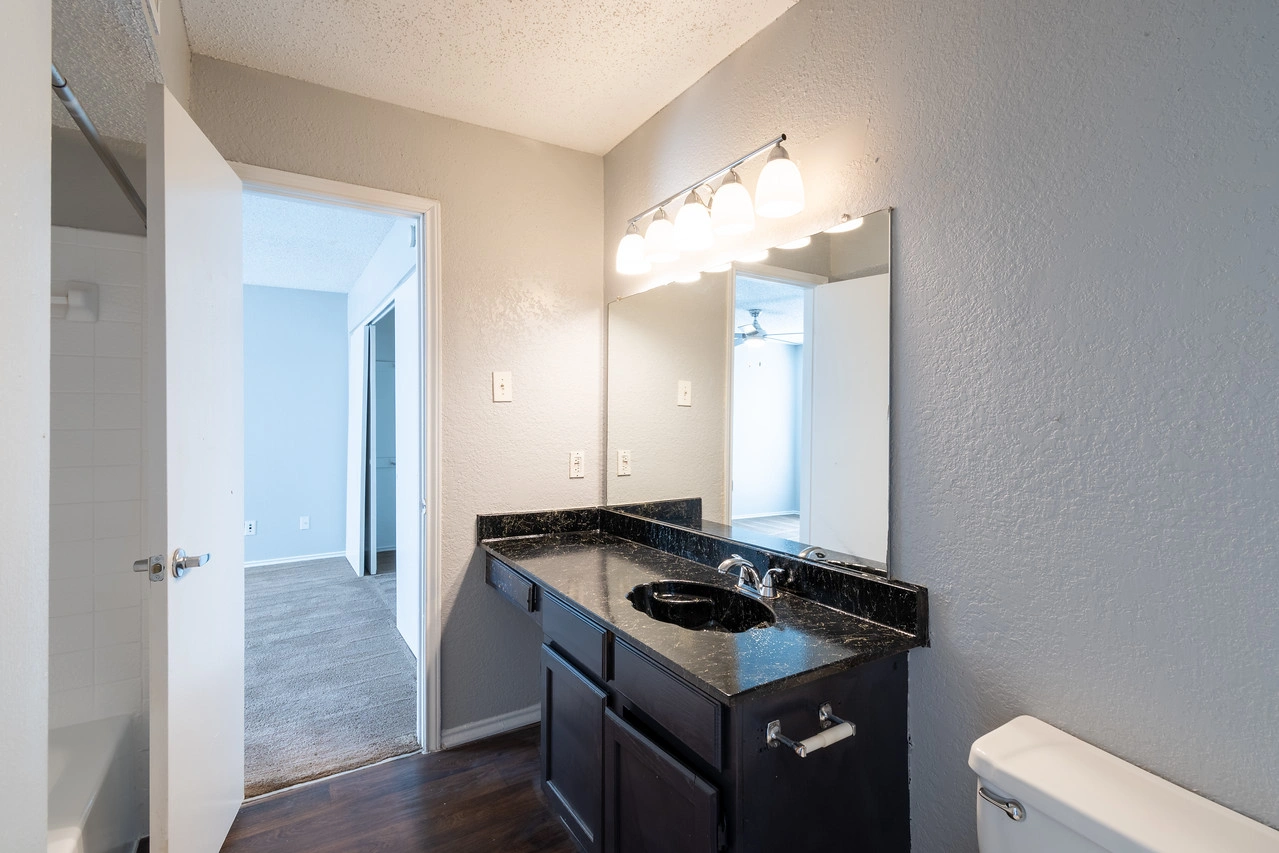
Modern Vanity & Linen Storage
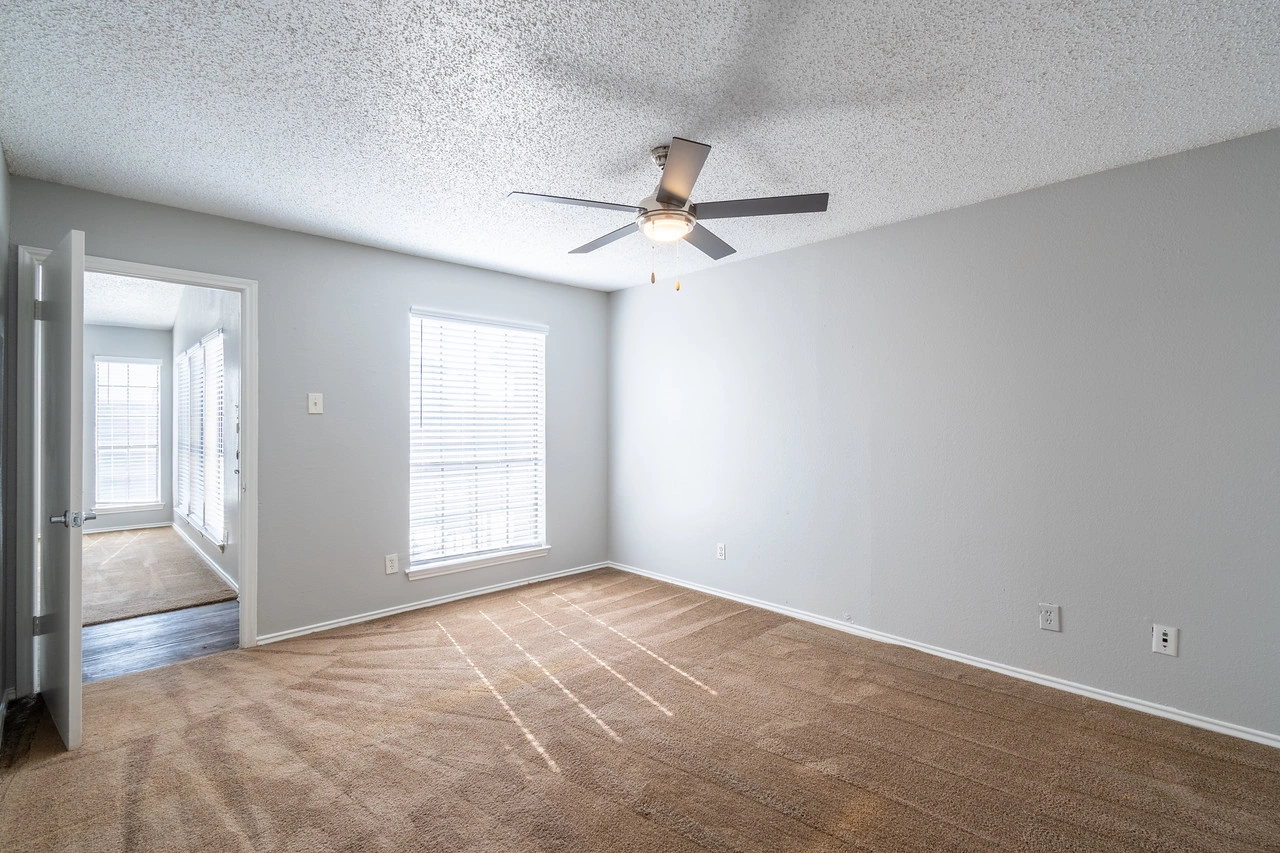
Primary Bedroom Corner View
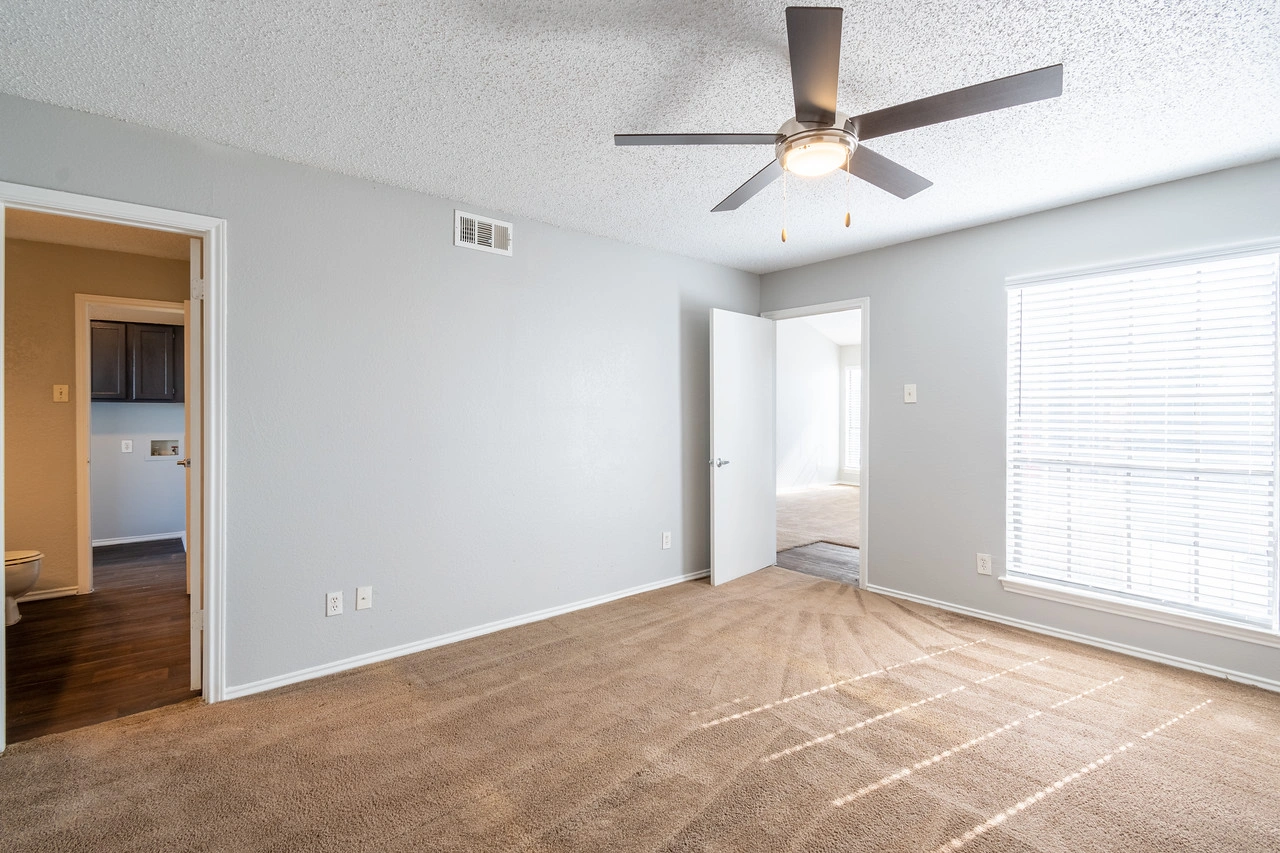
Bedroom & Sliding Closet
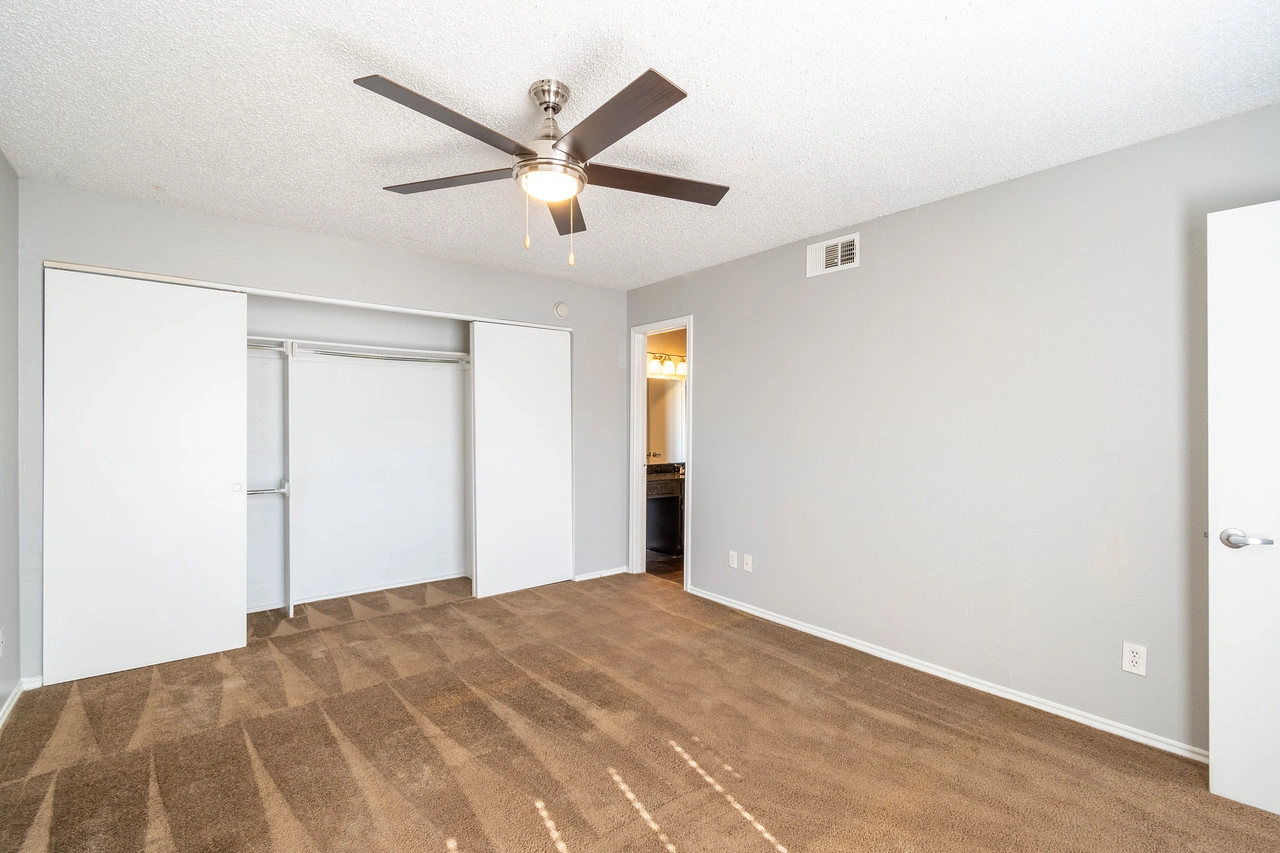
Bedroom Dual Mirrored Closets
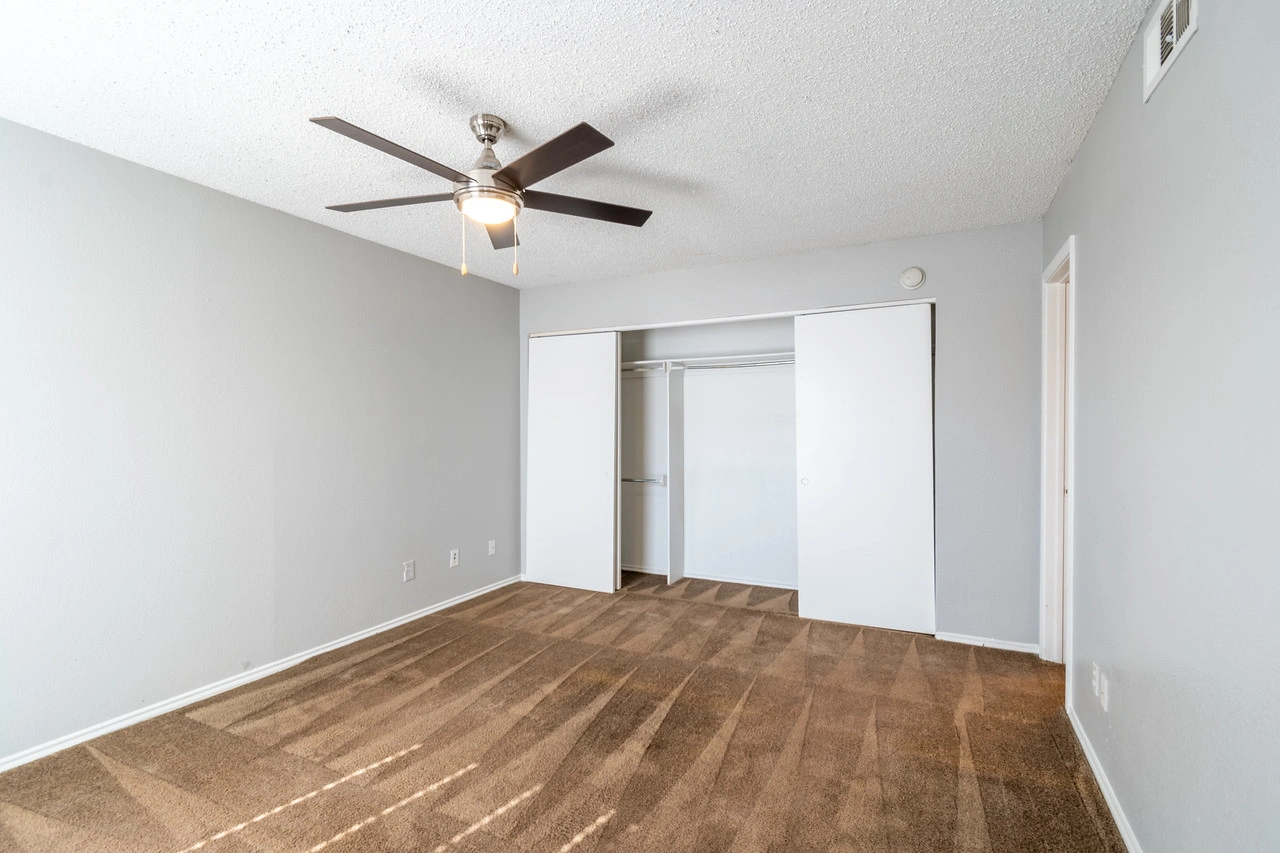
Second Bedroom Ceiling Fan
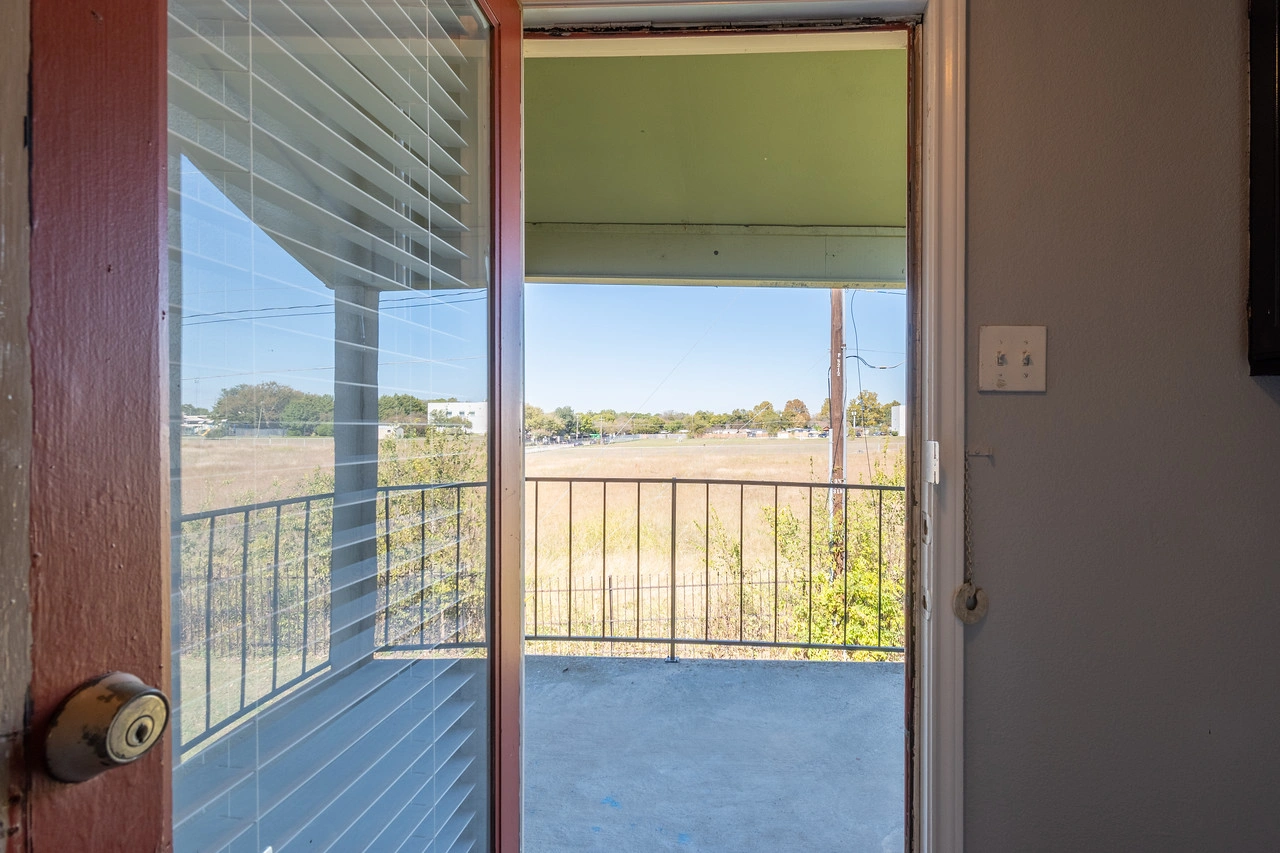
Private Balcony Screened Porch
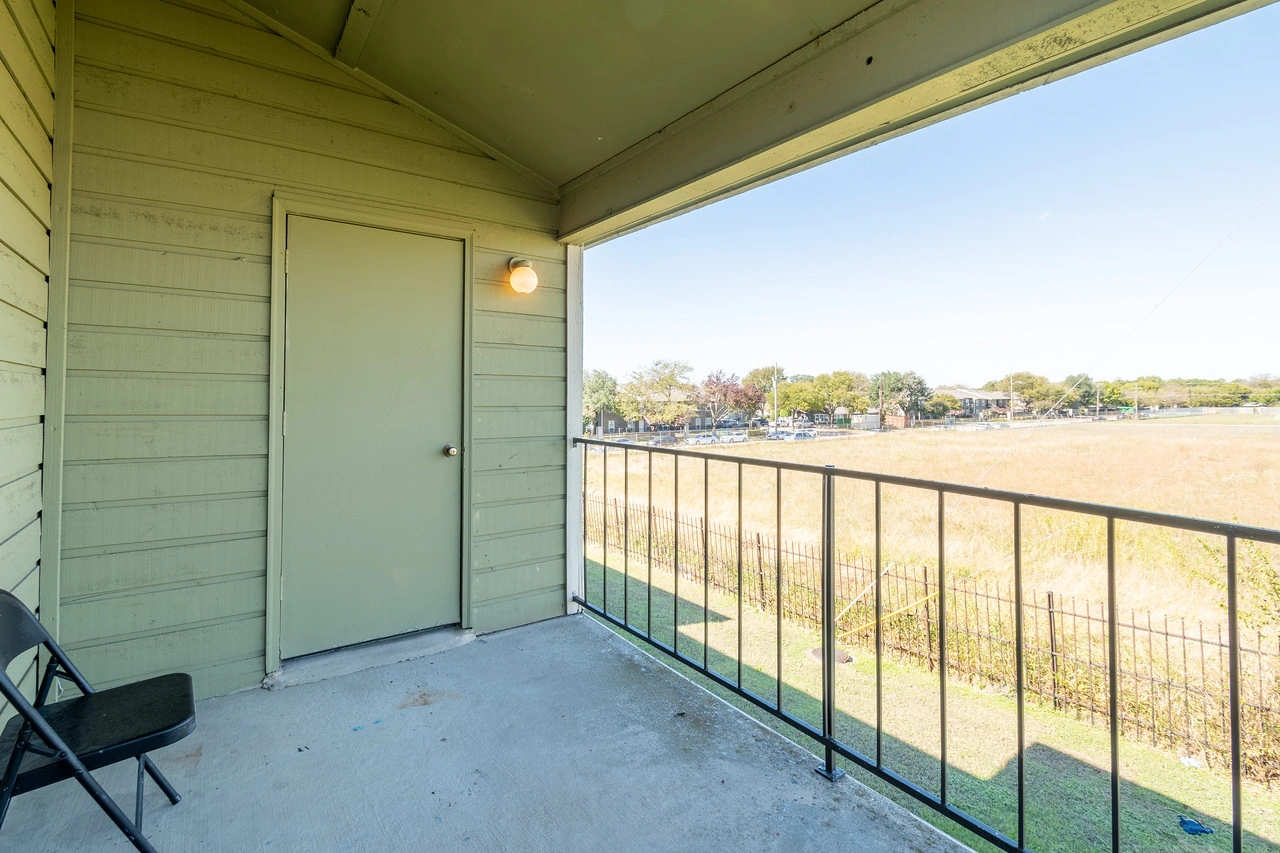
Balcony Storage & Green Views
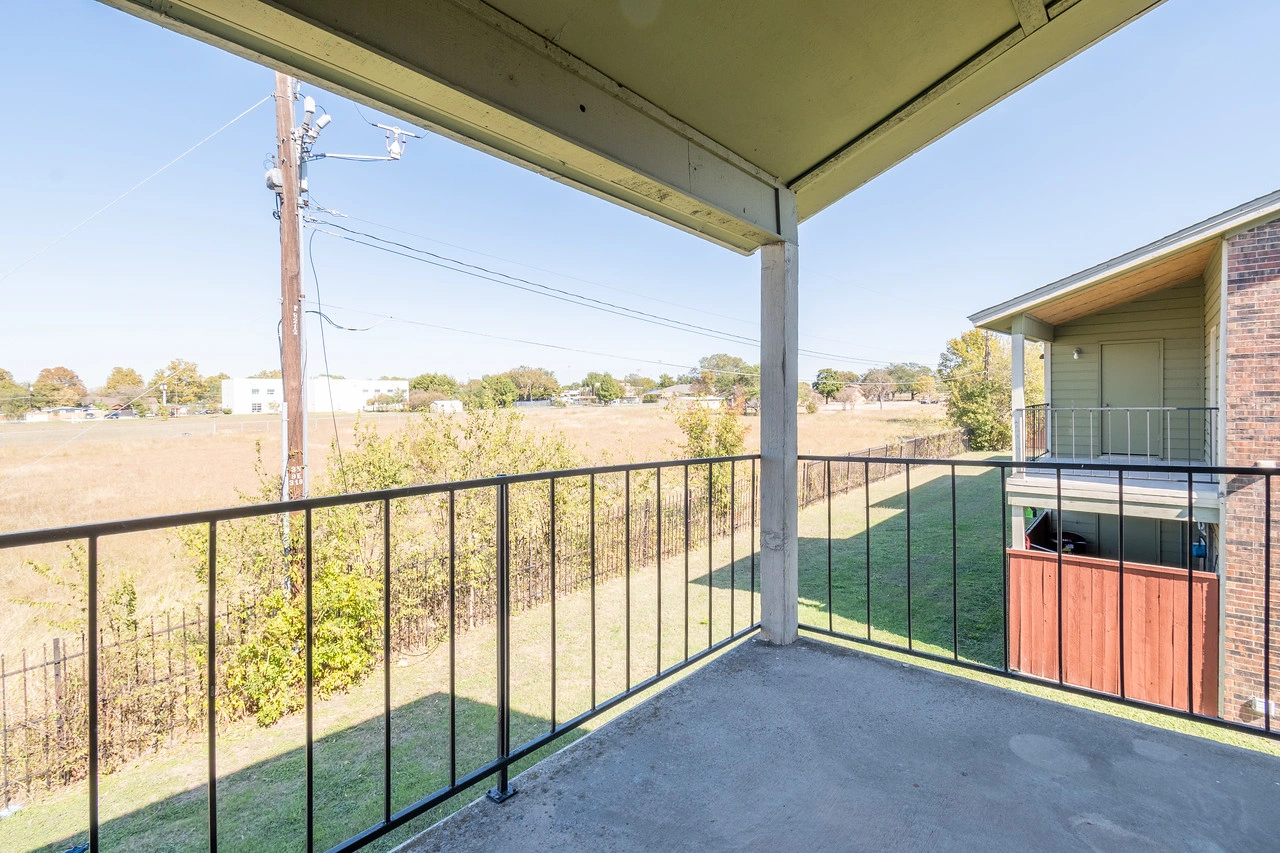
Extended Covered Balcony
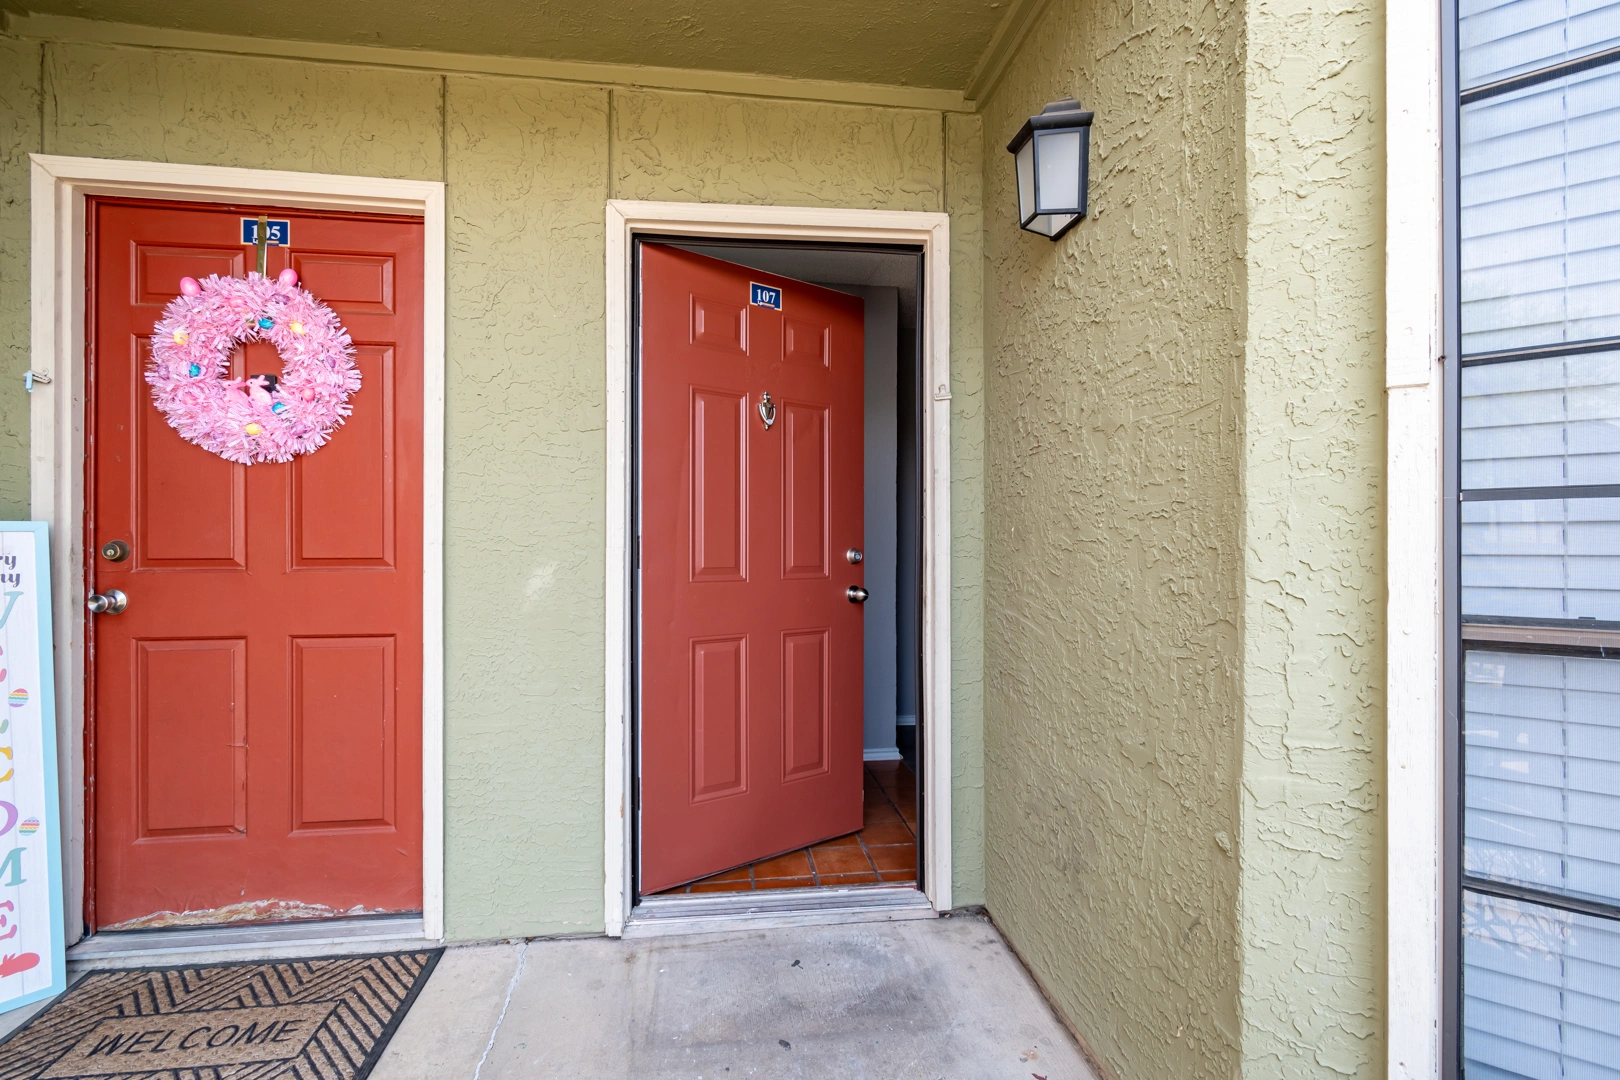
Private Front Entry Foyer
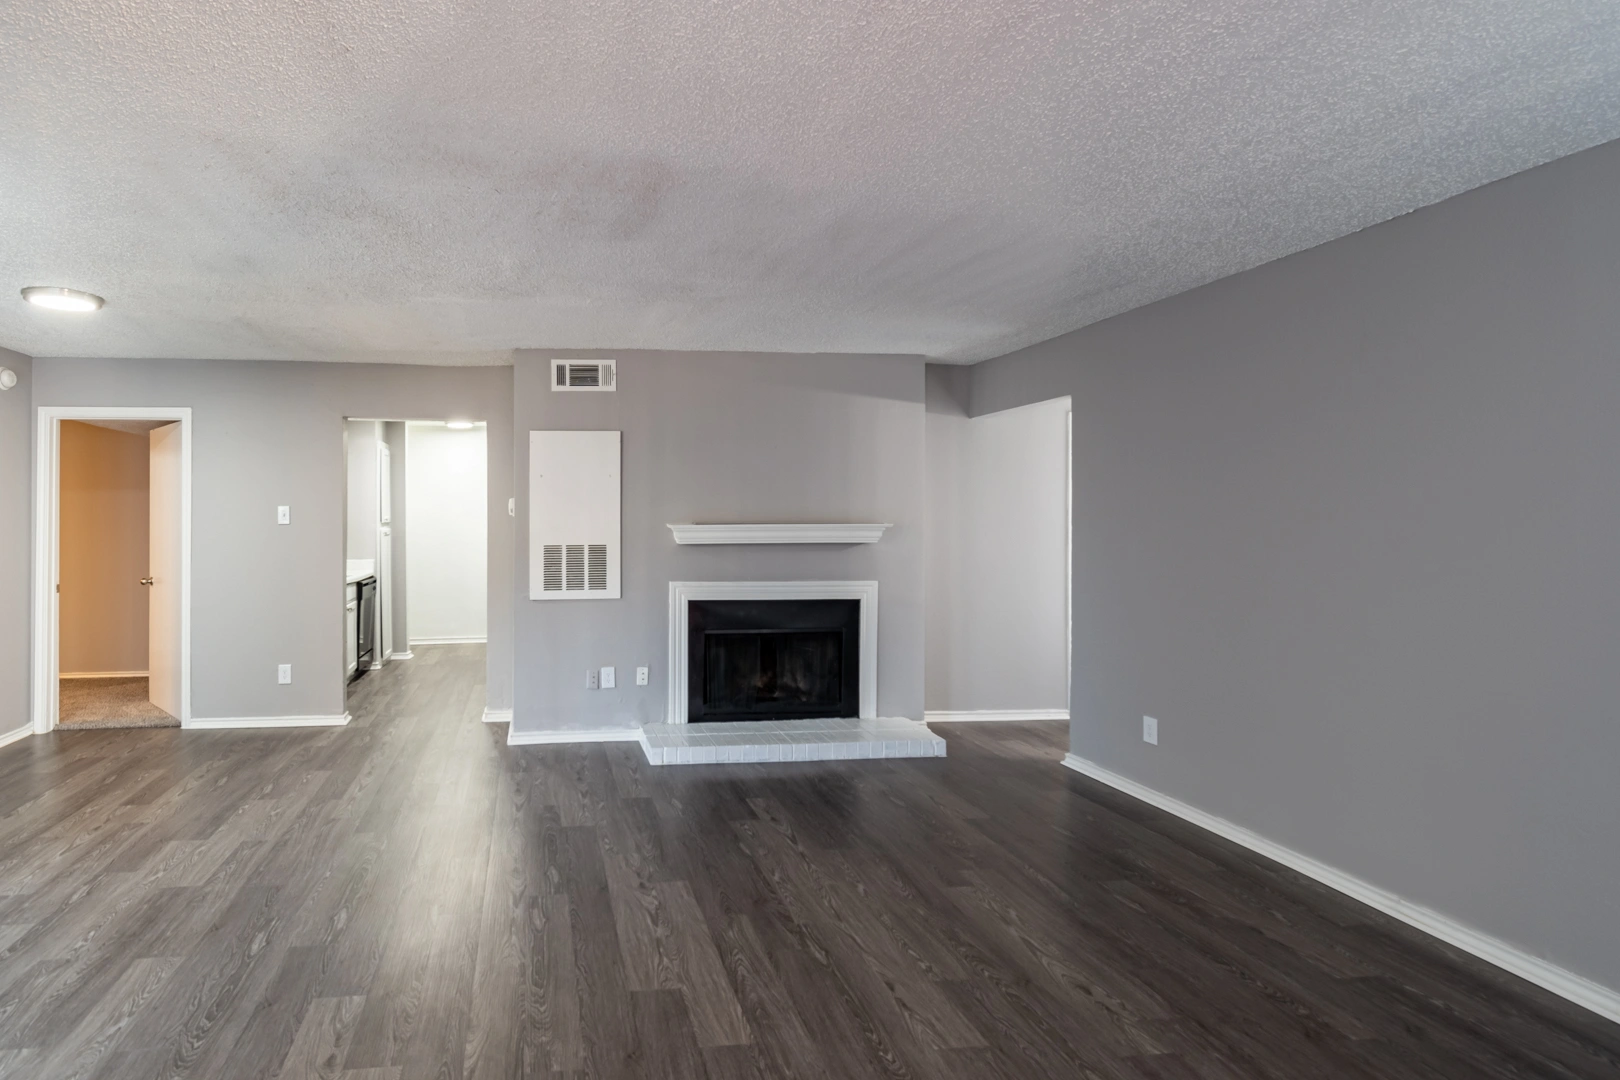
Wood-Style Living Room & Fireplace
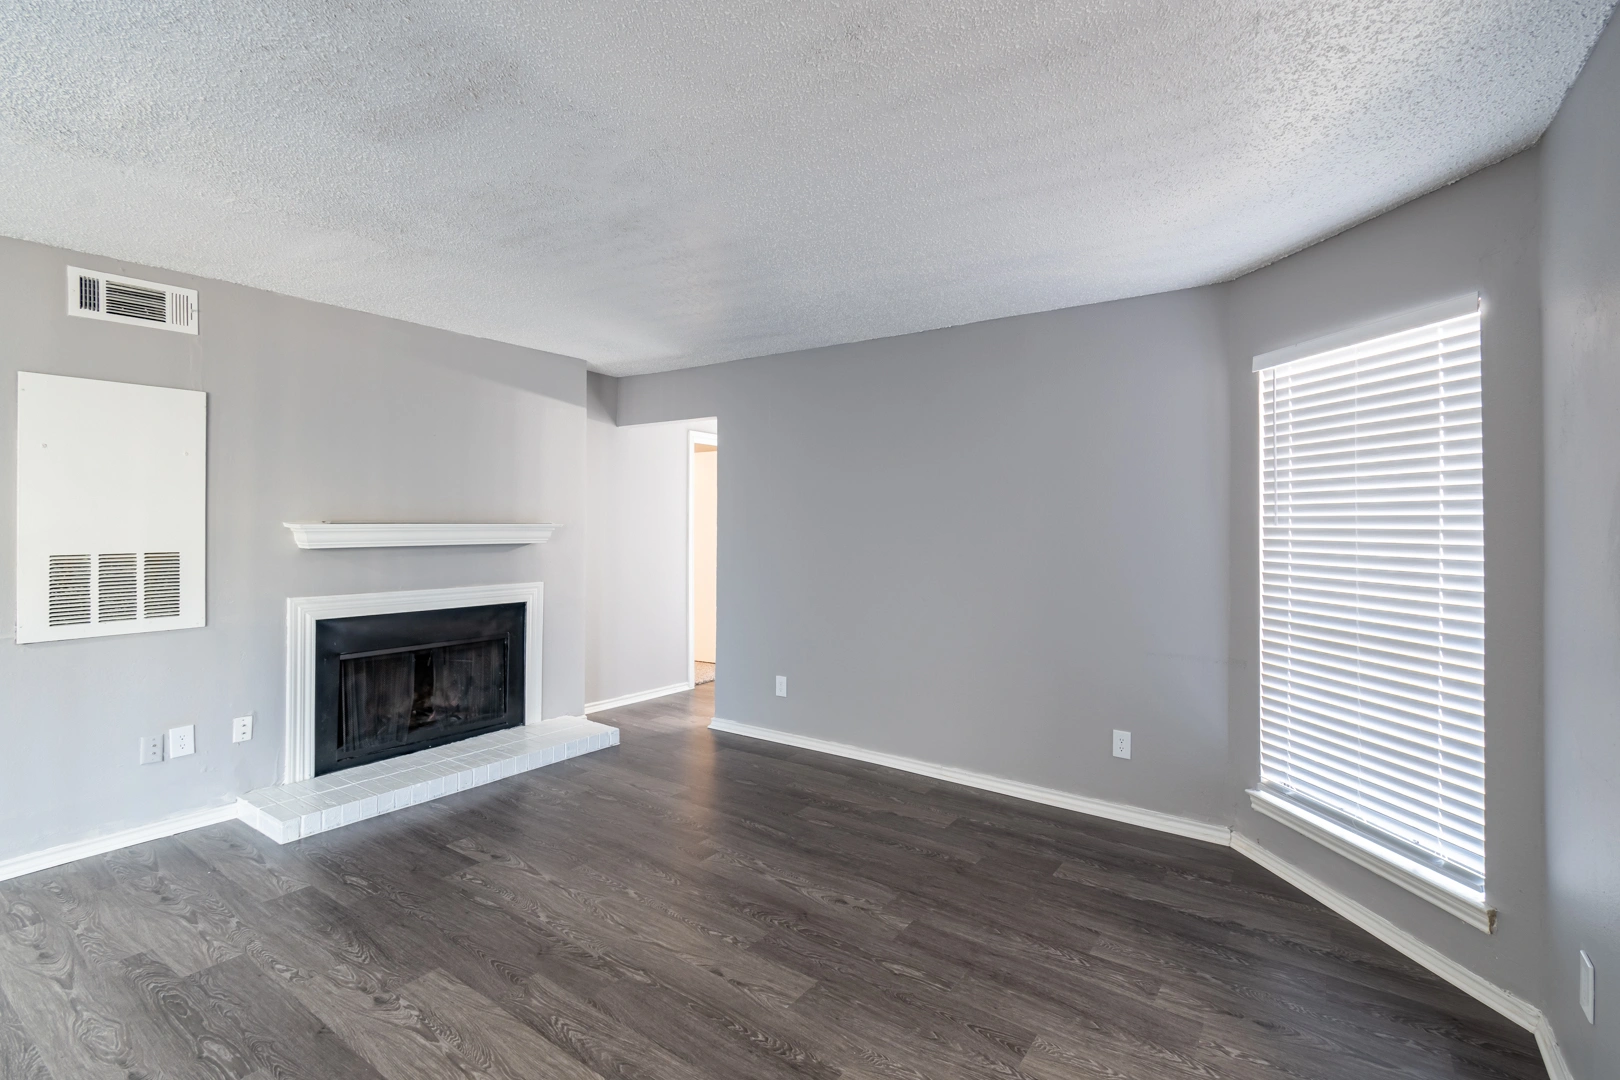
Spacious Open Concept Living
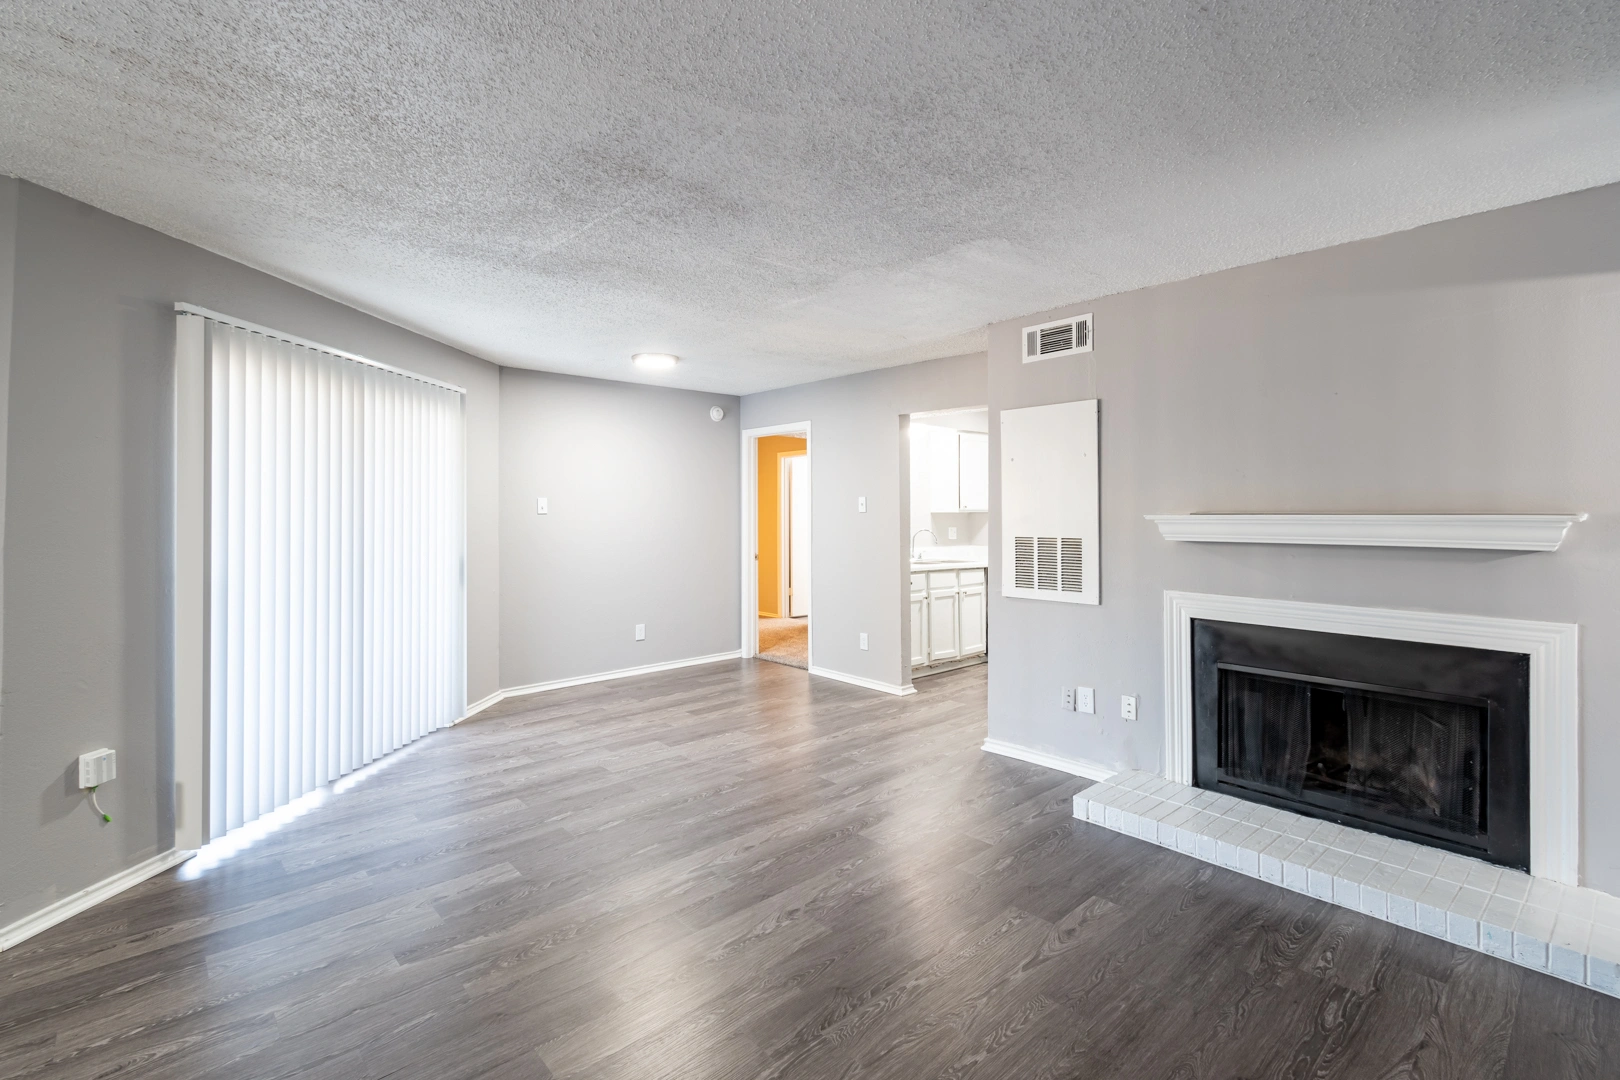
Open Living & Dining Concept
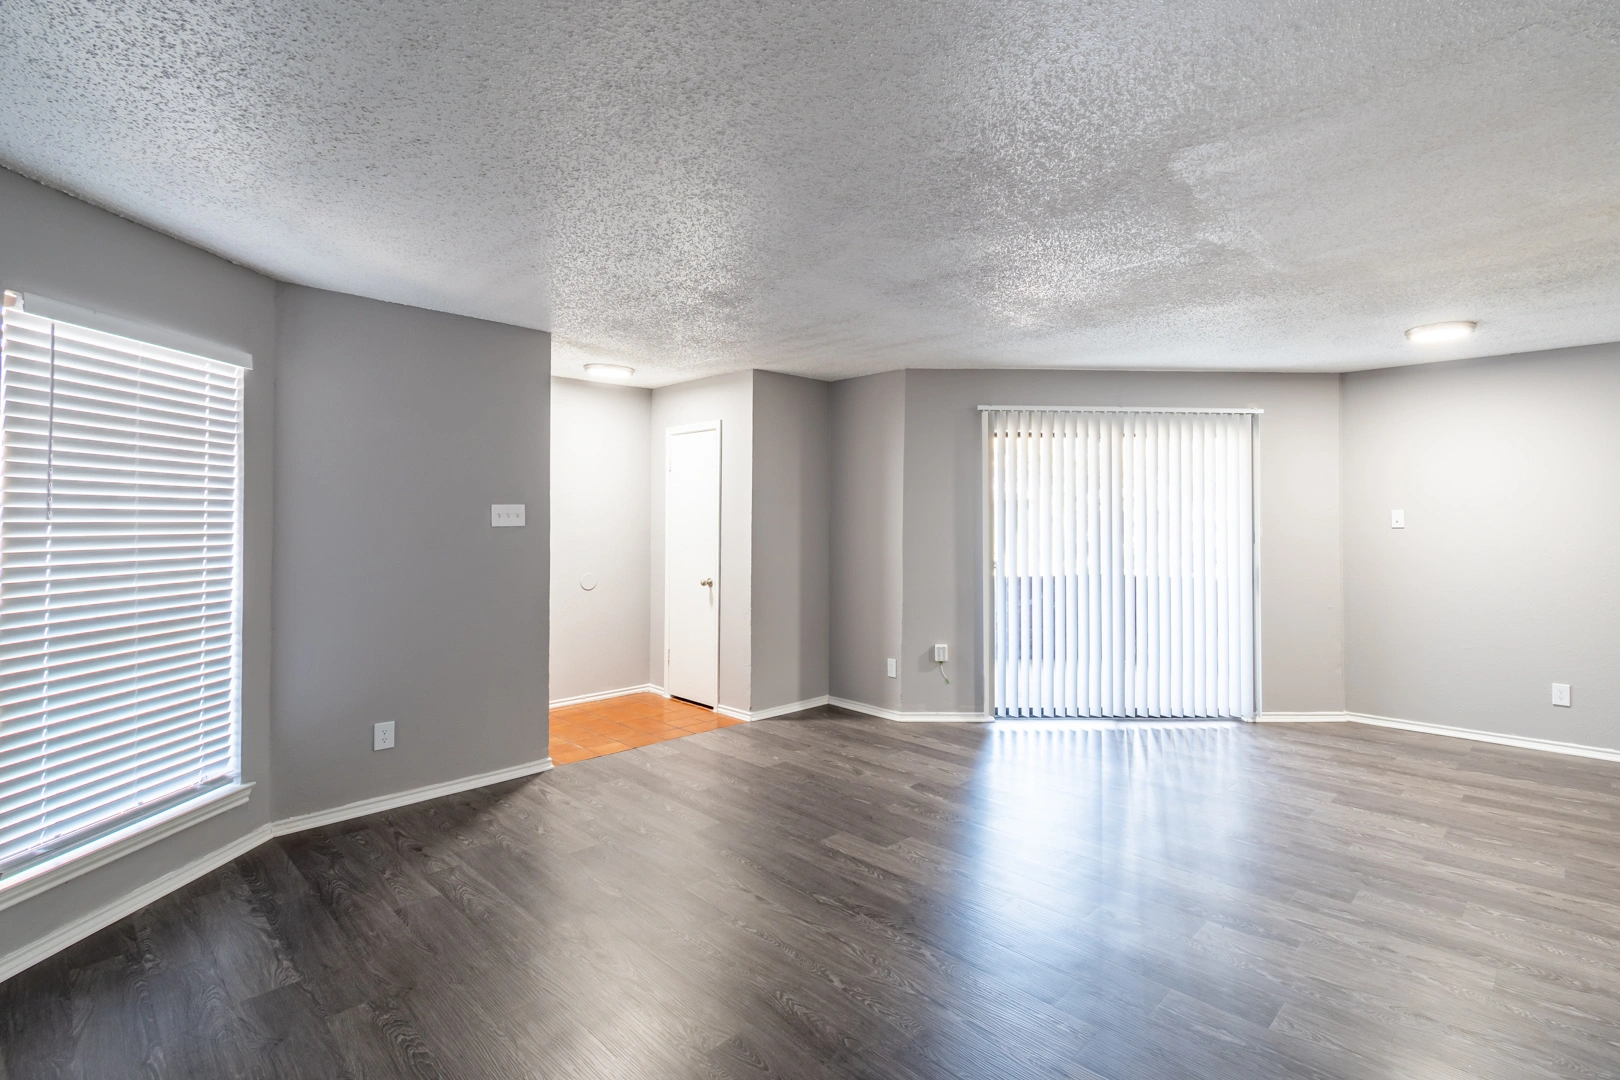
Living Area Foyer View
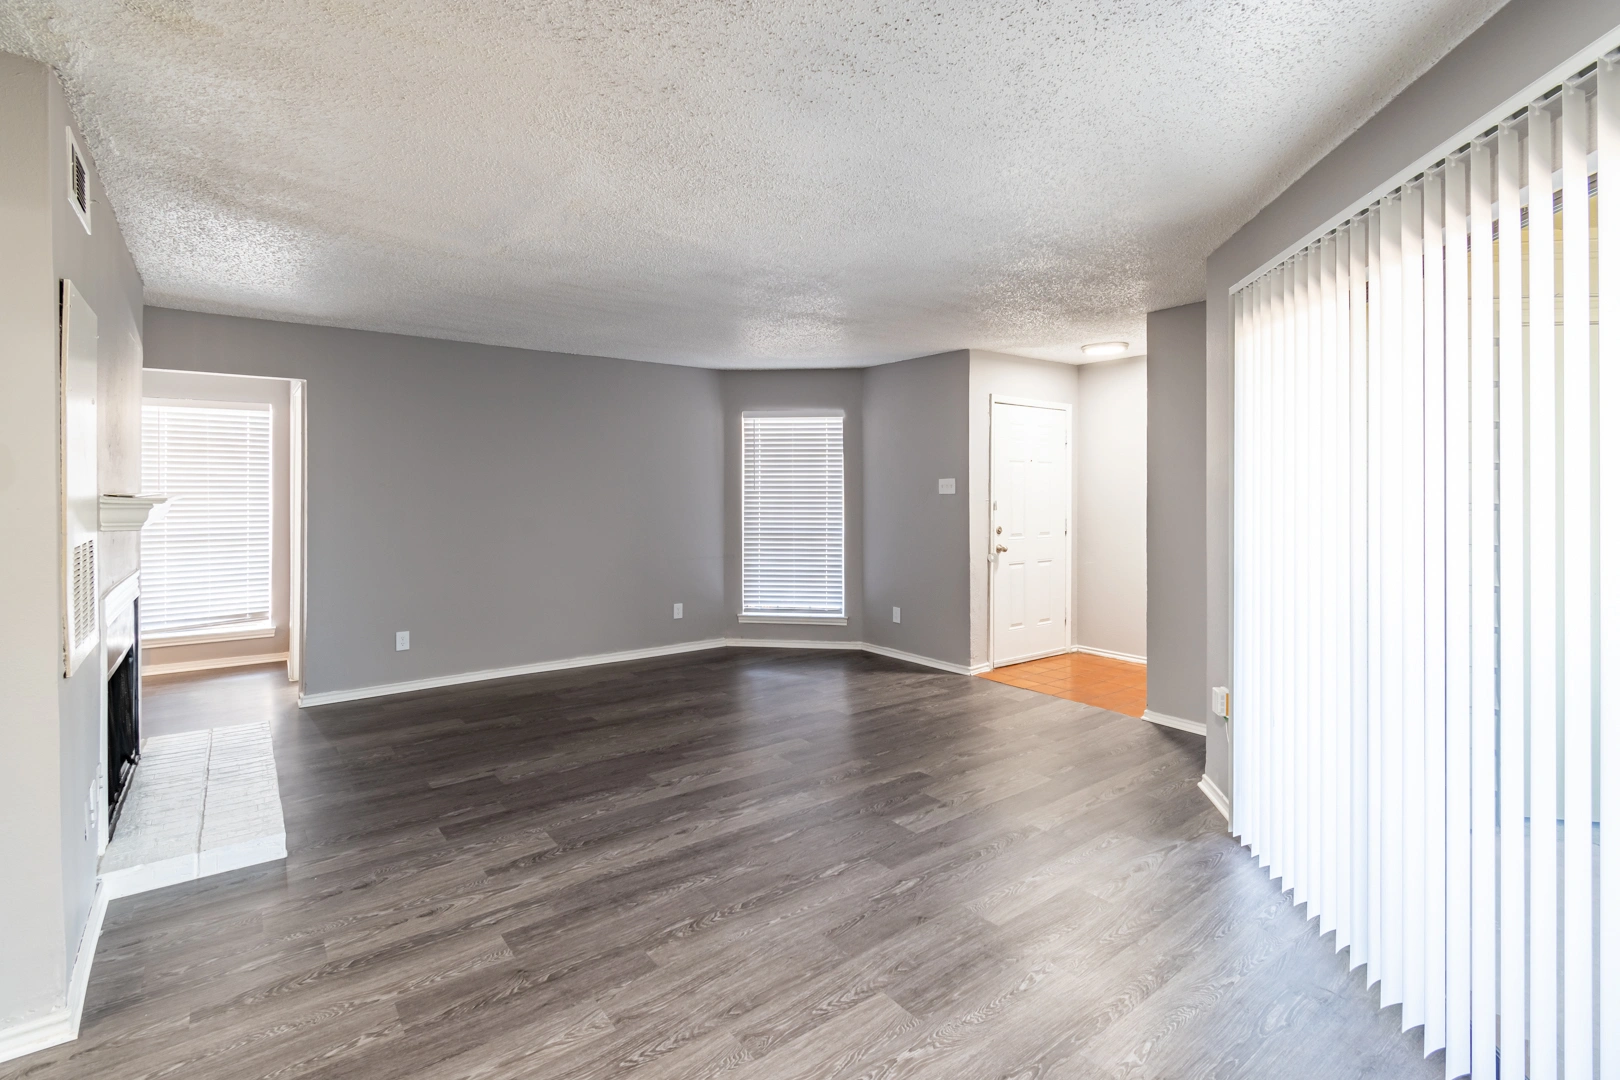
Living Room French Door Access
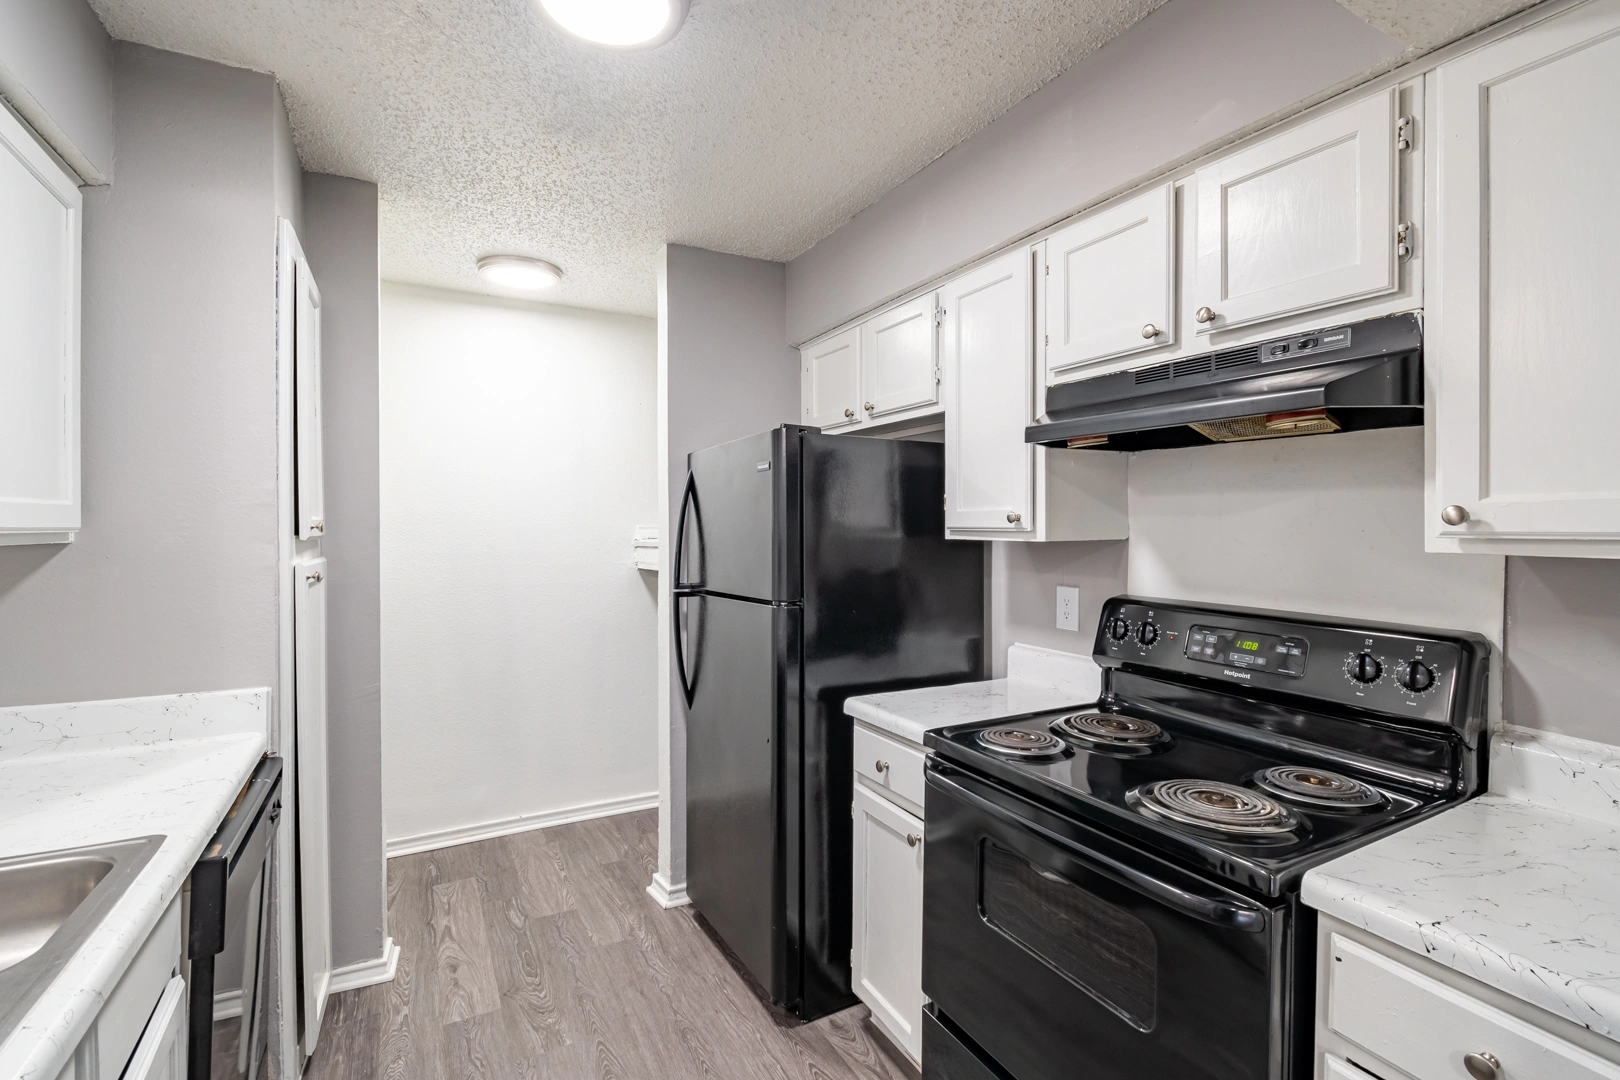
Classic White Kitchen
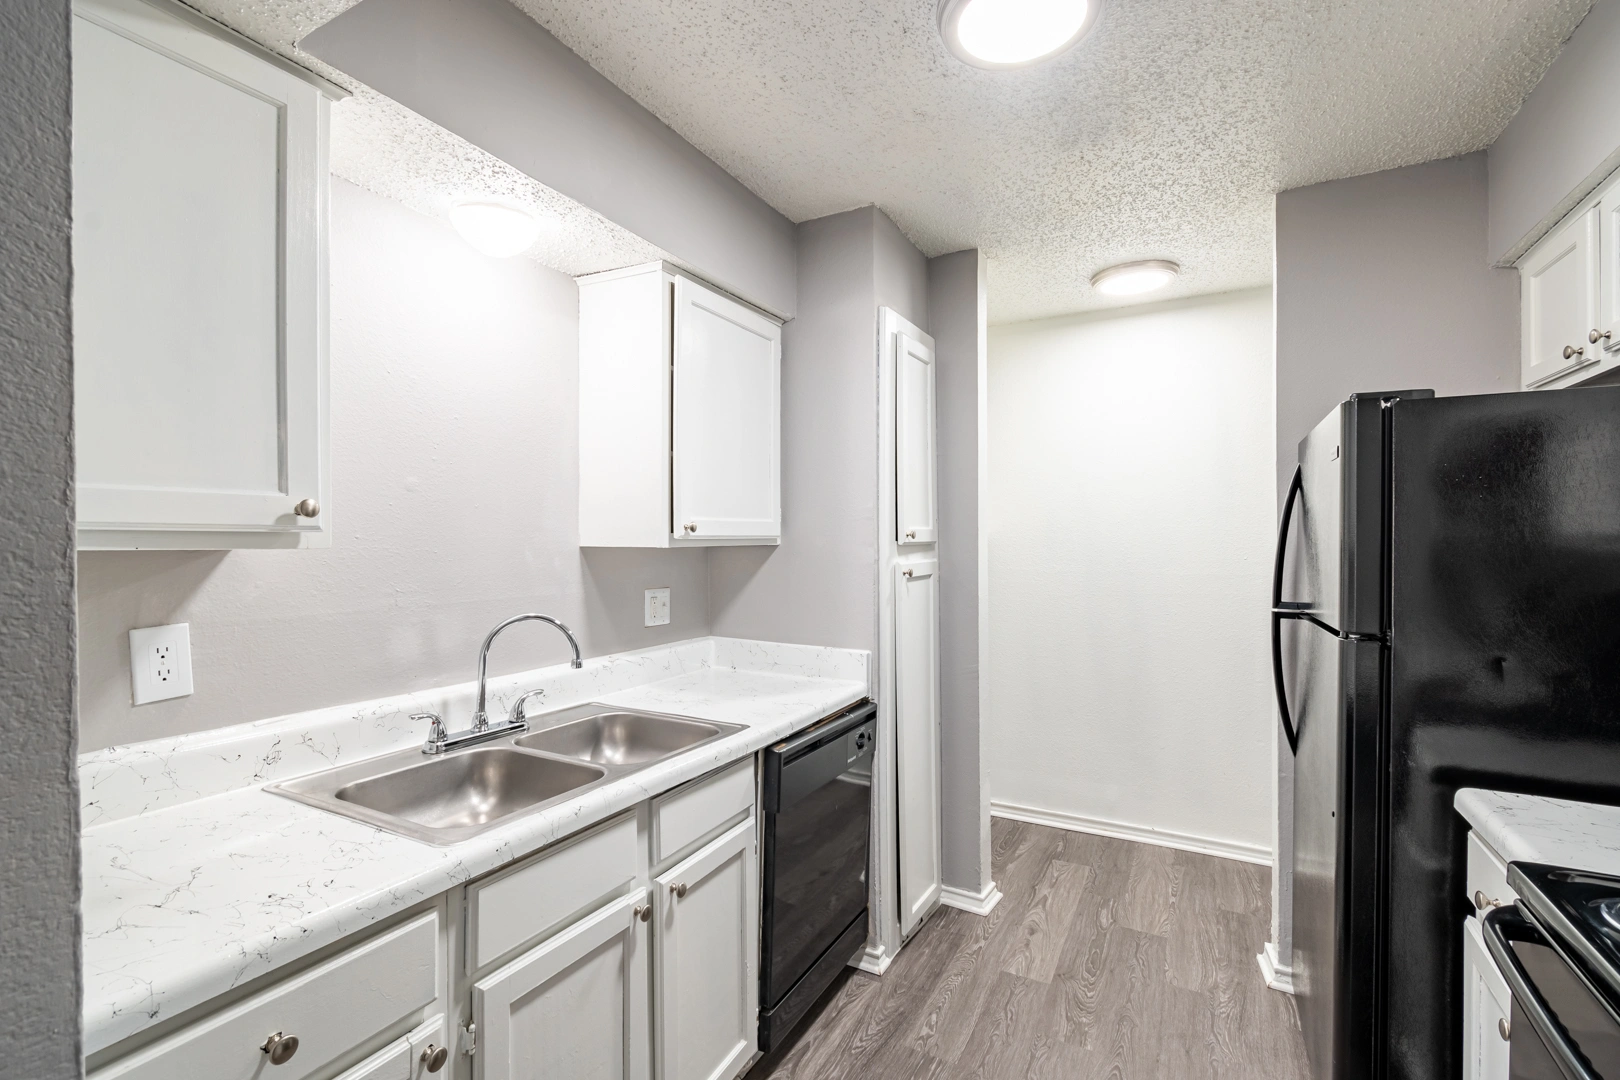
Kitchen Double Sink & Counters
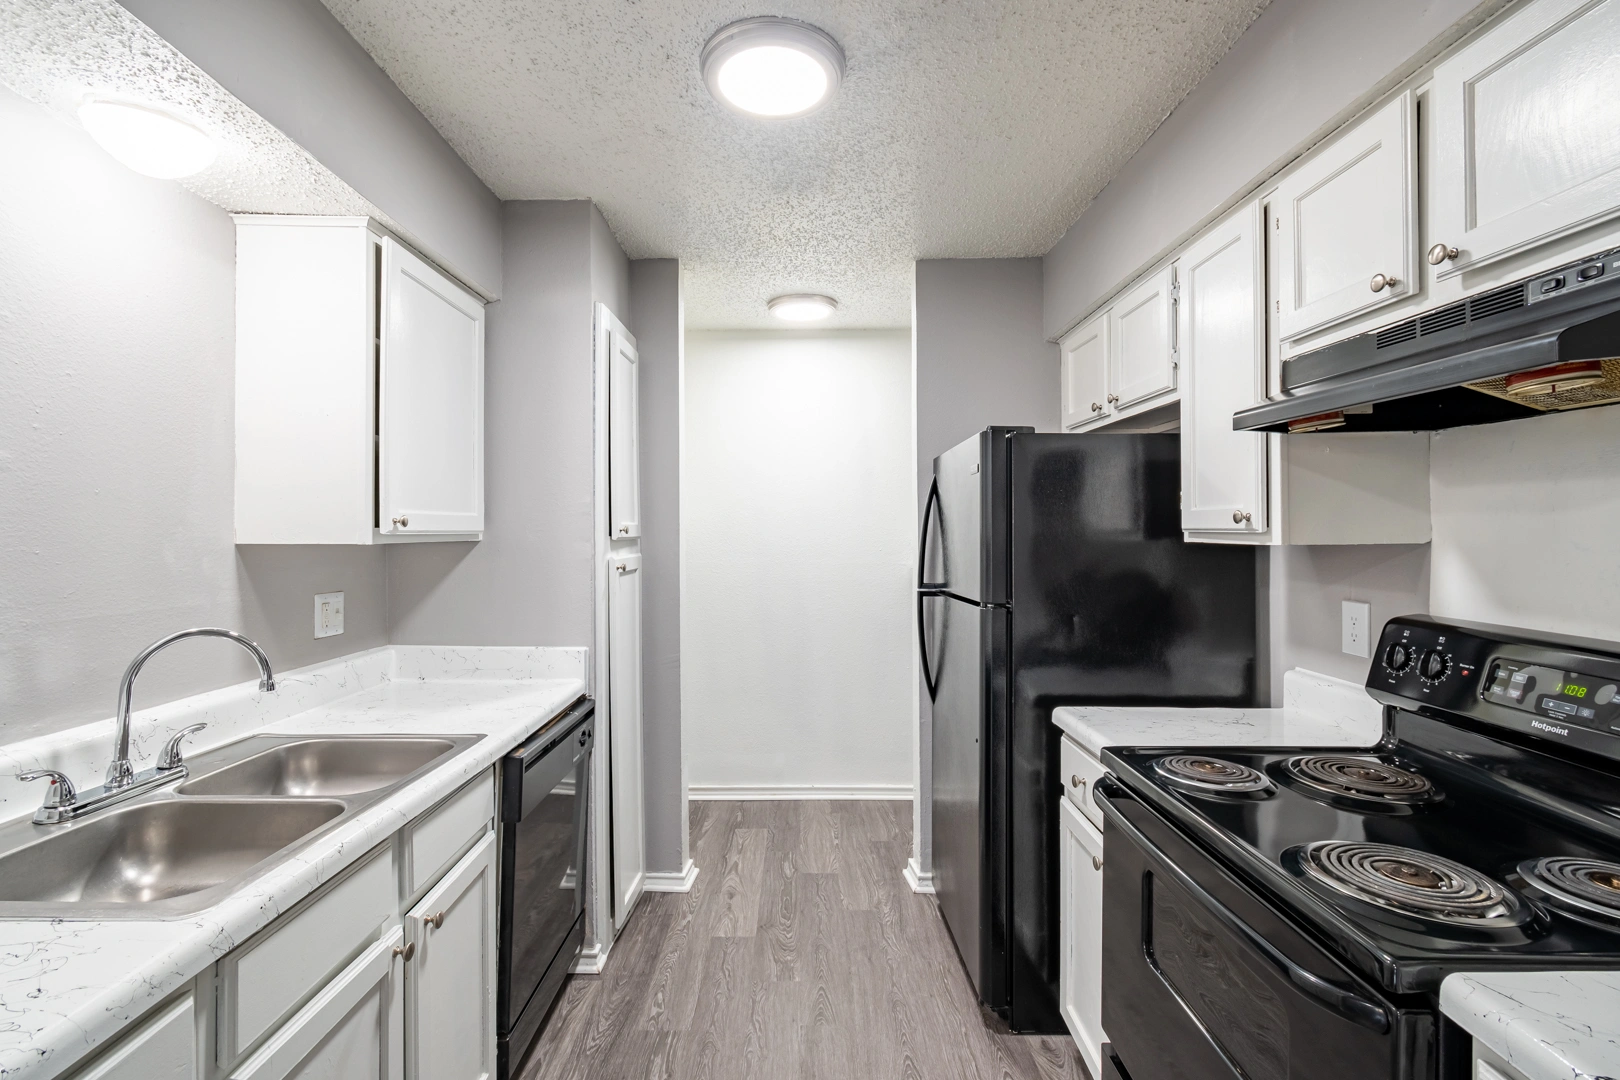
Bright Galley Kitchen
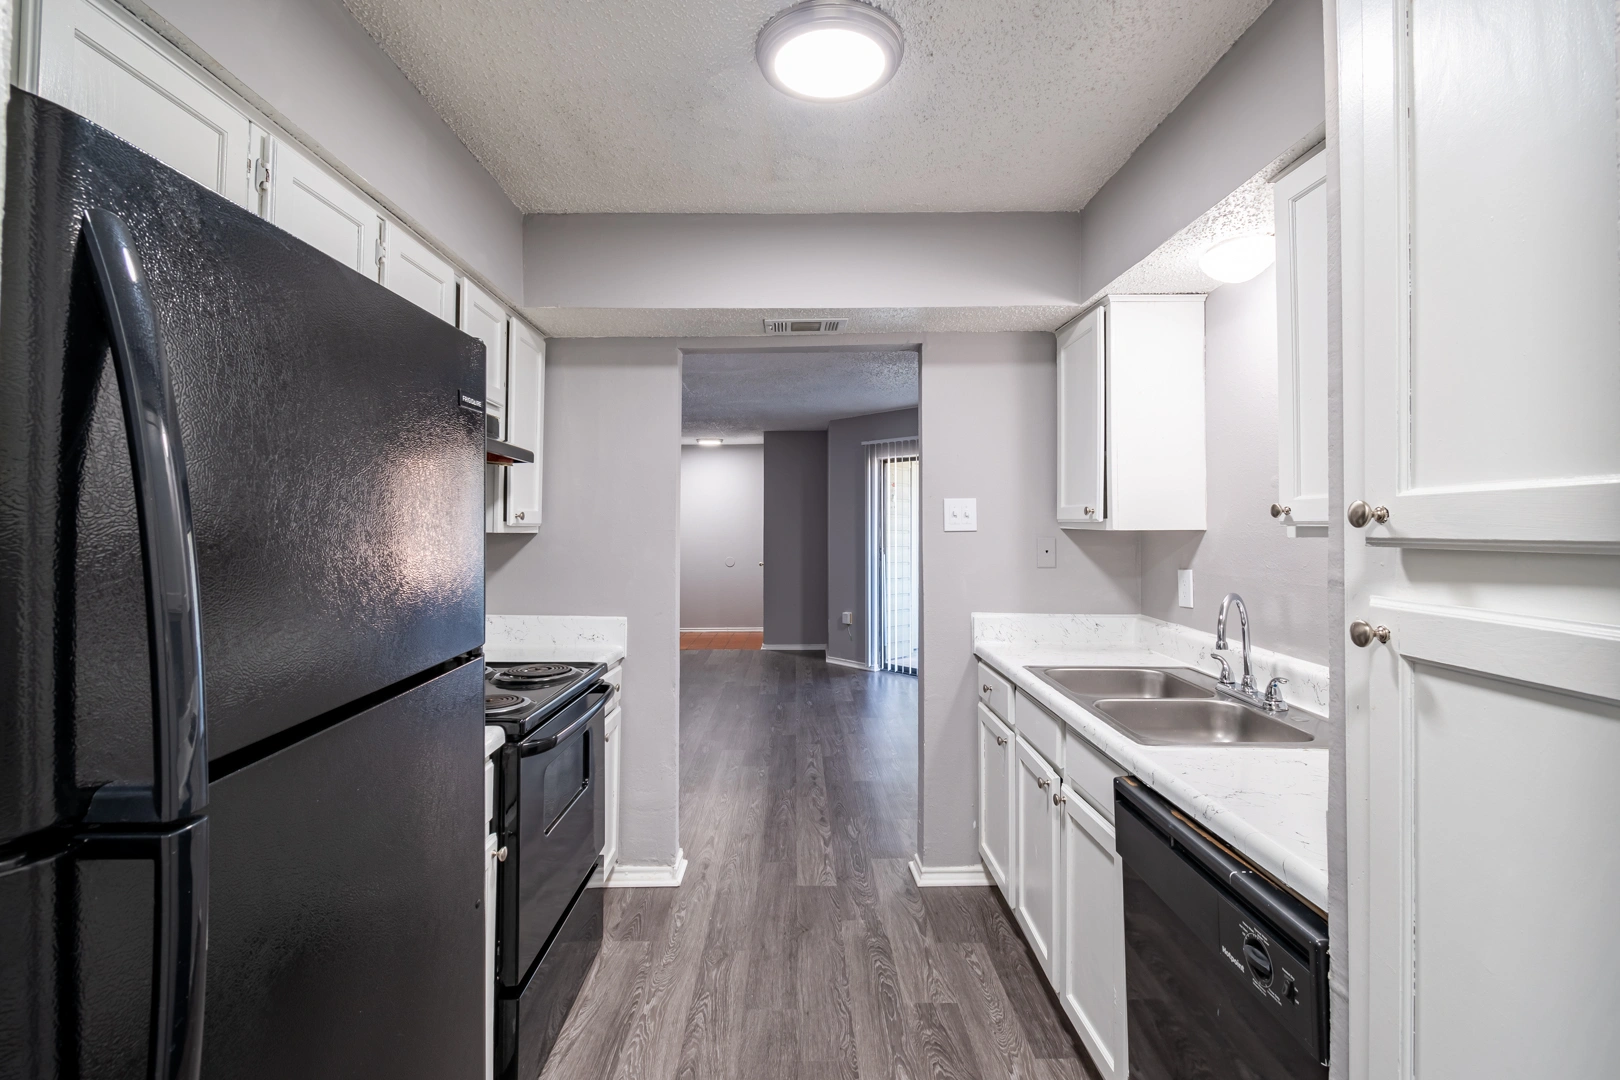
Kitchen Entry & Refrigerator
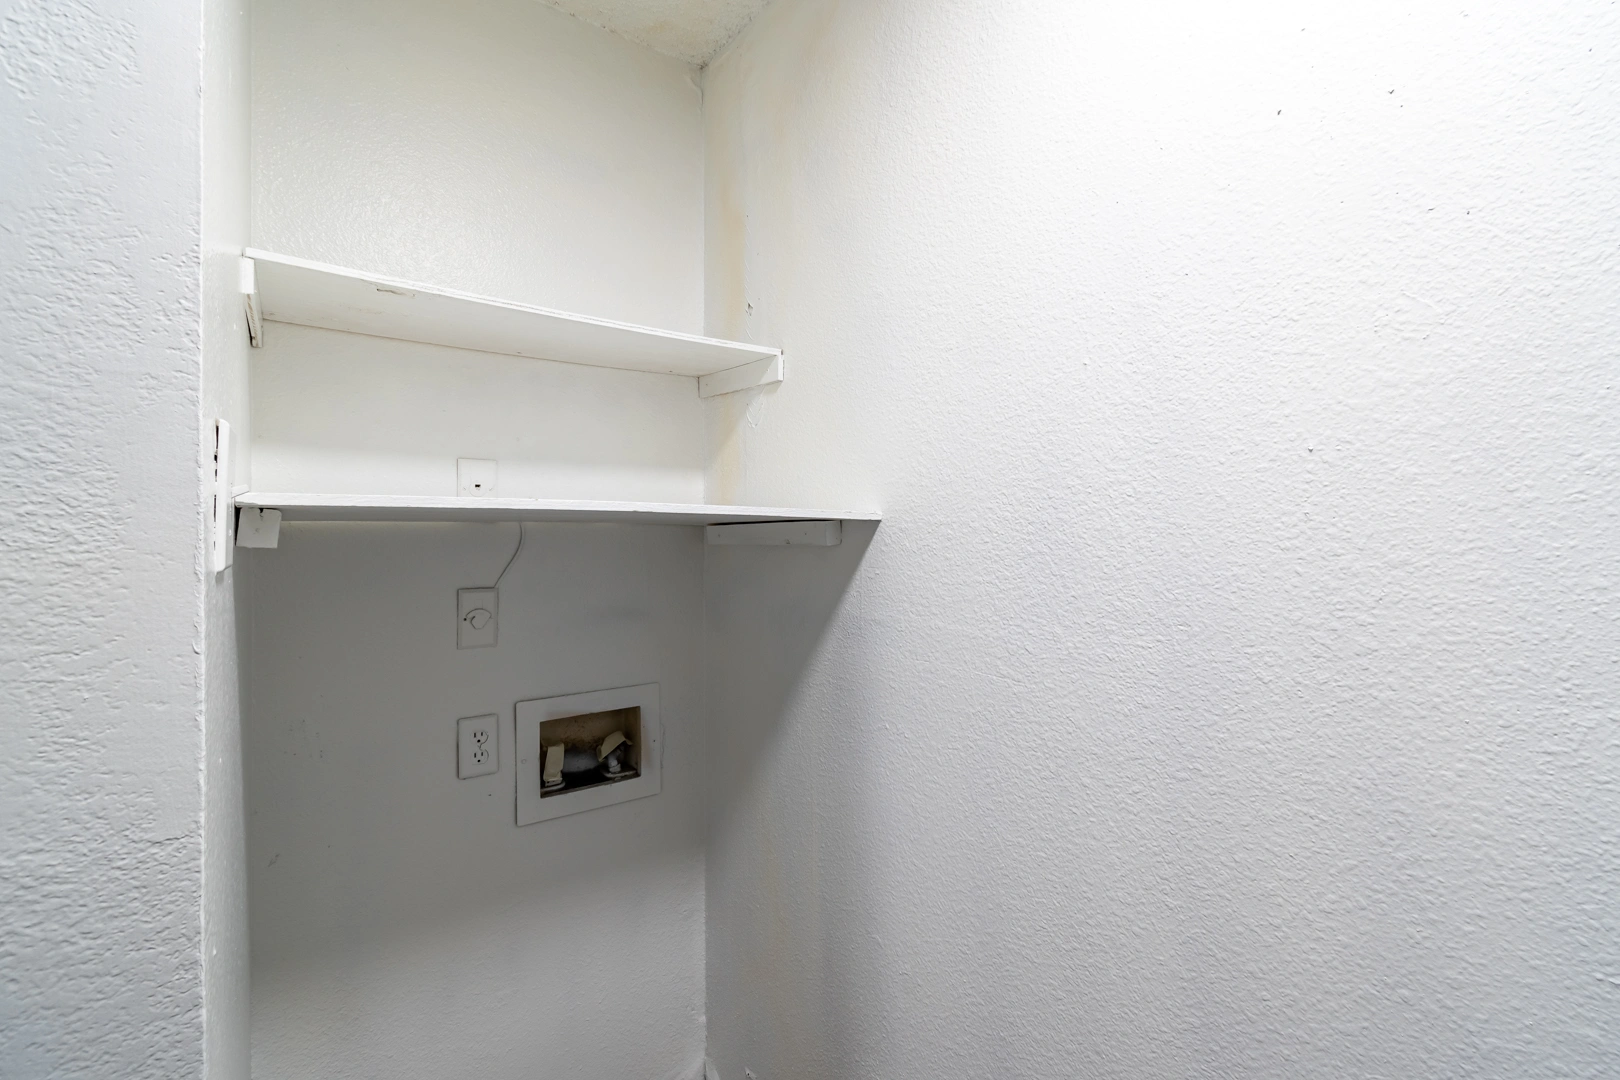
Full-Size Washer & Dryer Hookups
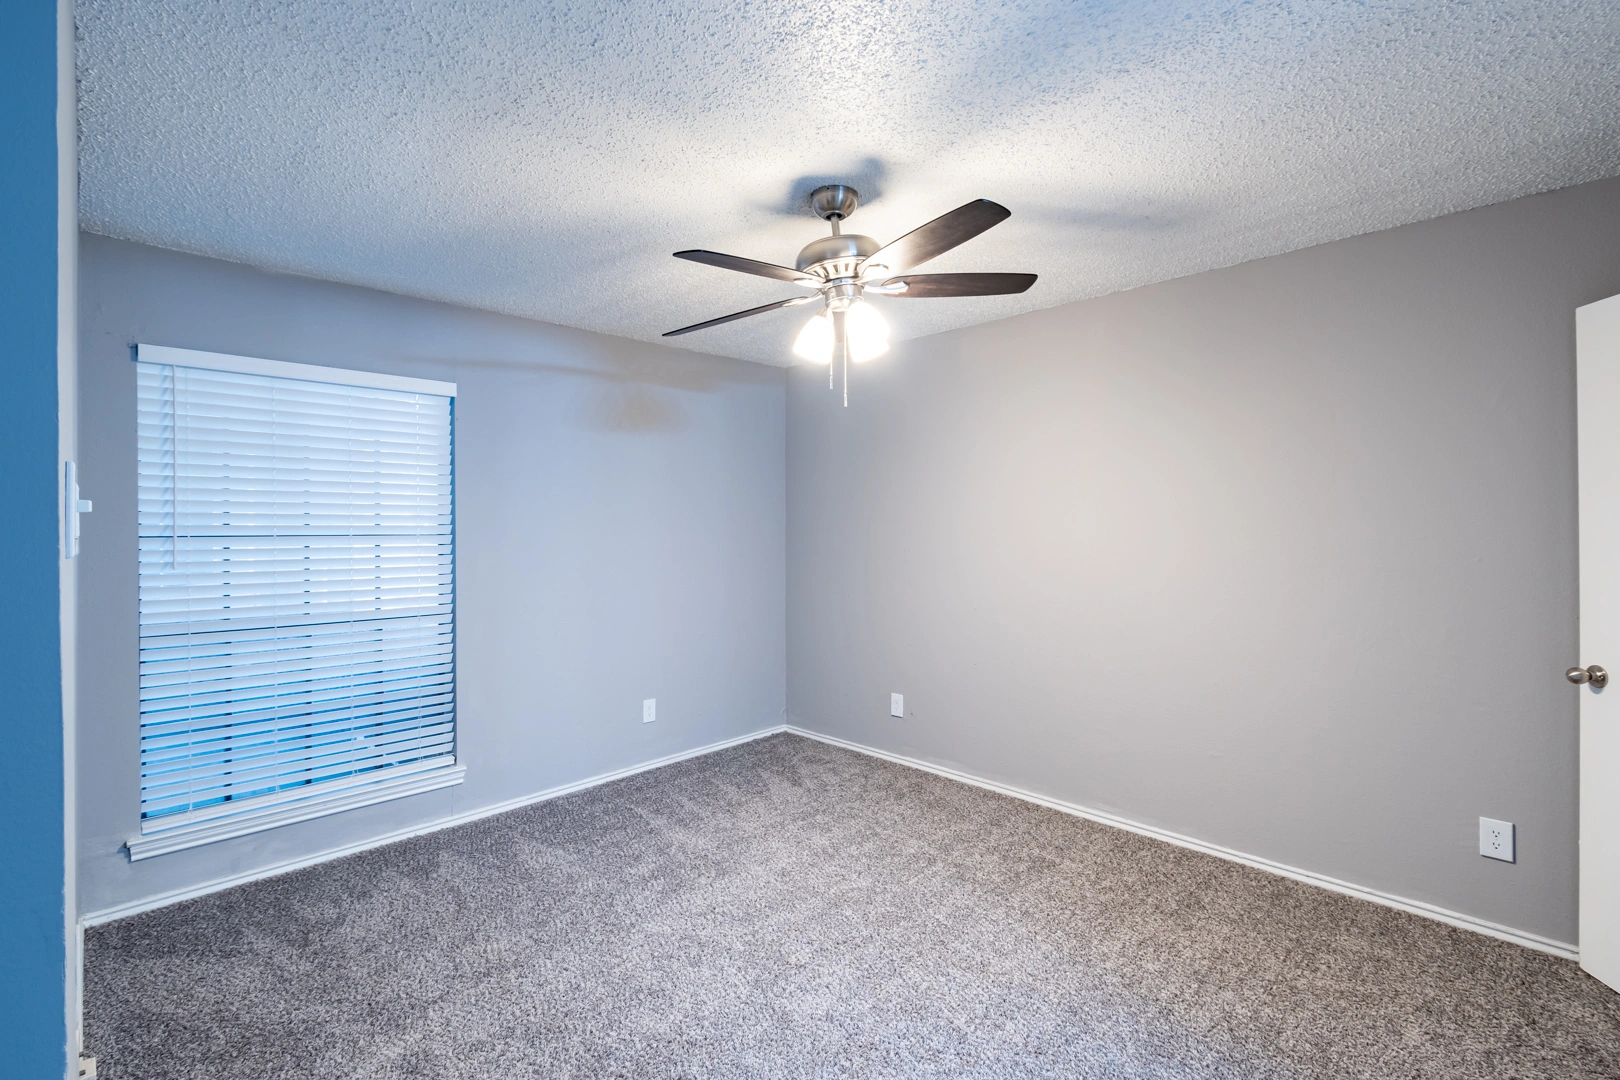
Bedroom Window & Ceiling Fan
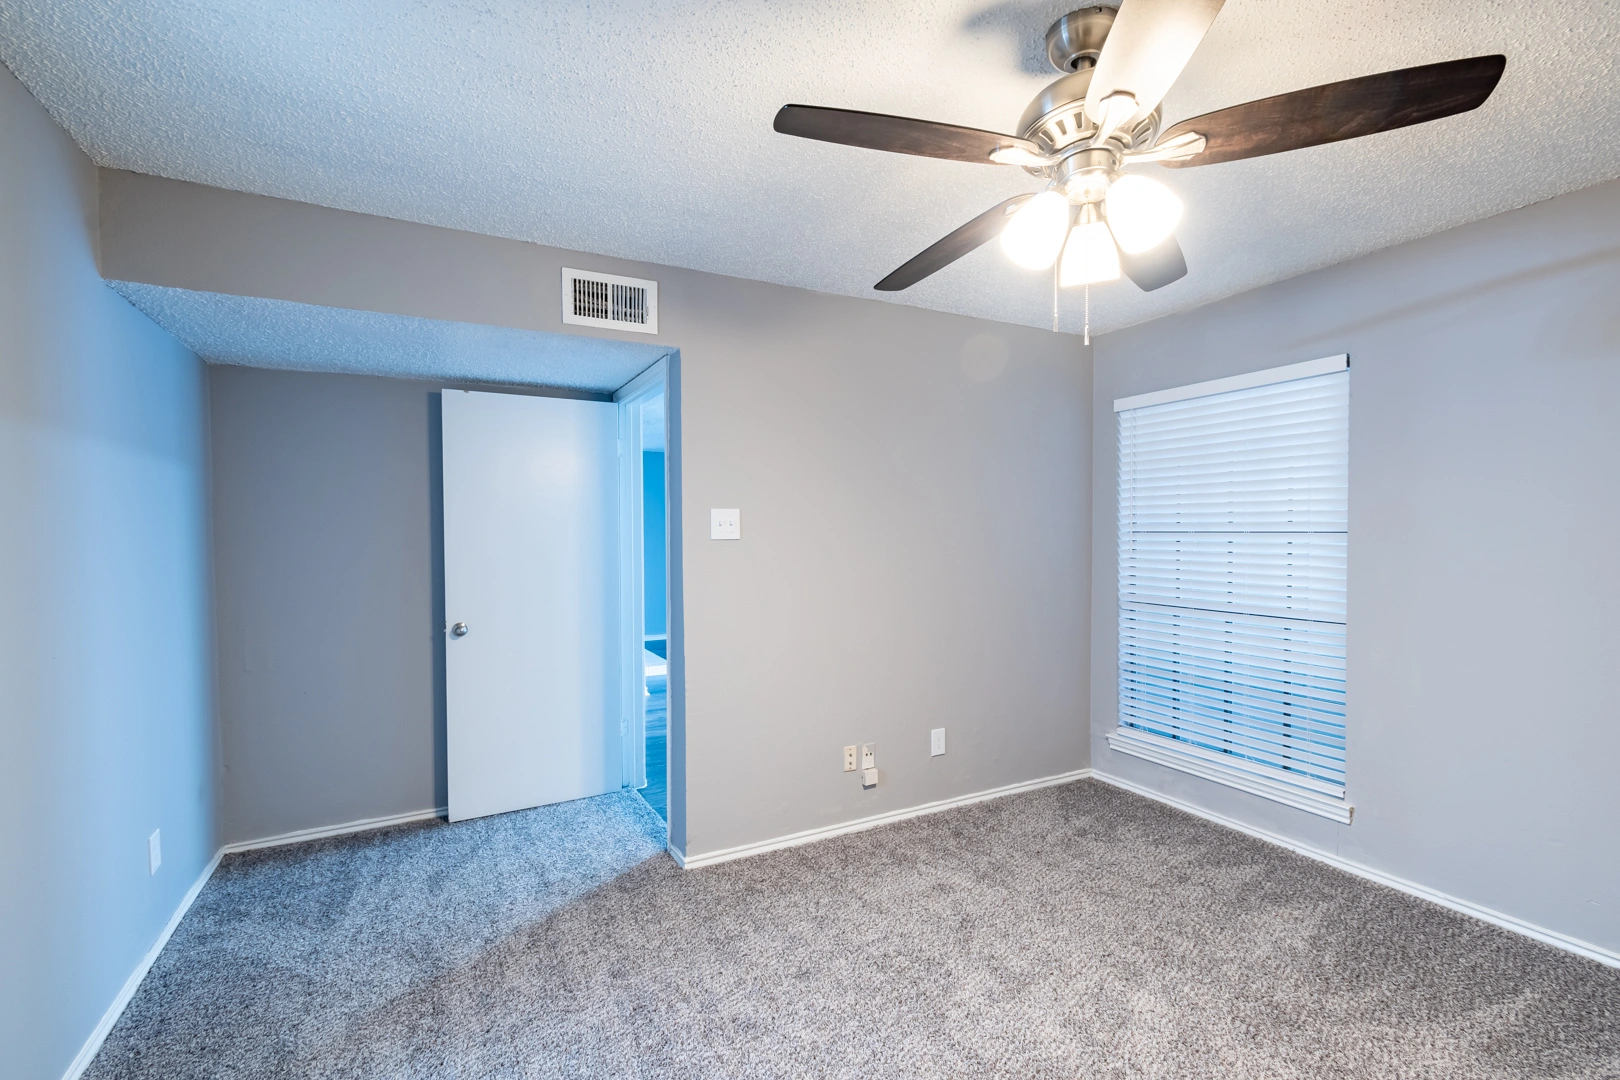
Bedroom Hallway Entry
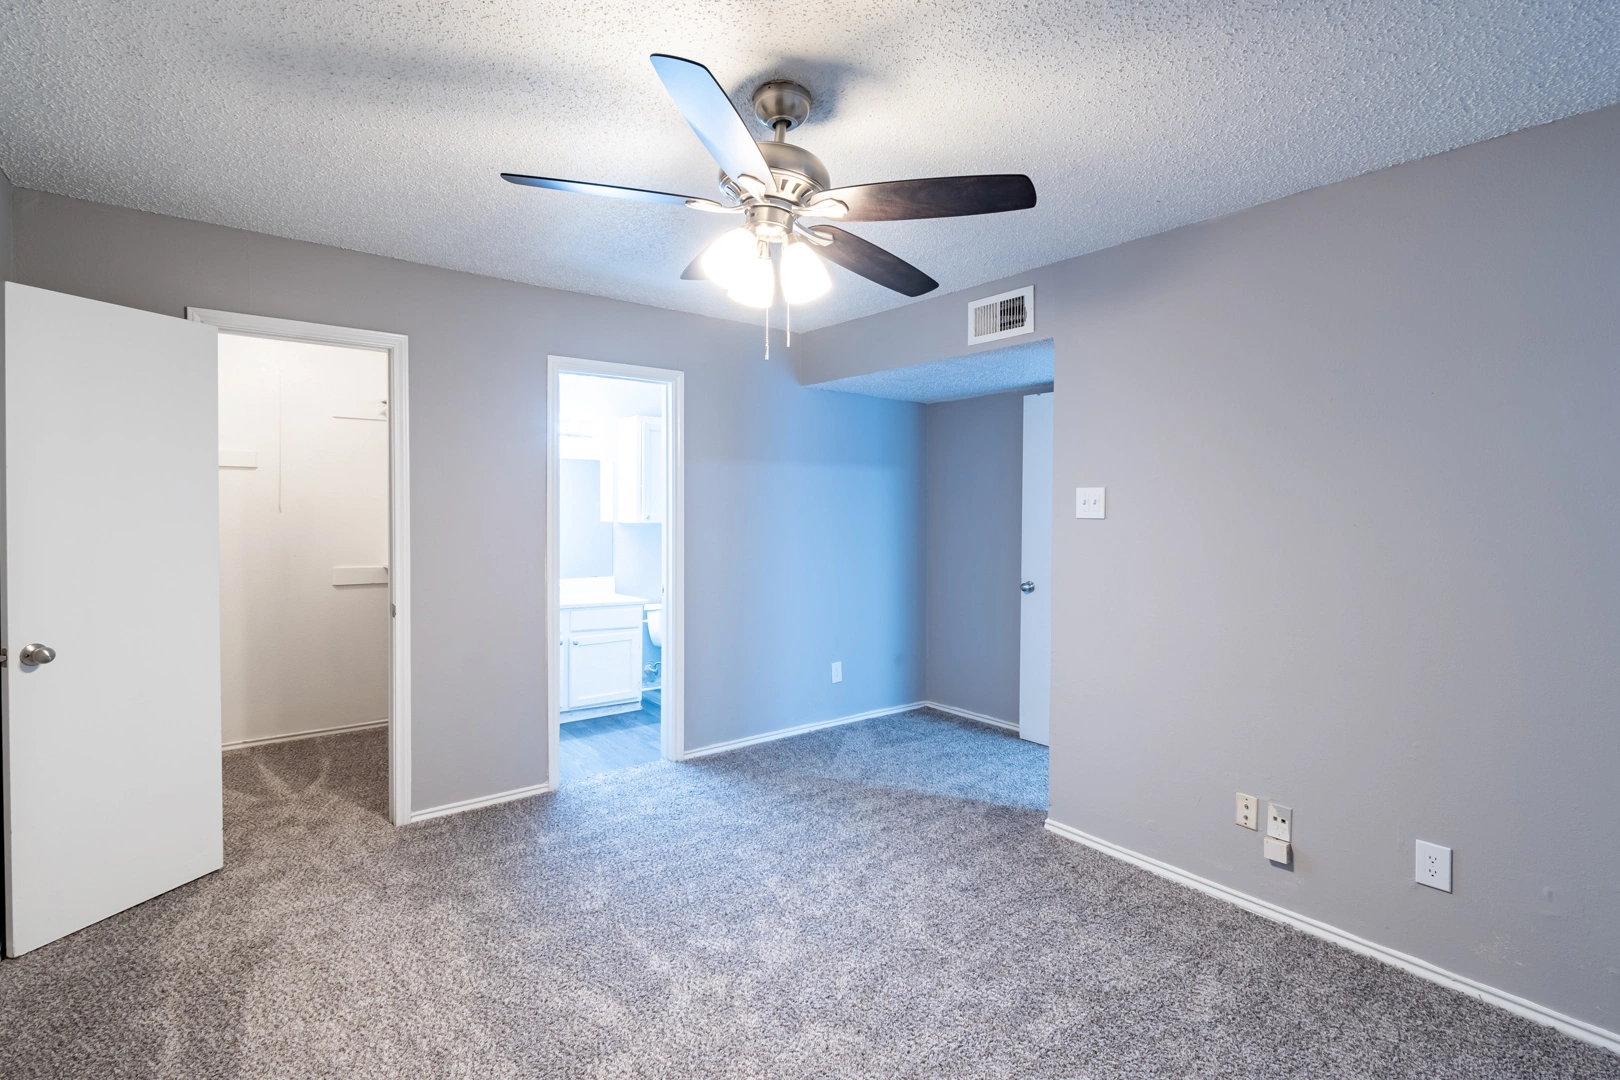
Bedroom Suite Dressing Area
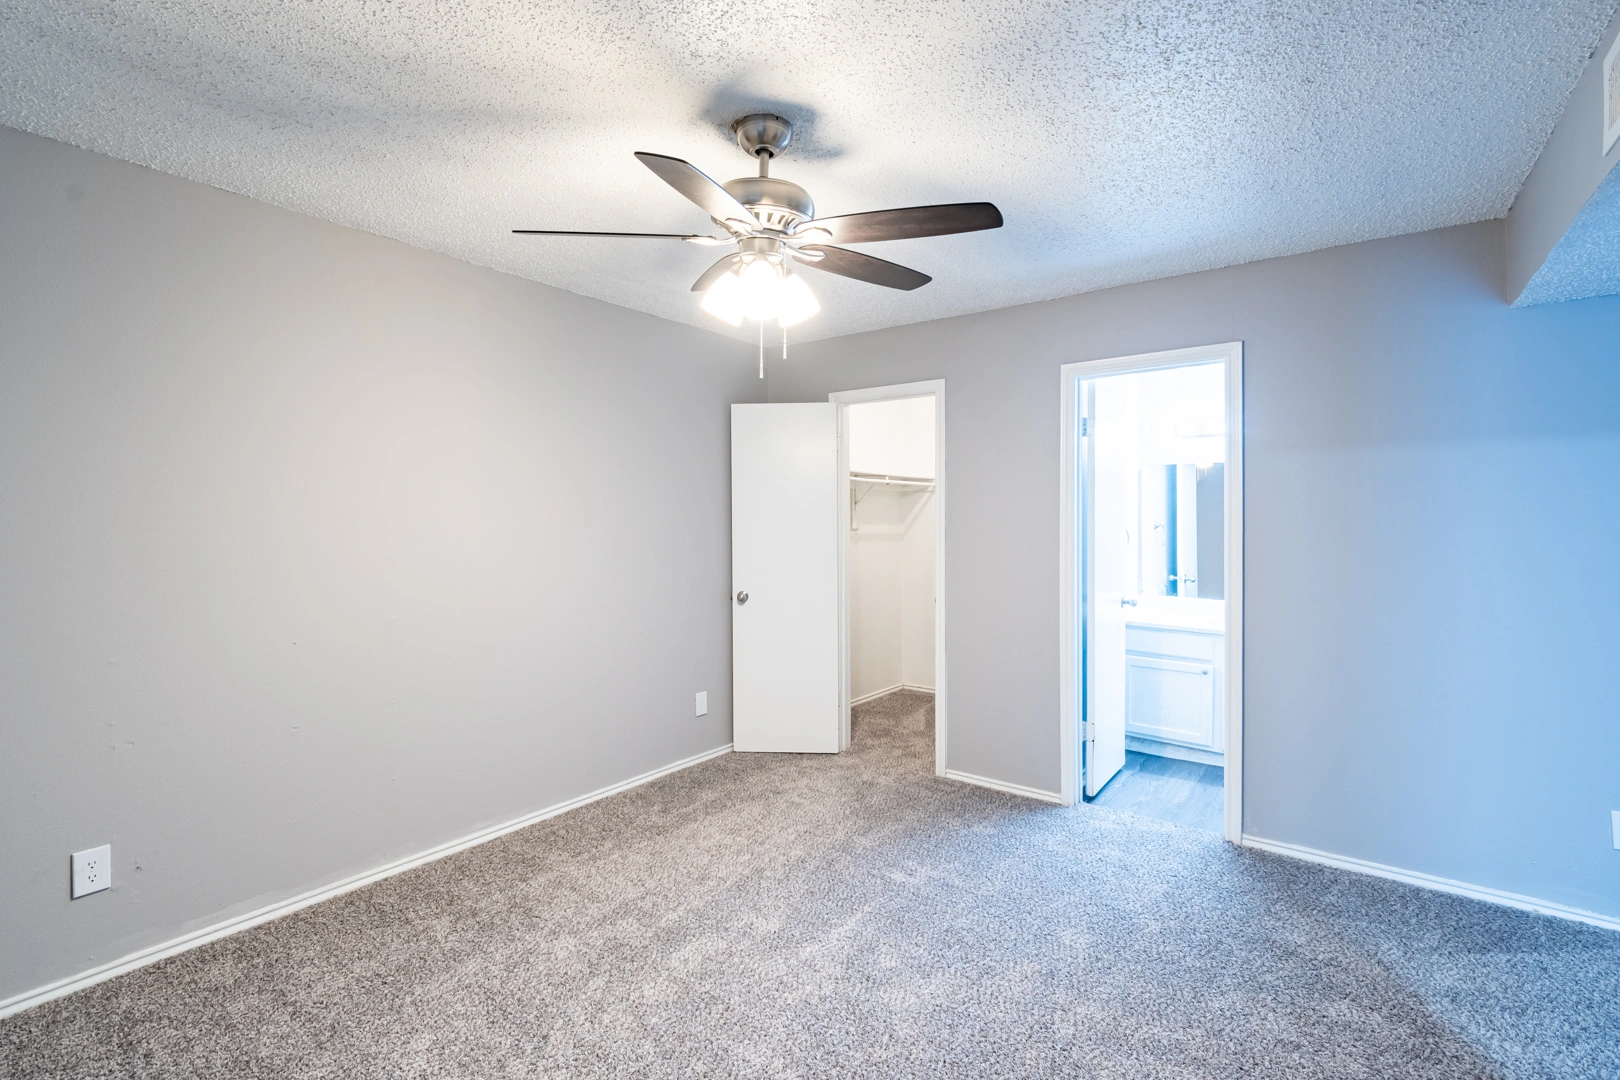
Bedroom Walk-In Closet Nook
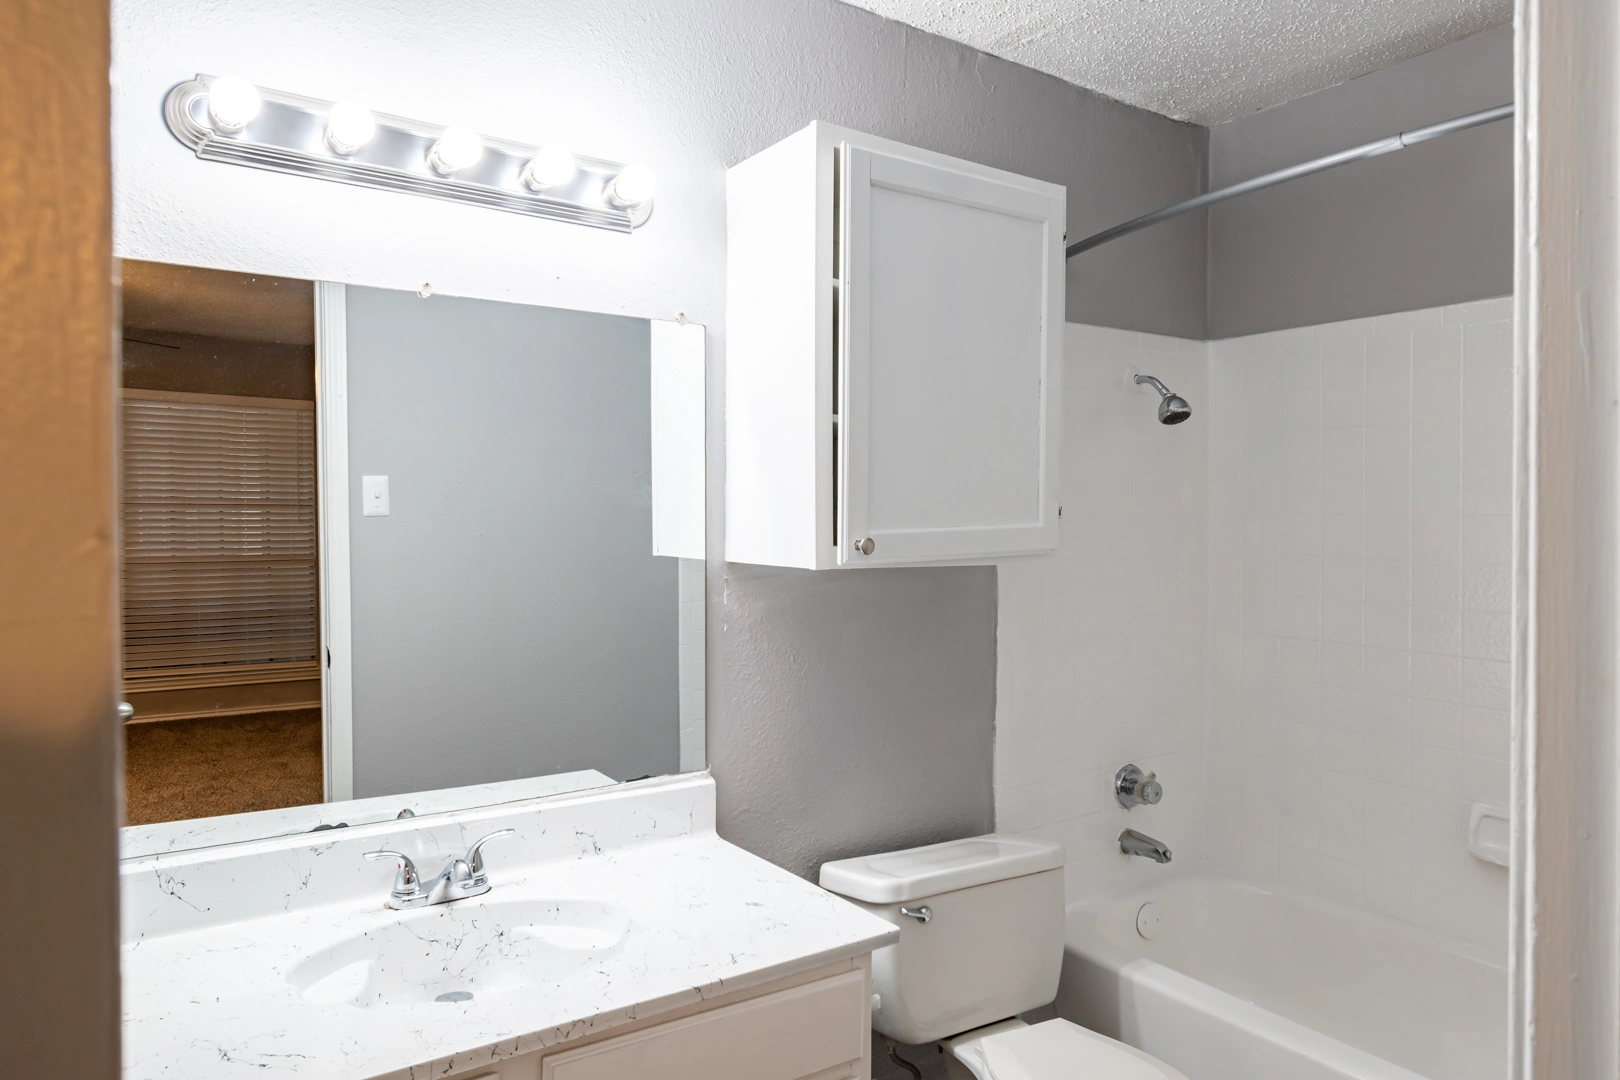
Contemporary White Vanity
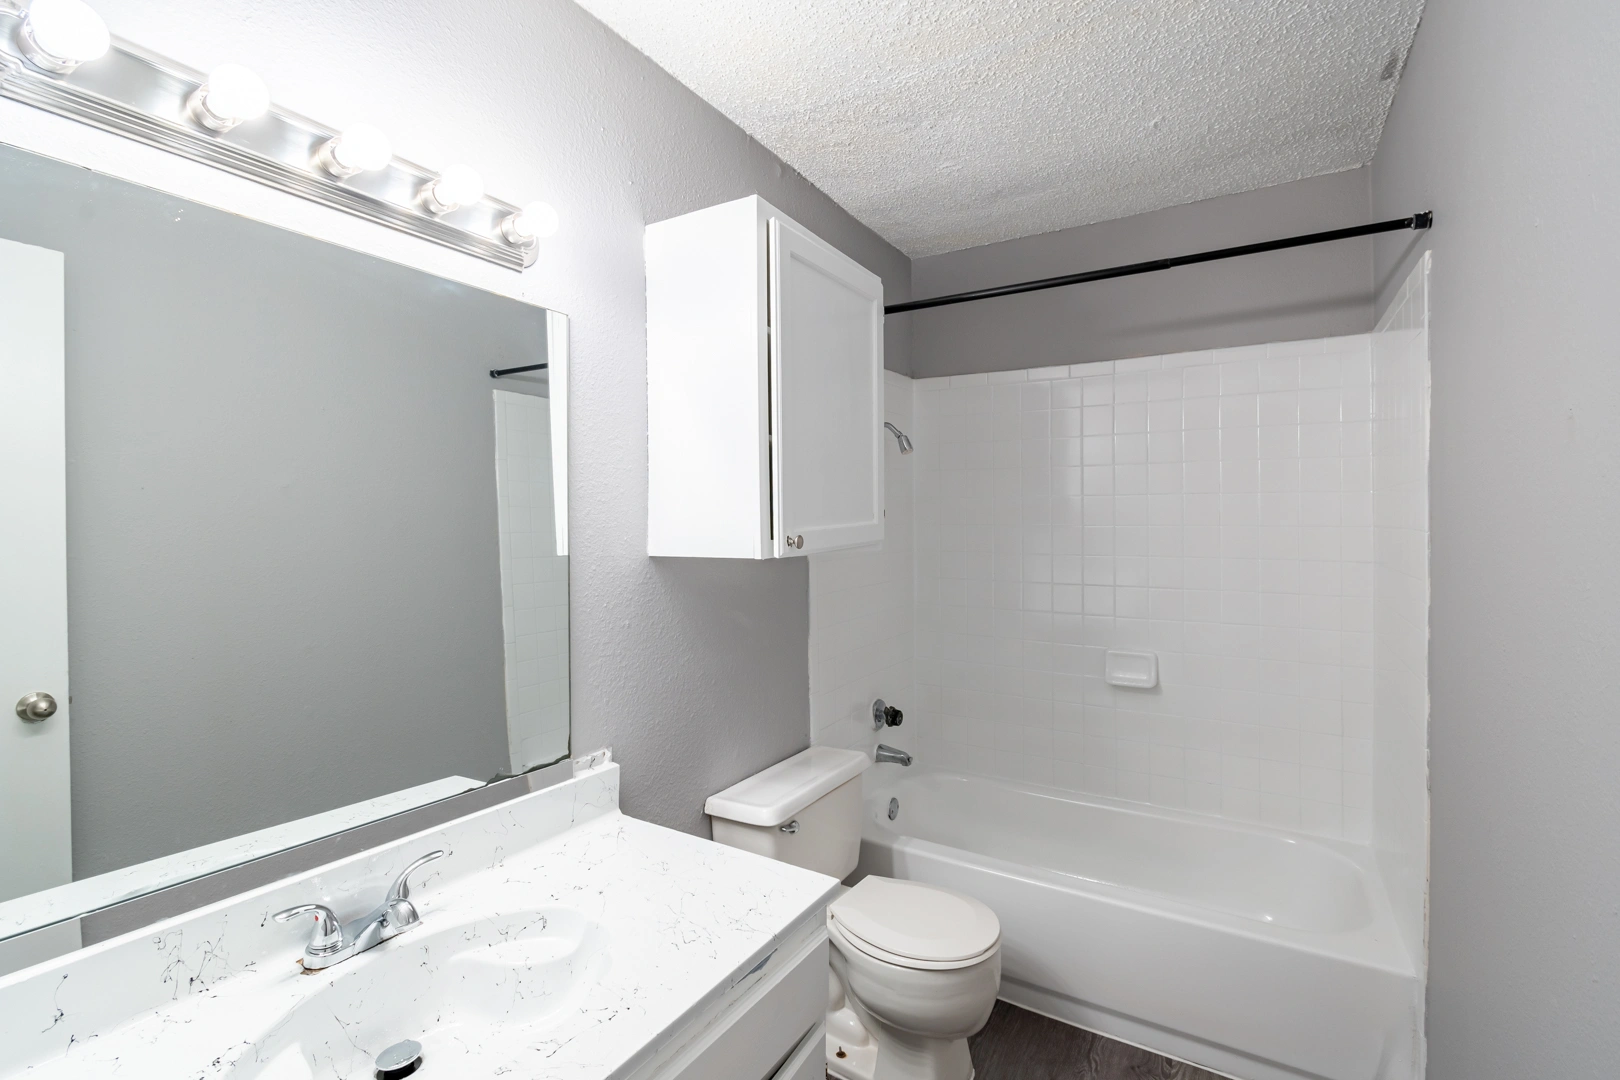
Full Bathroom & Tub Surround
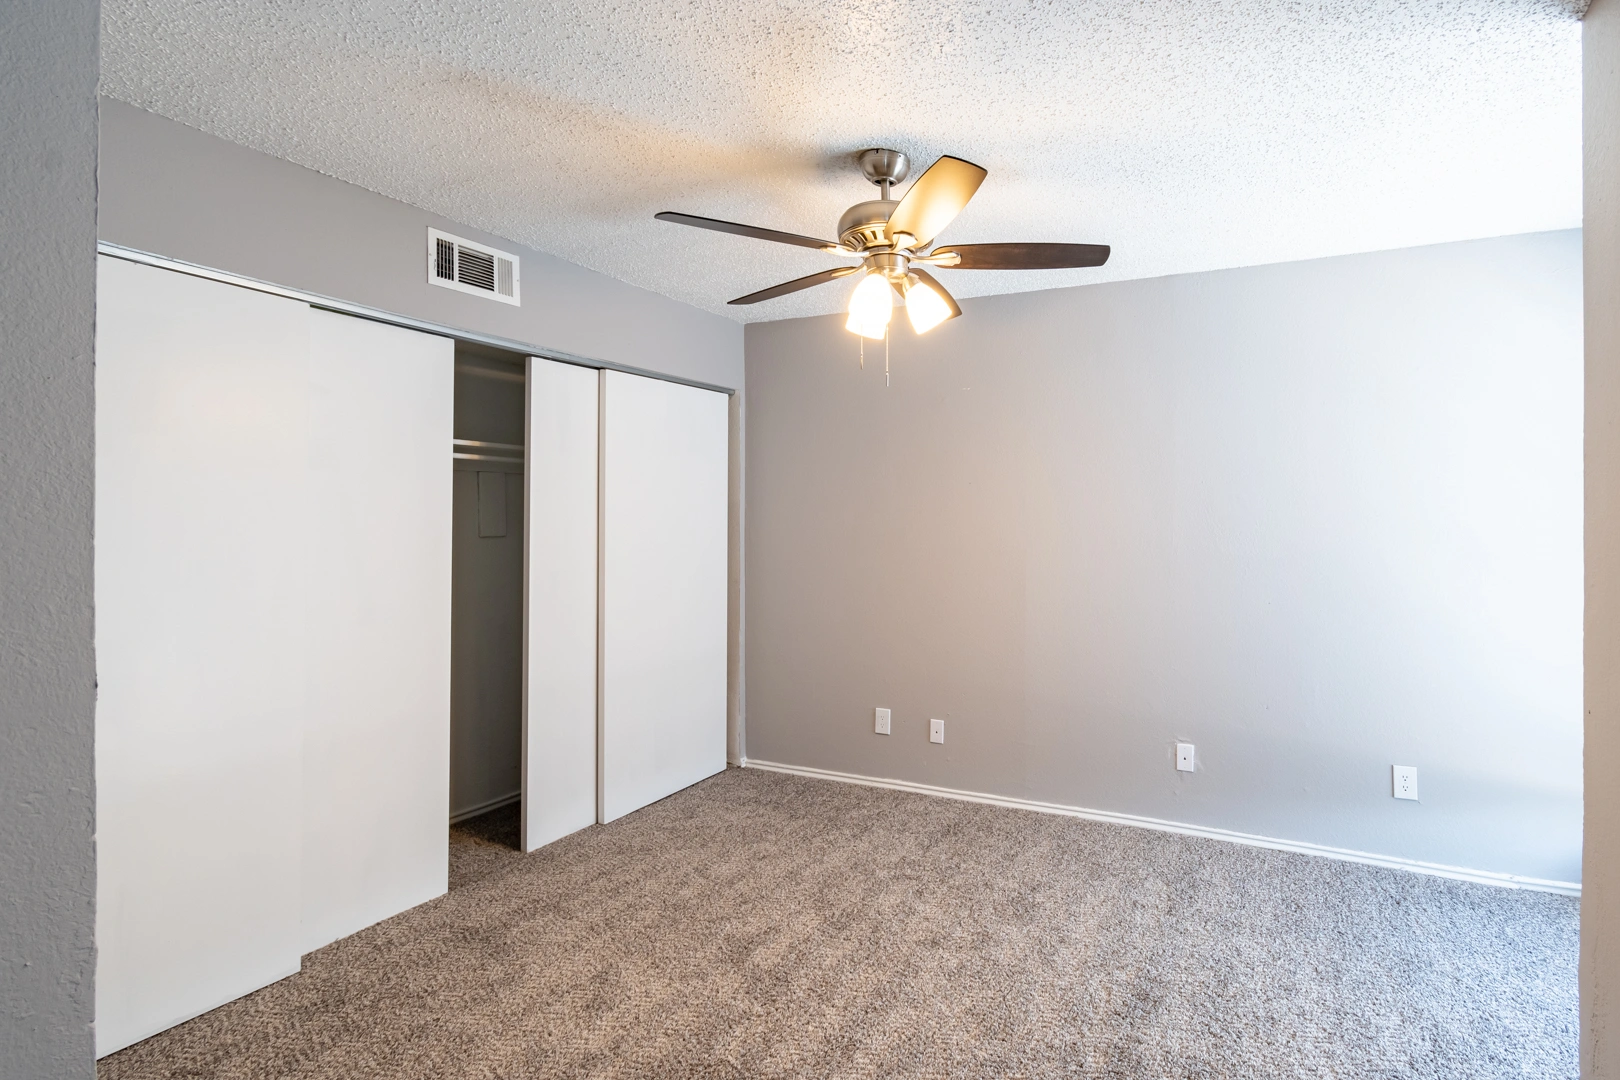
Bedroom Double Closets
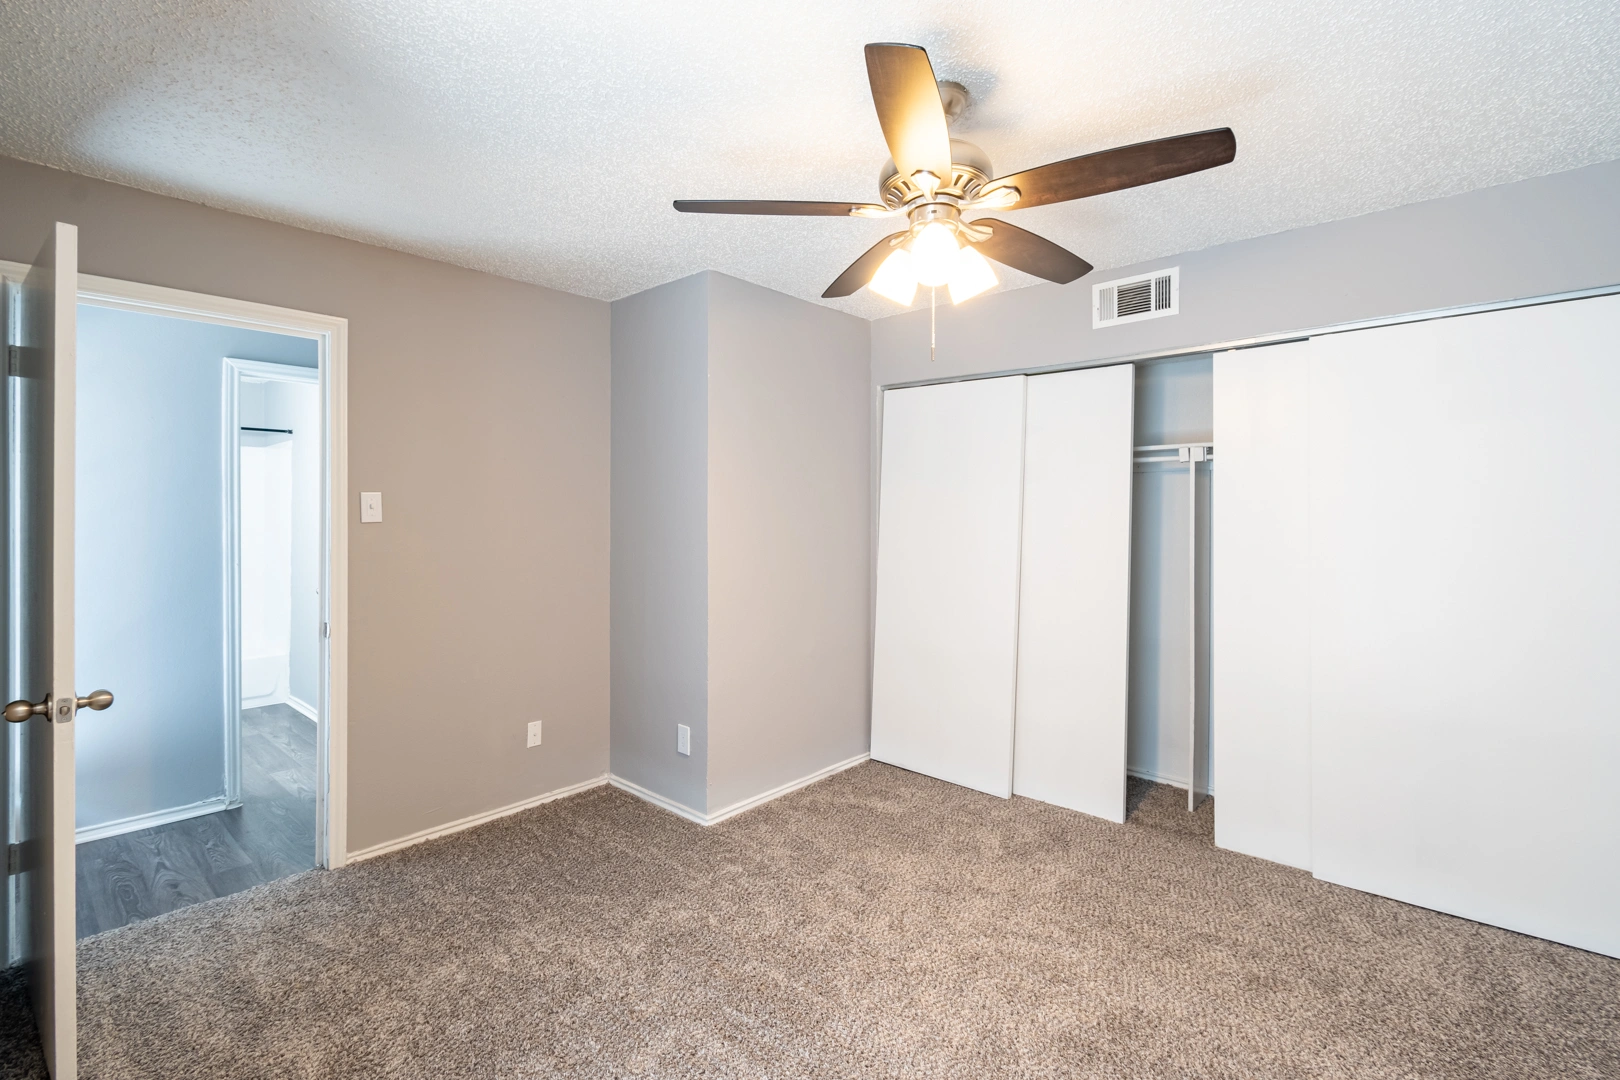
Bedroom Layout & Sliding Doors
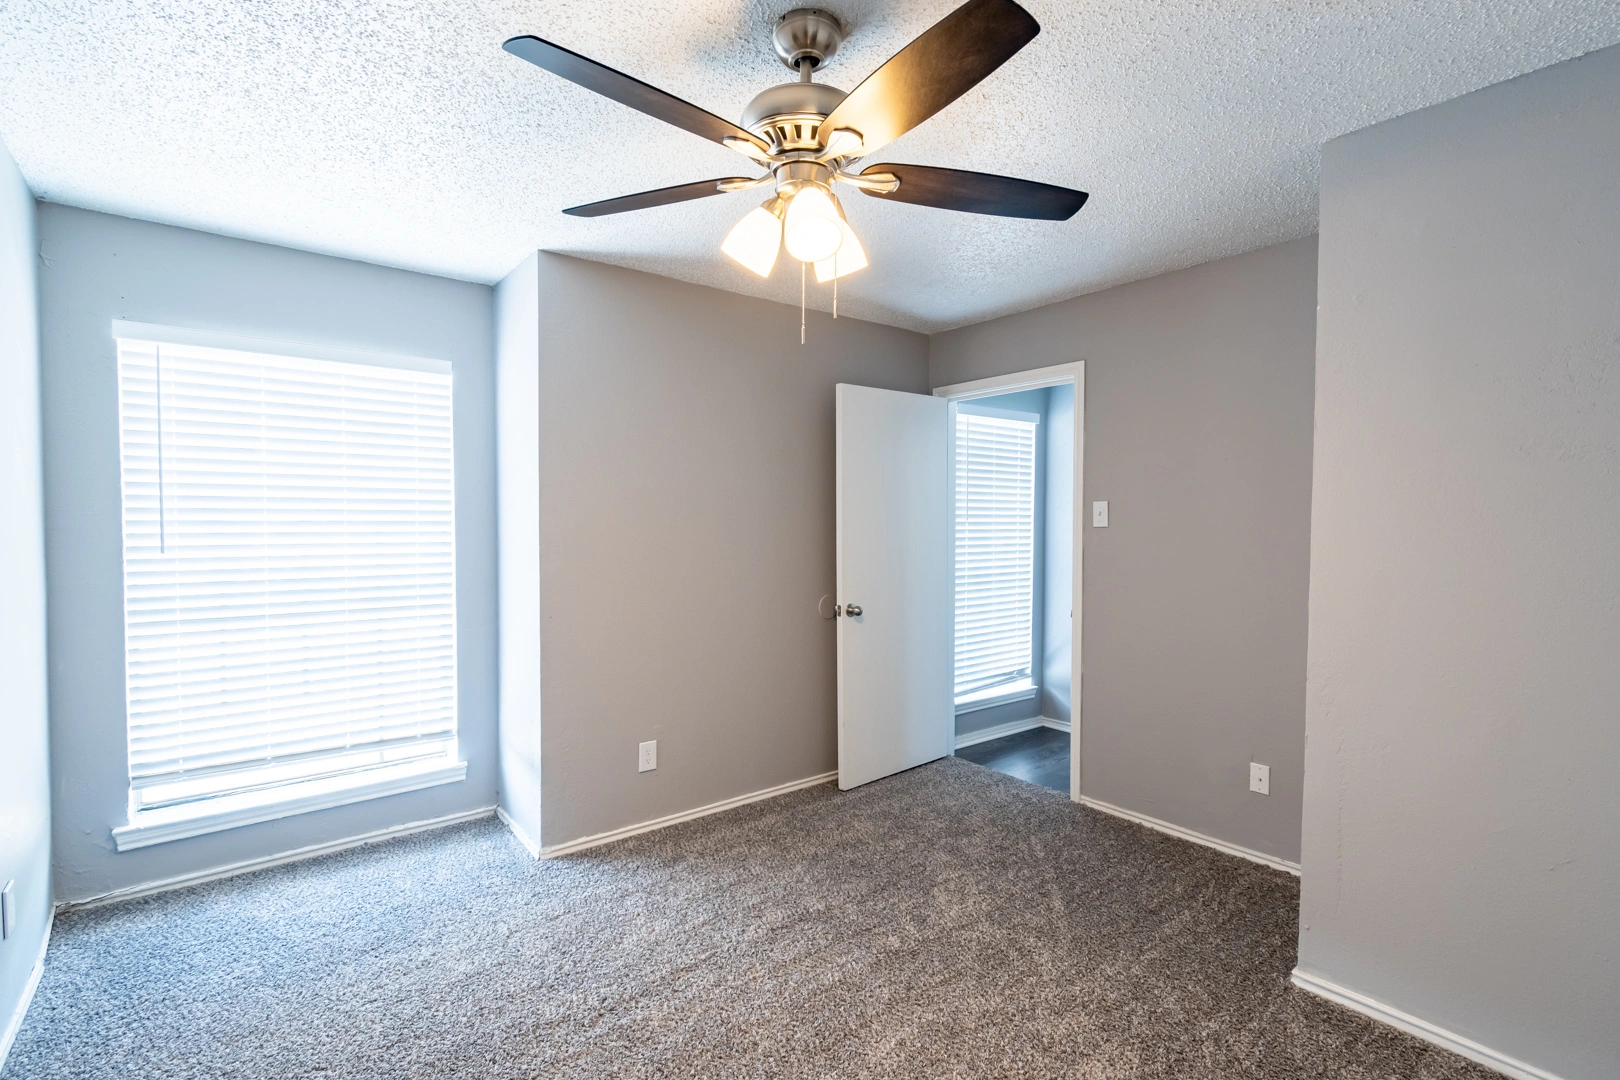
Bright Corner Bedroom
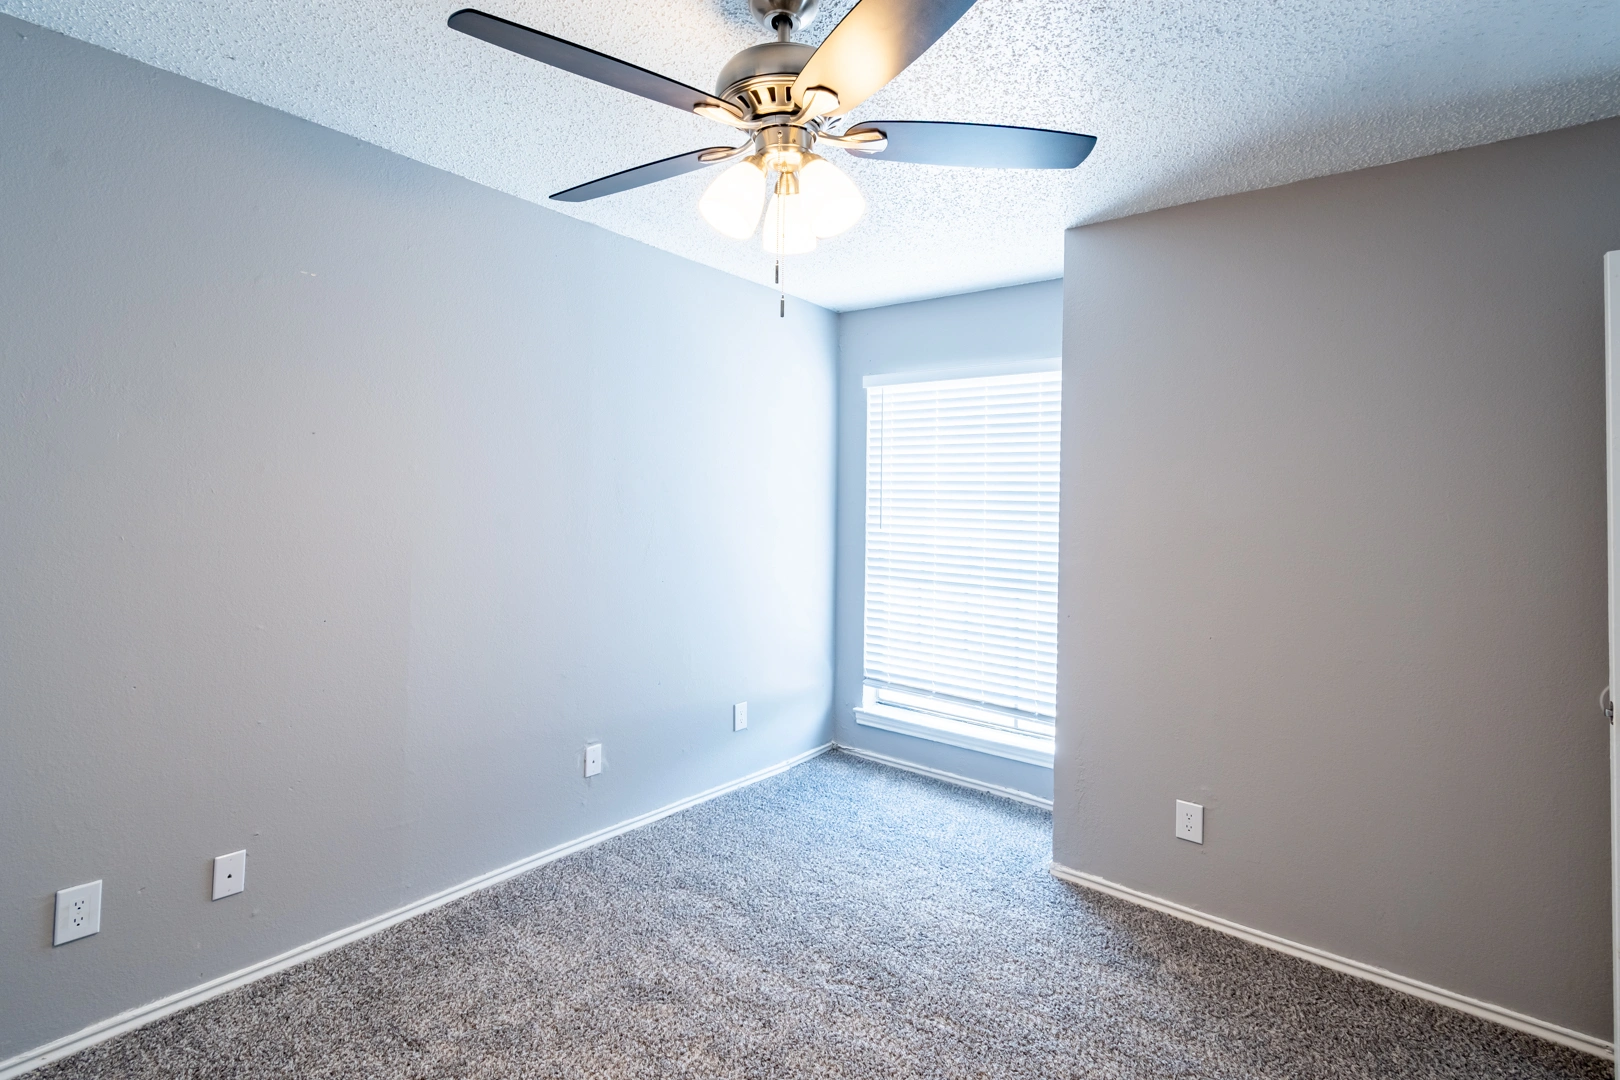
Sunlit Secondary Bedroom
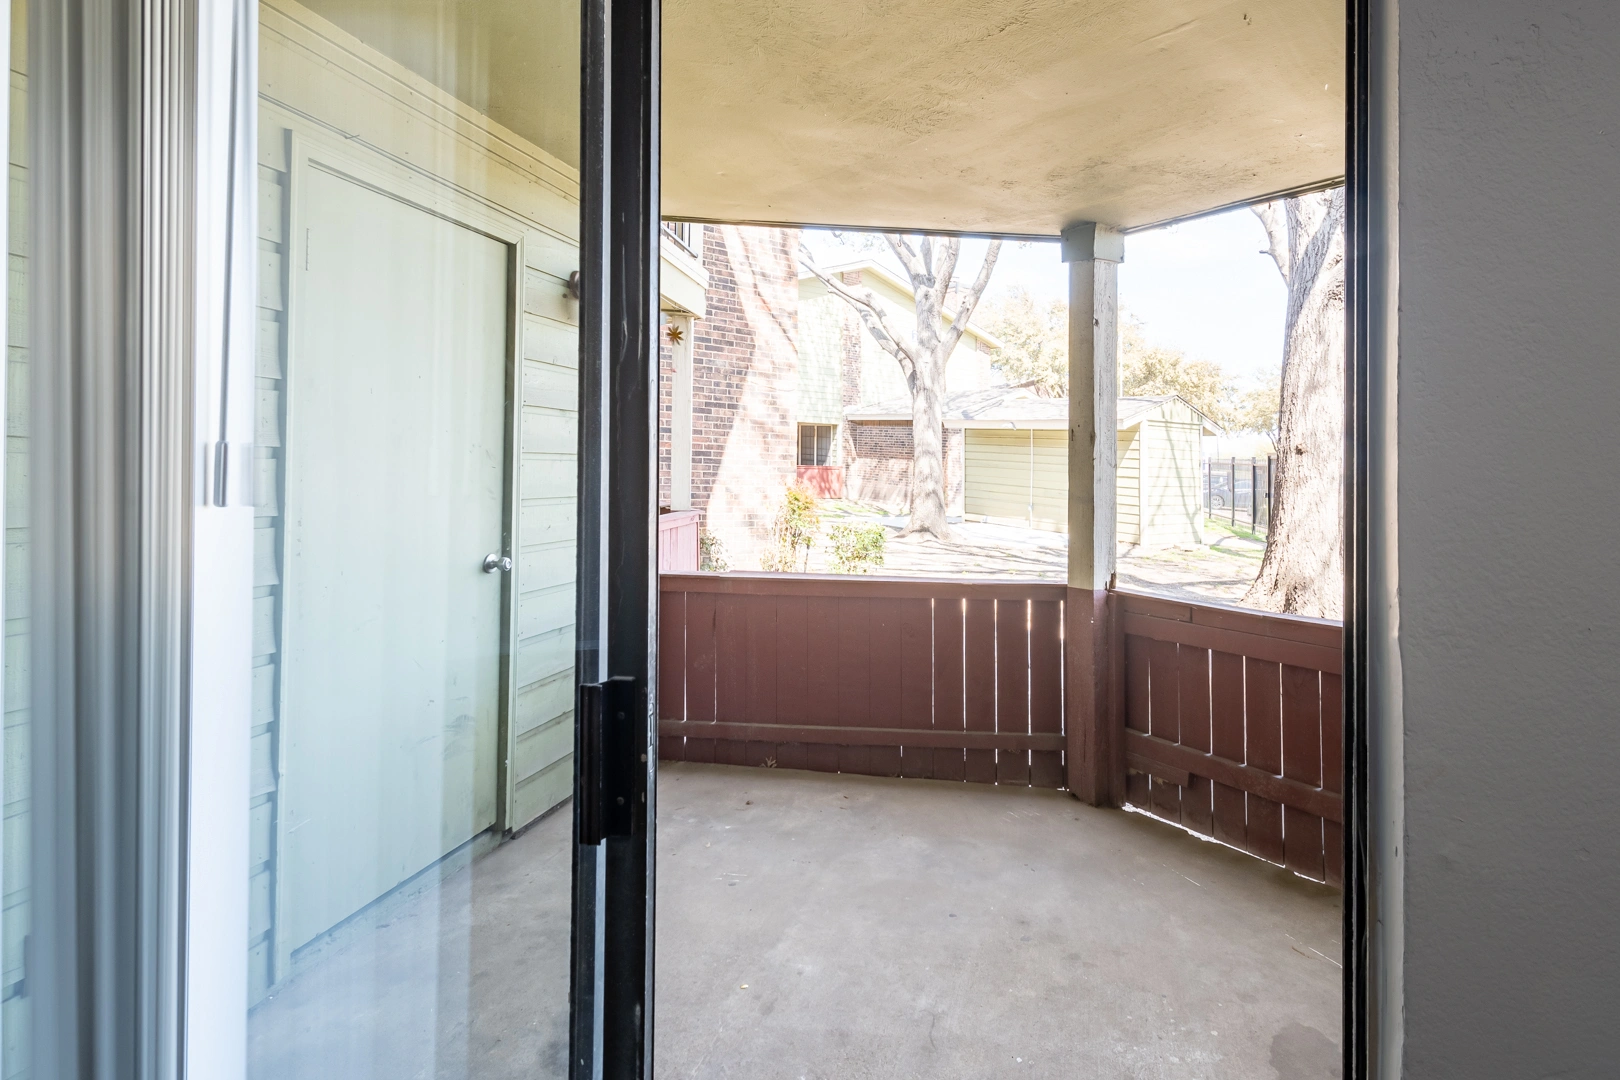
Covered Private Patio
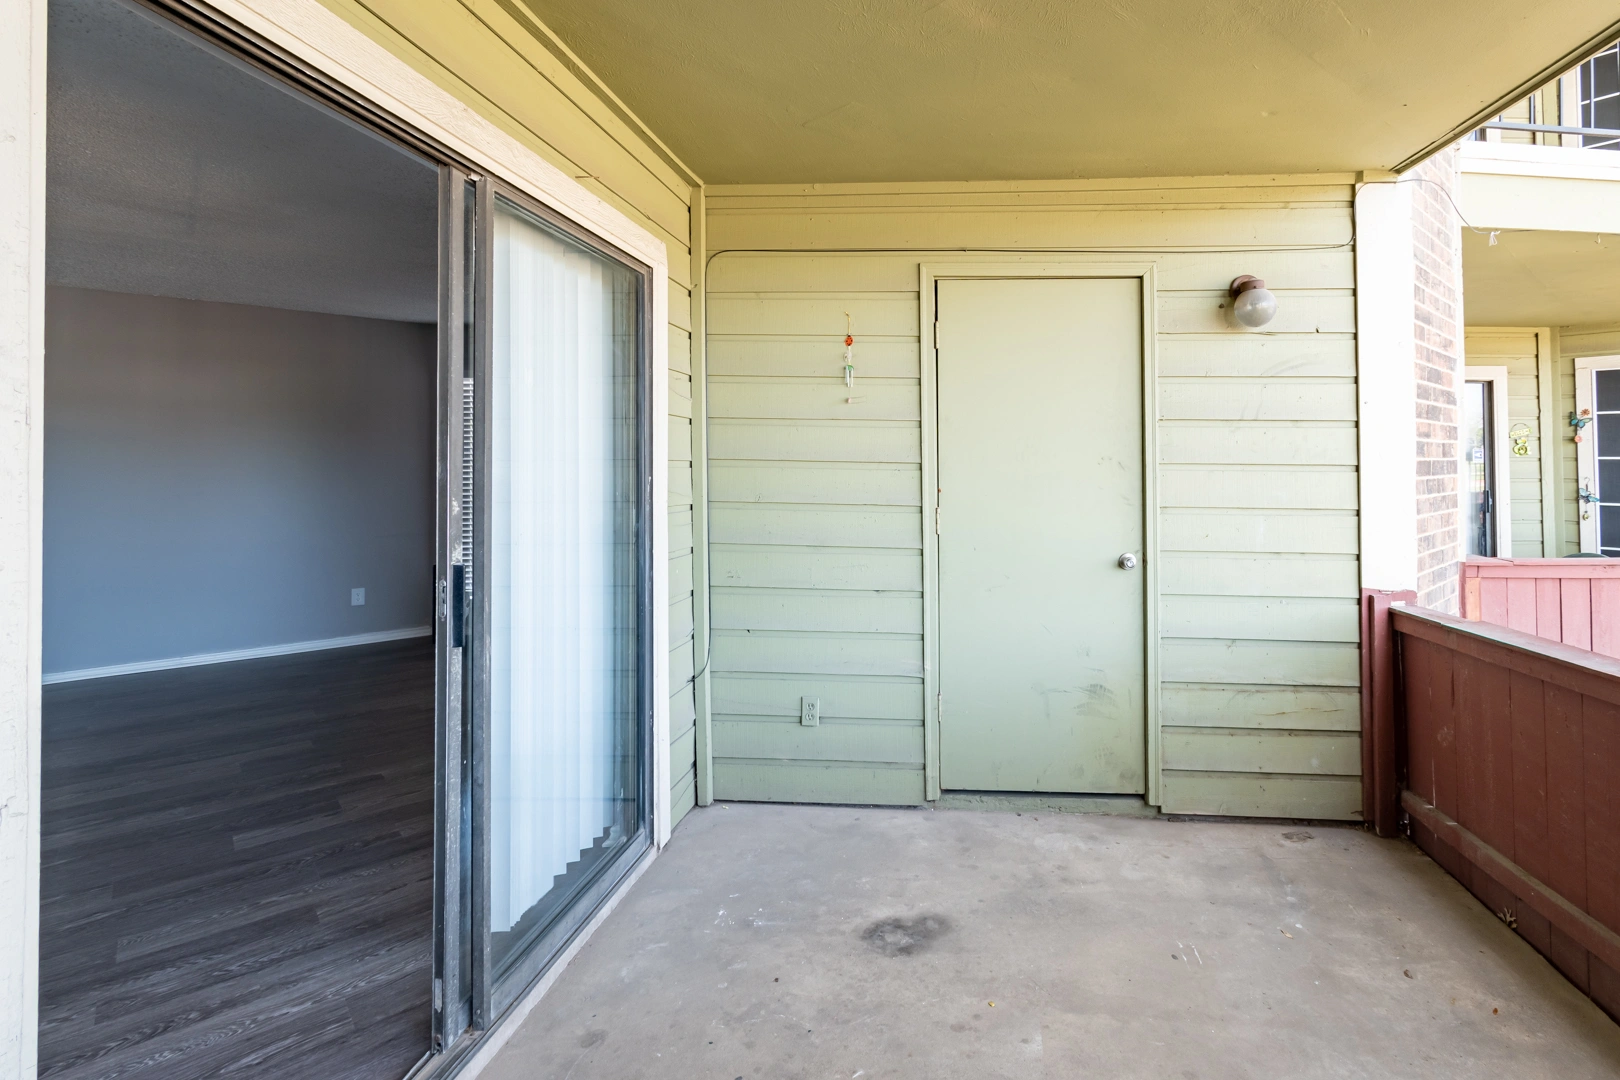
Enclosed Patio Storage
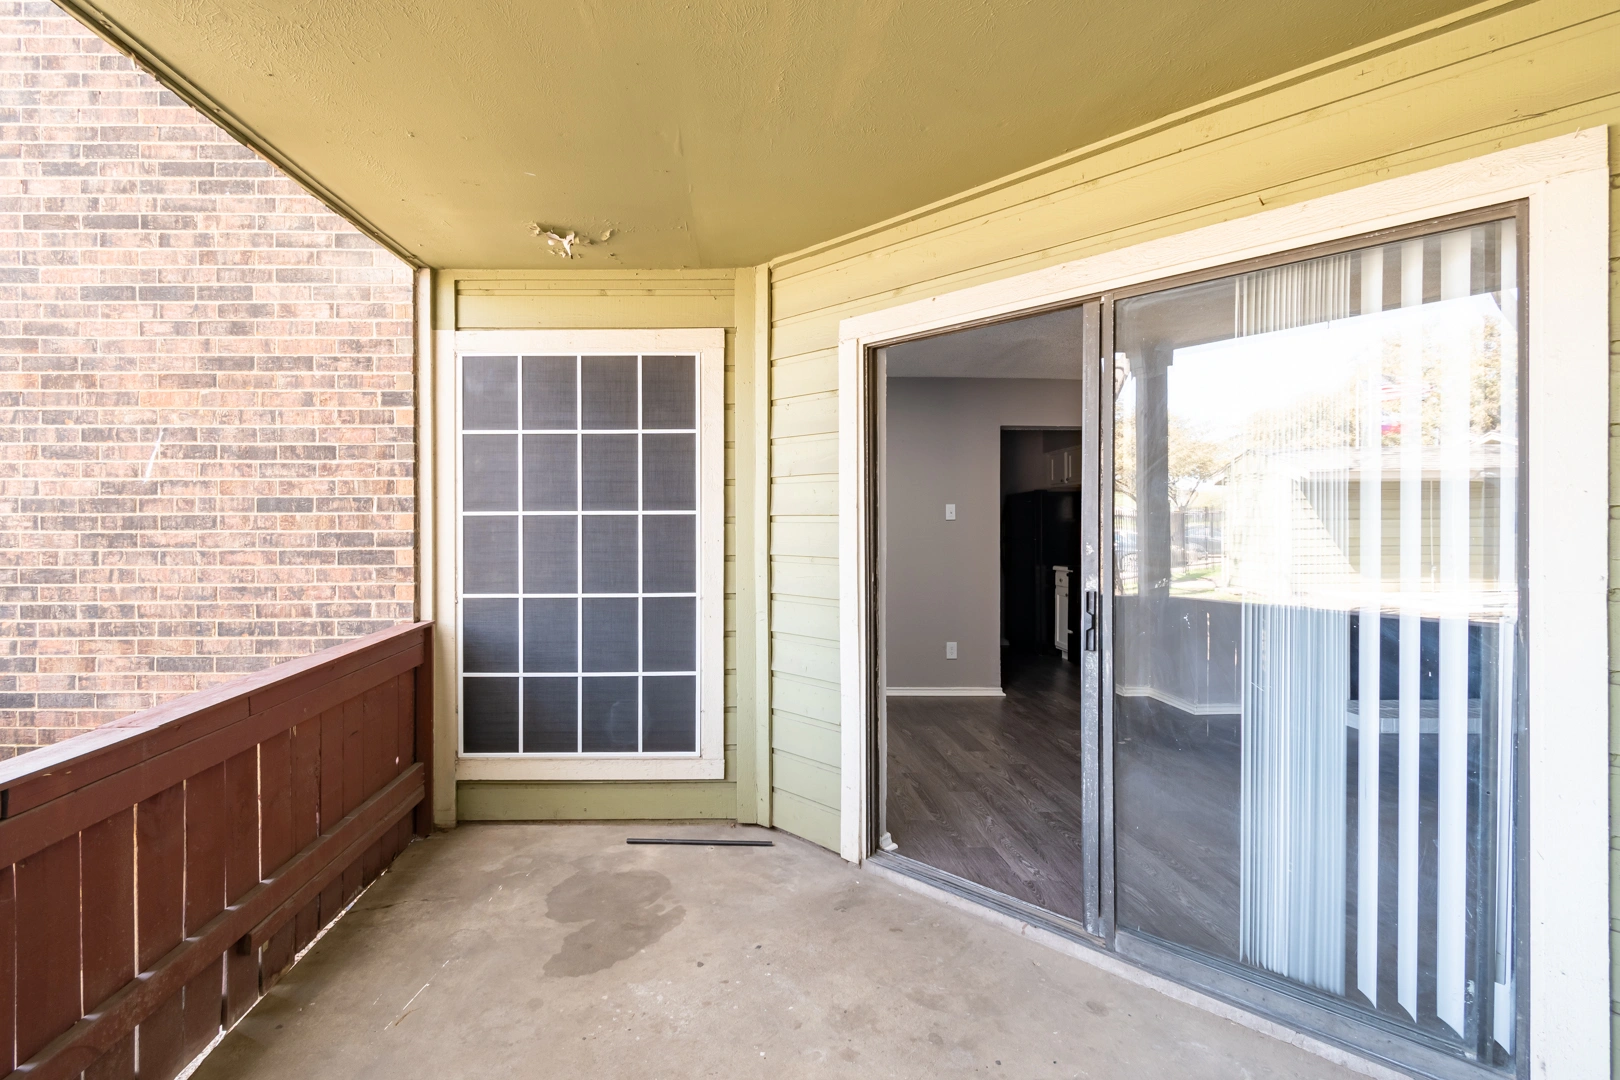
Second-Floor Private Balcony
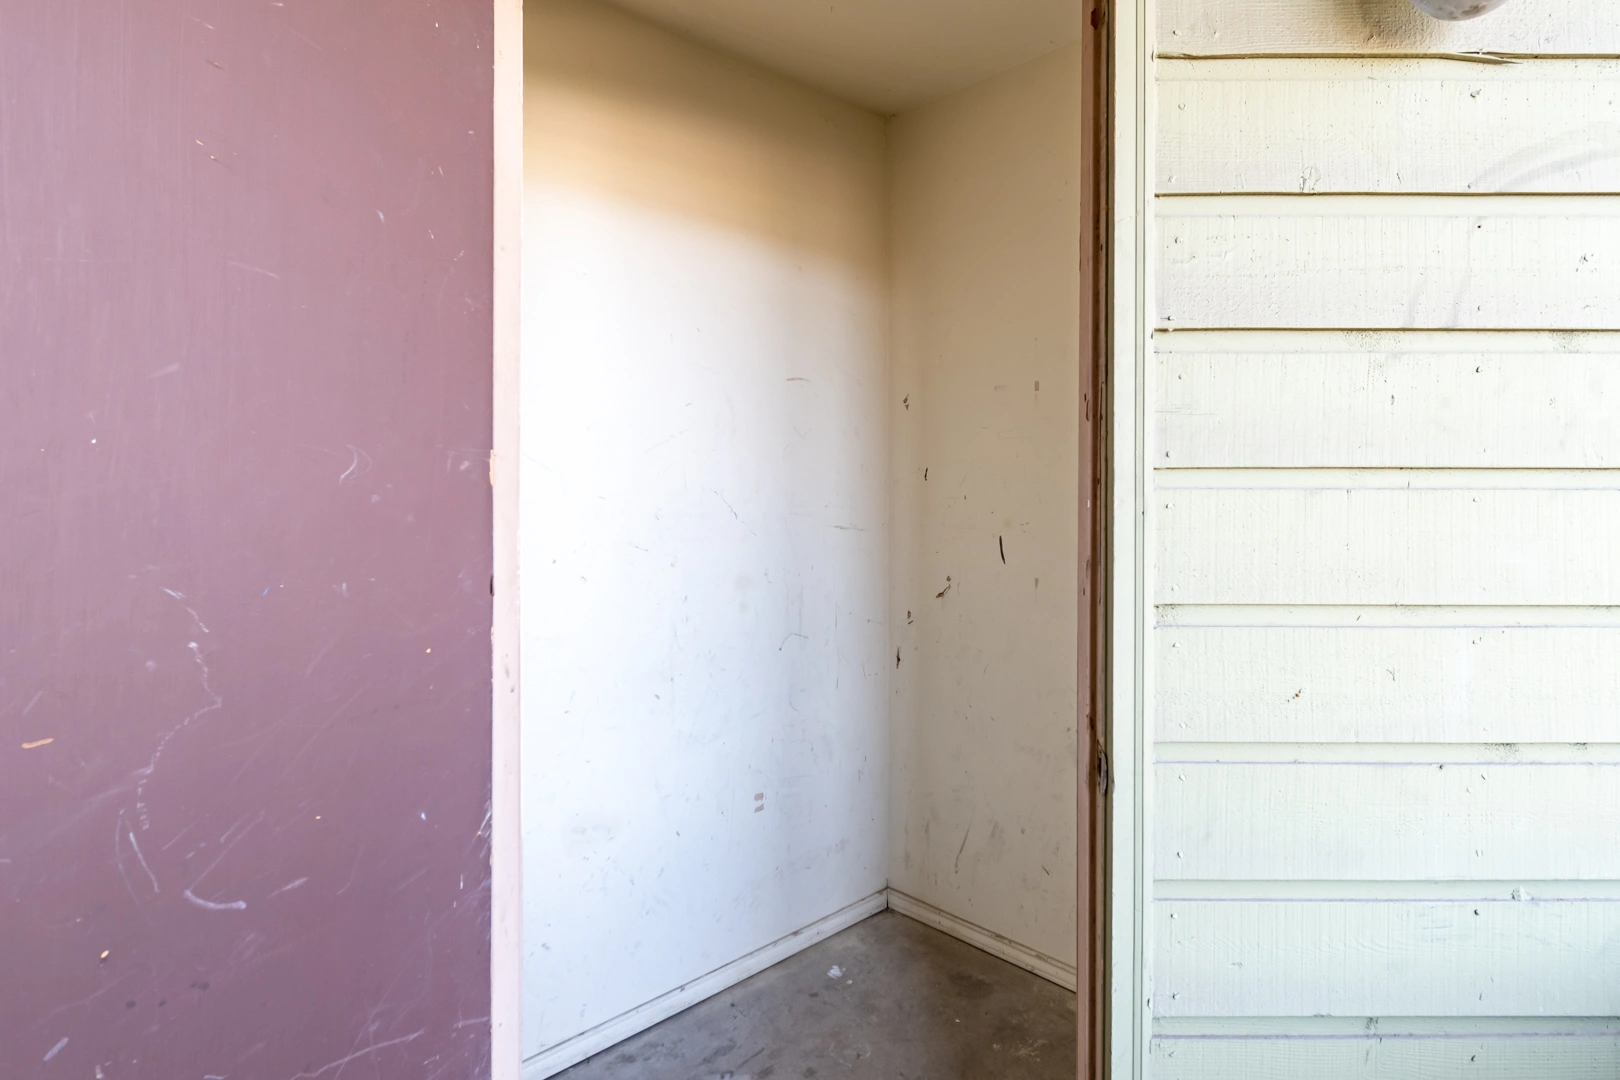
Outdoor Storage Closet
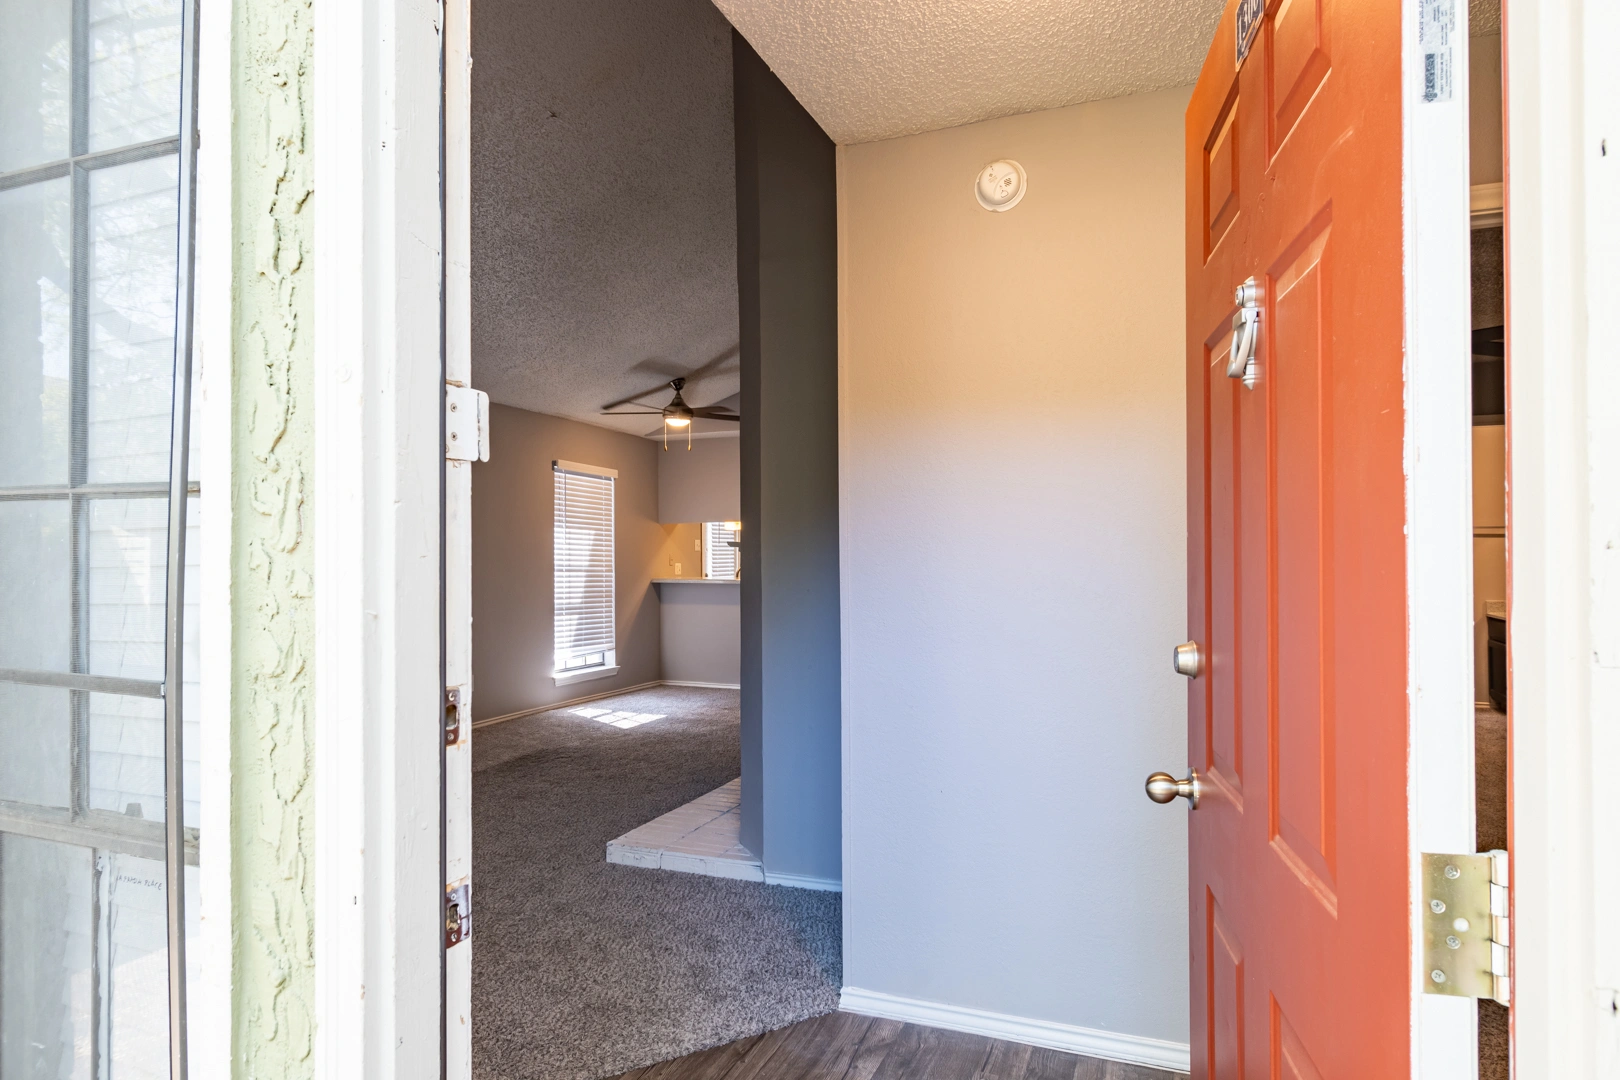
Interior Unit Entryway
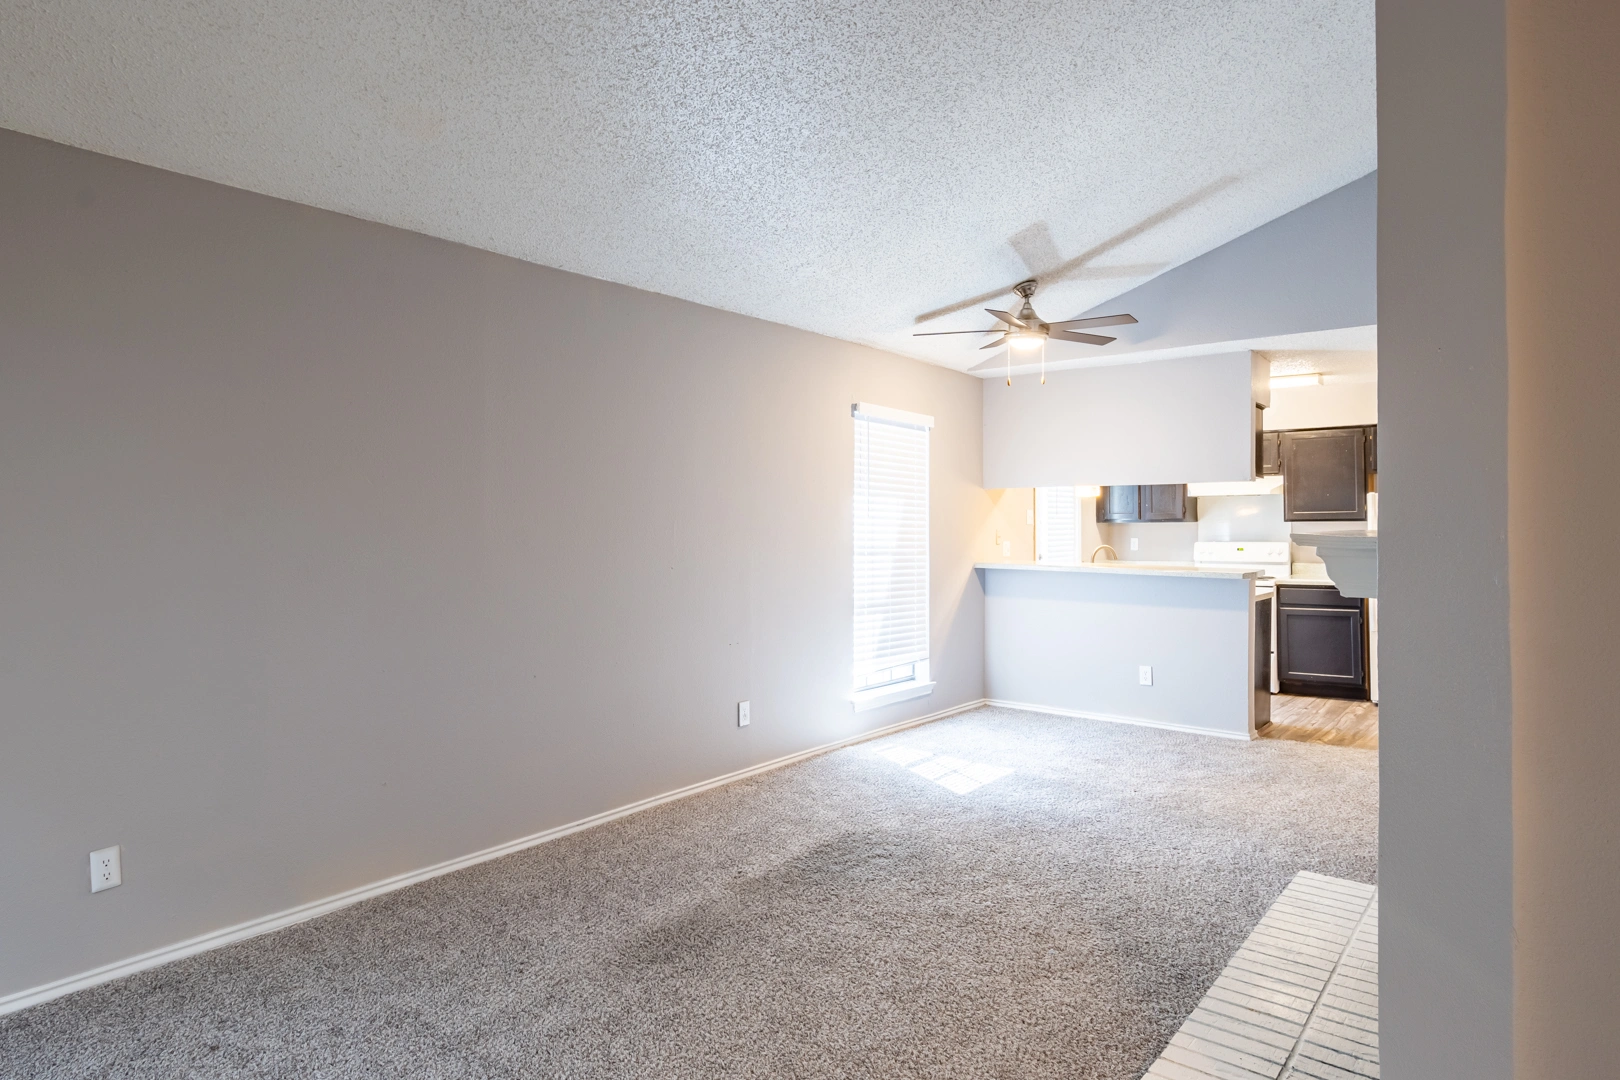
Townhome Living Area & Kitchen Pass
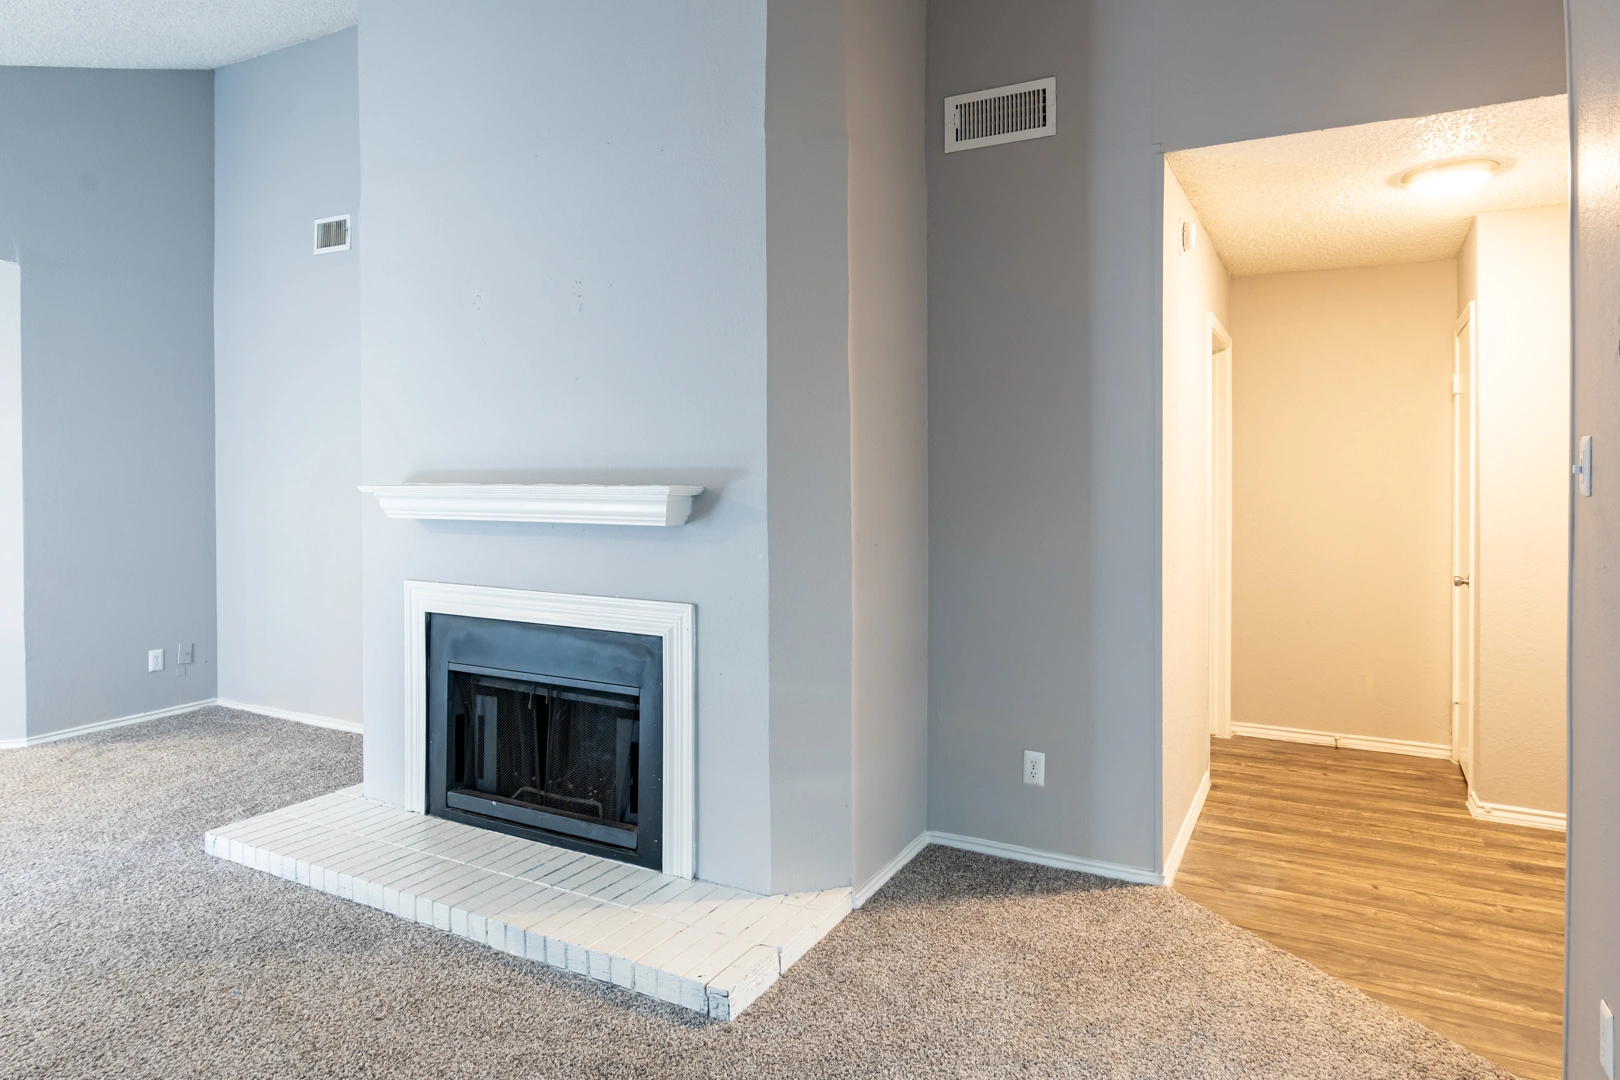
Living Room Center Fireplace
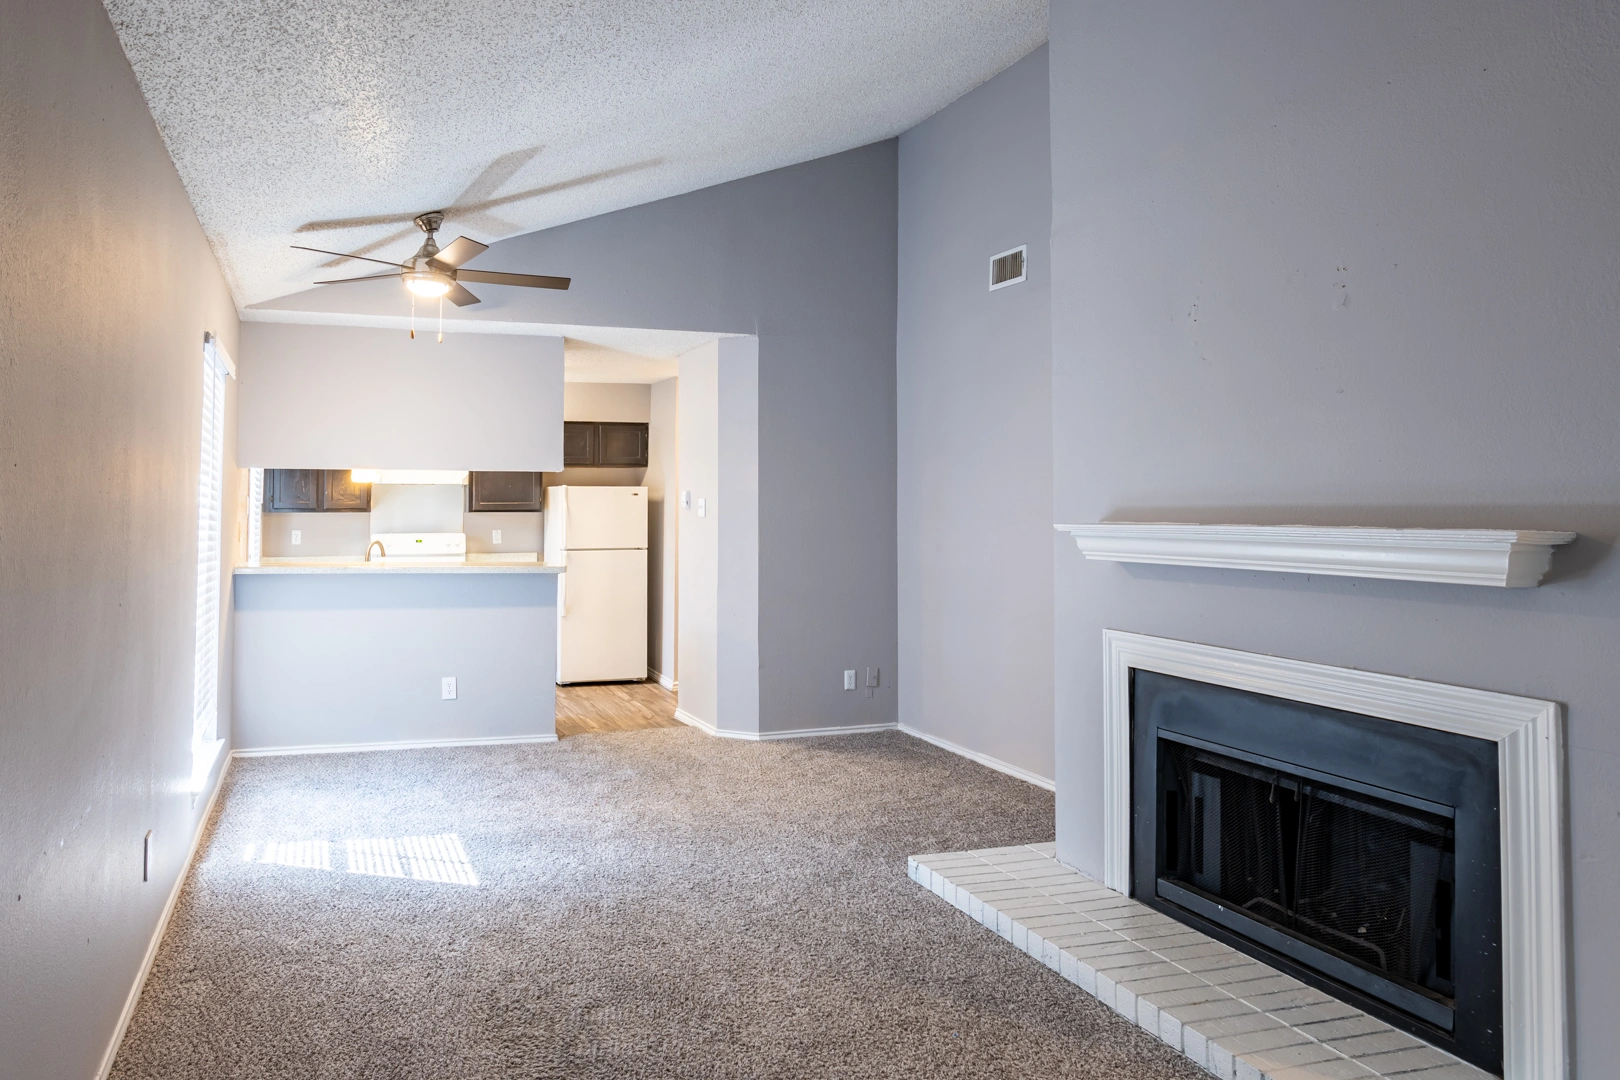
Living Room & Breakfast Bar Nook
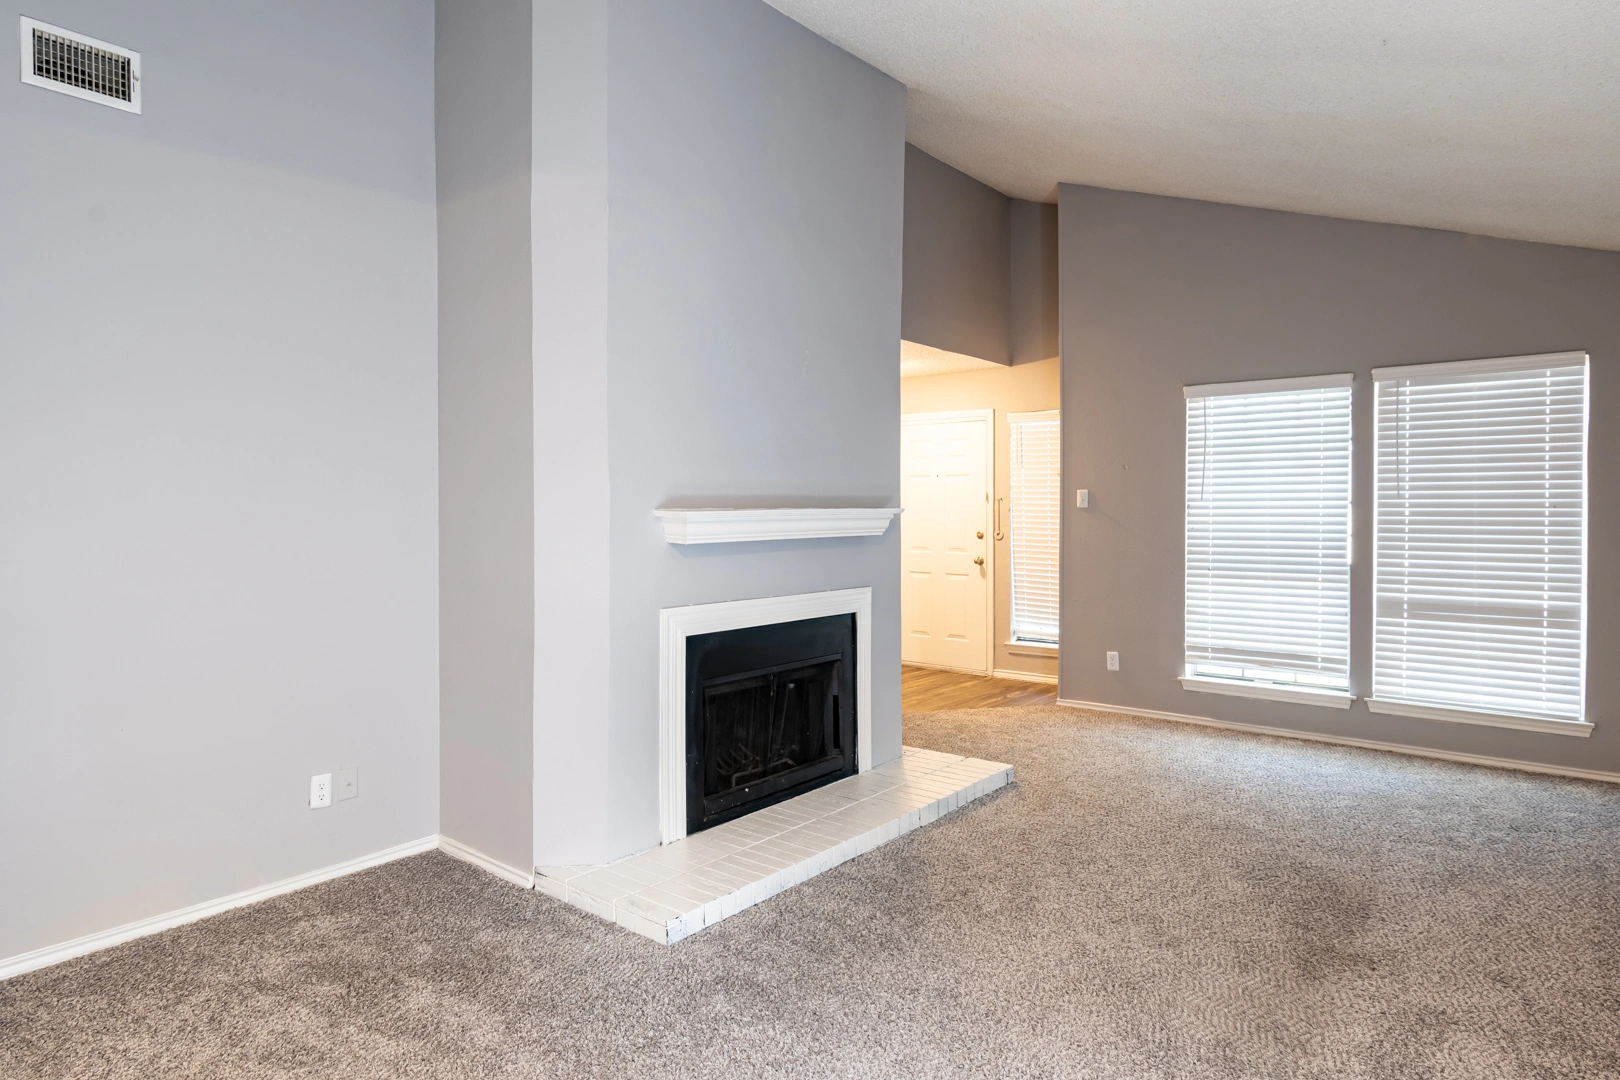
Vaulted Ceiling Living Nook
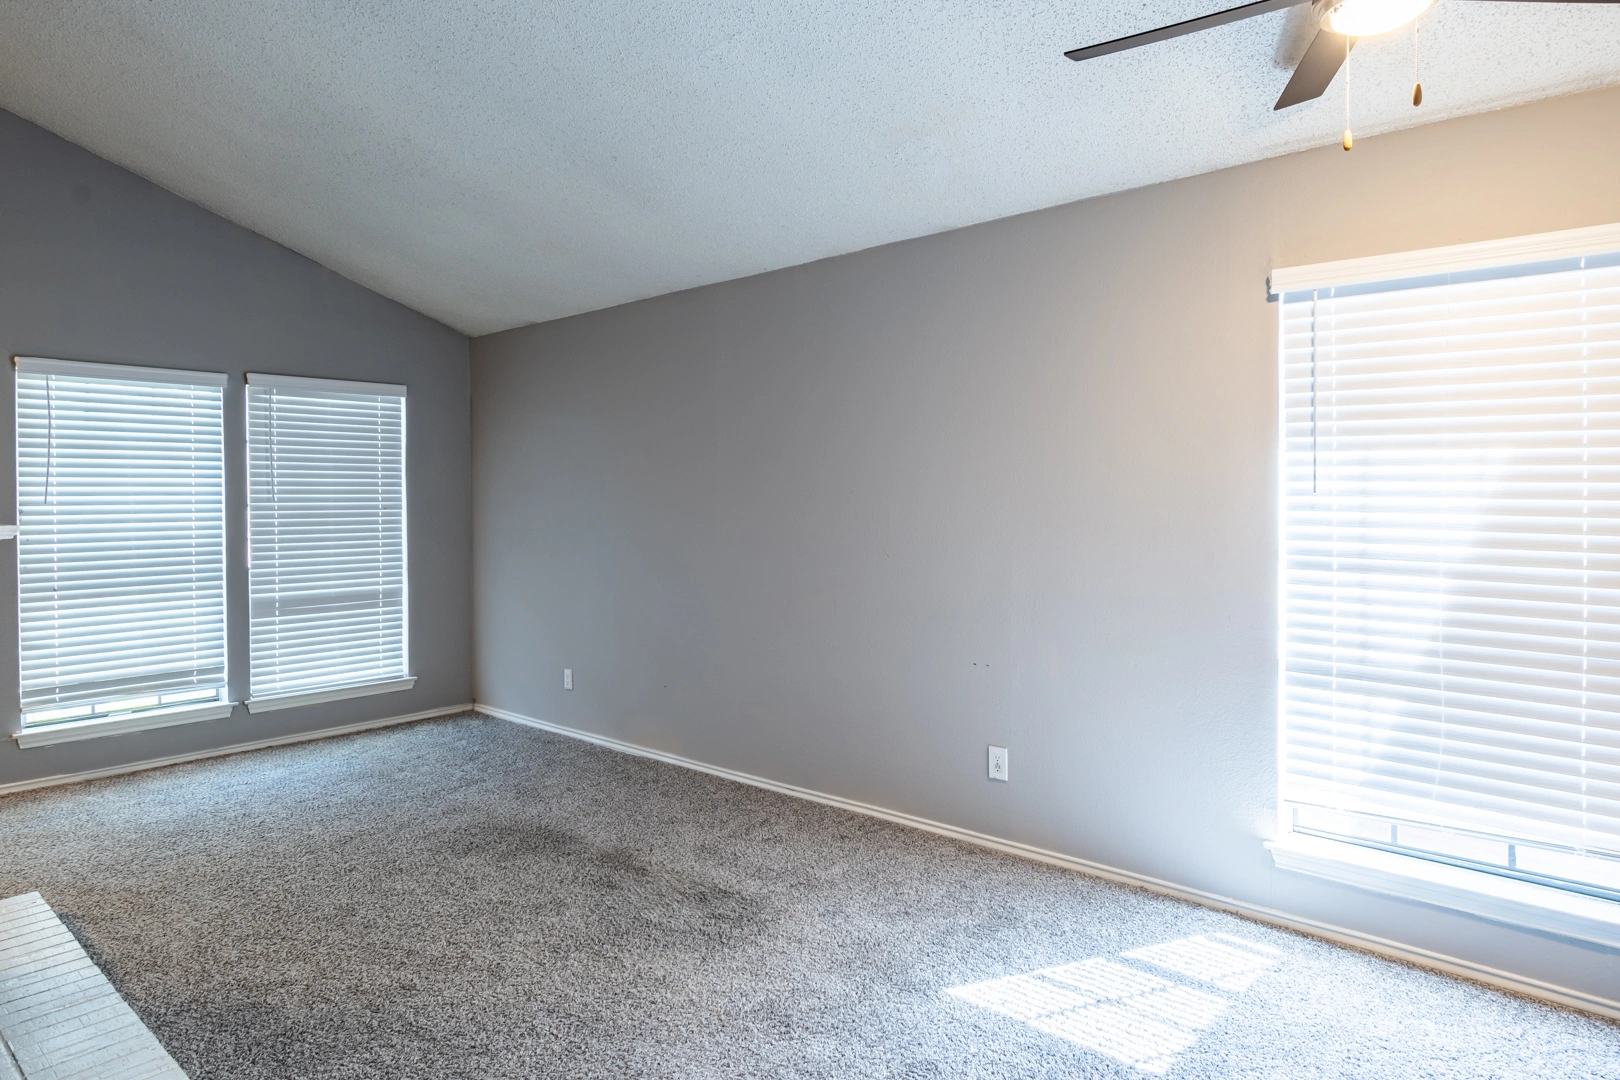
Sunlit Open Living Room
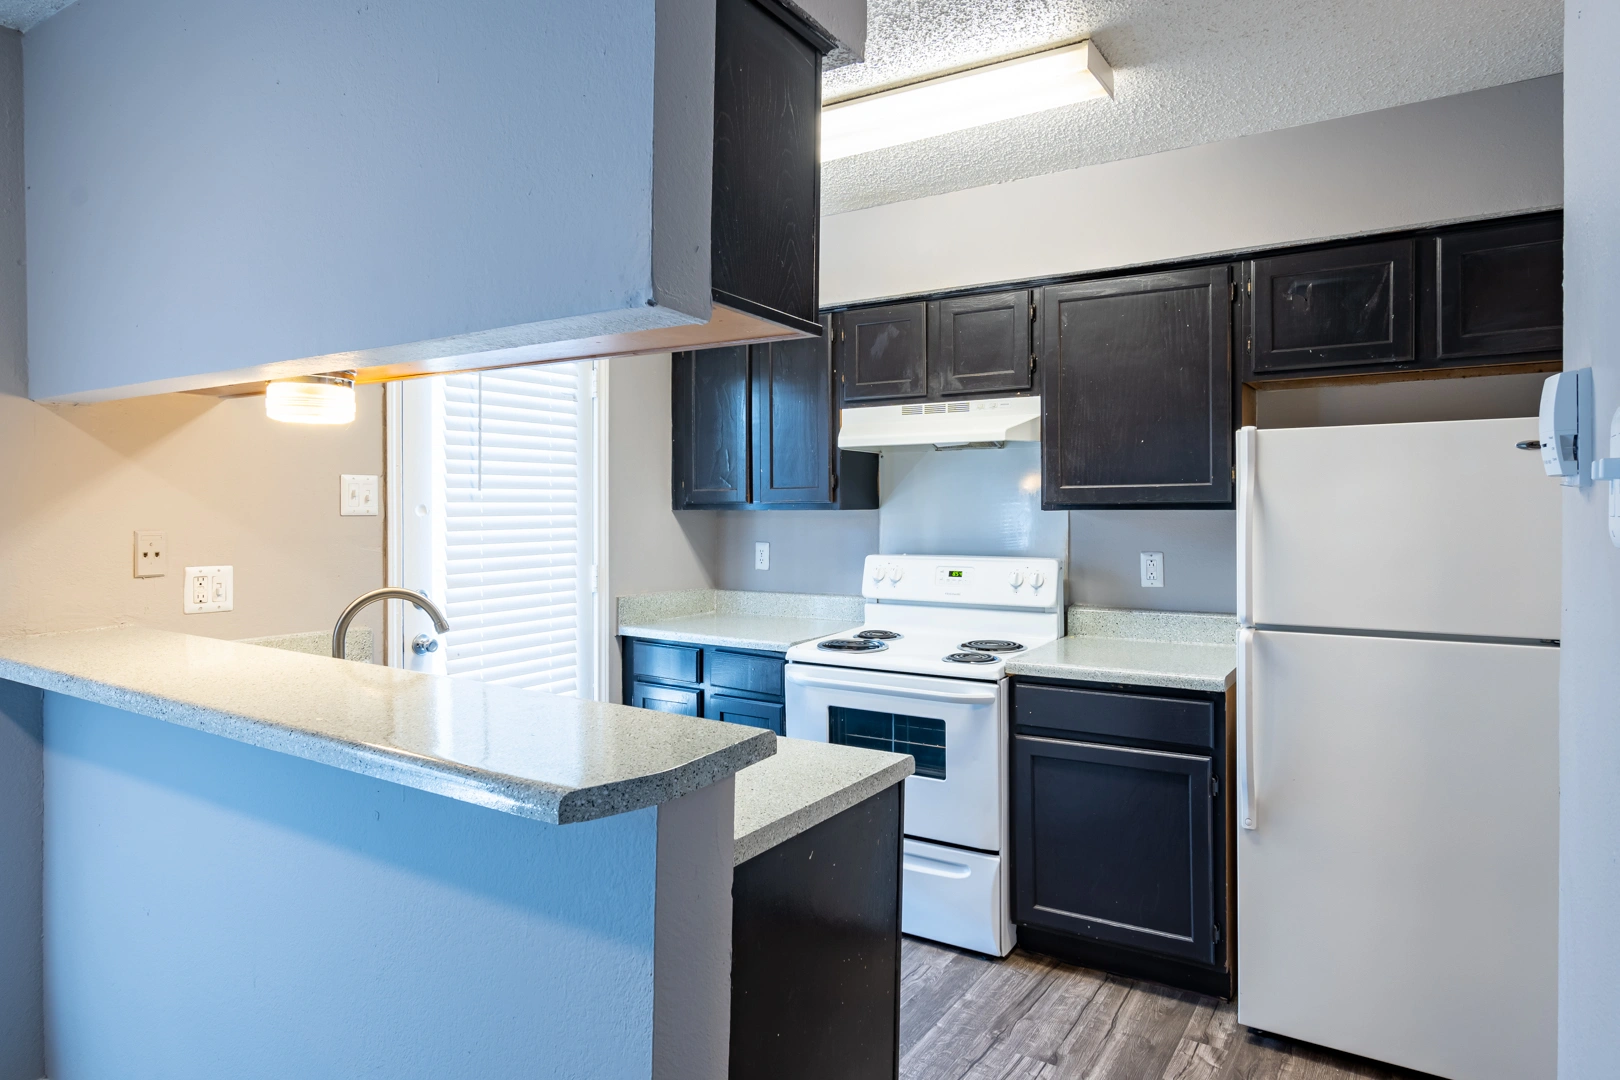
Kitchen Breakfast Bar & Cabinets
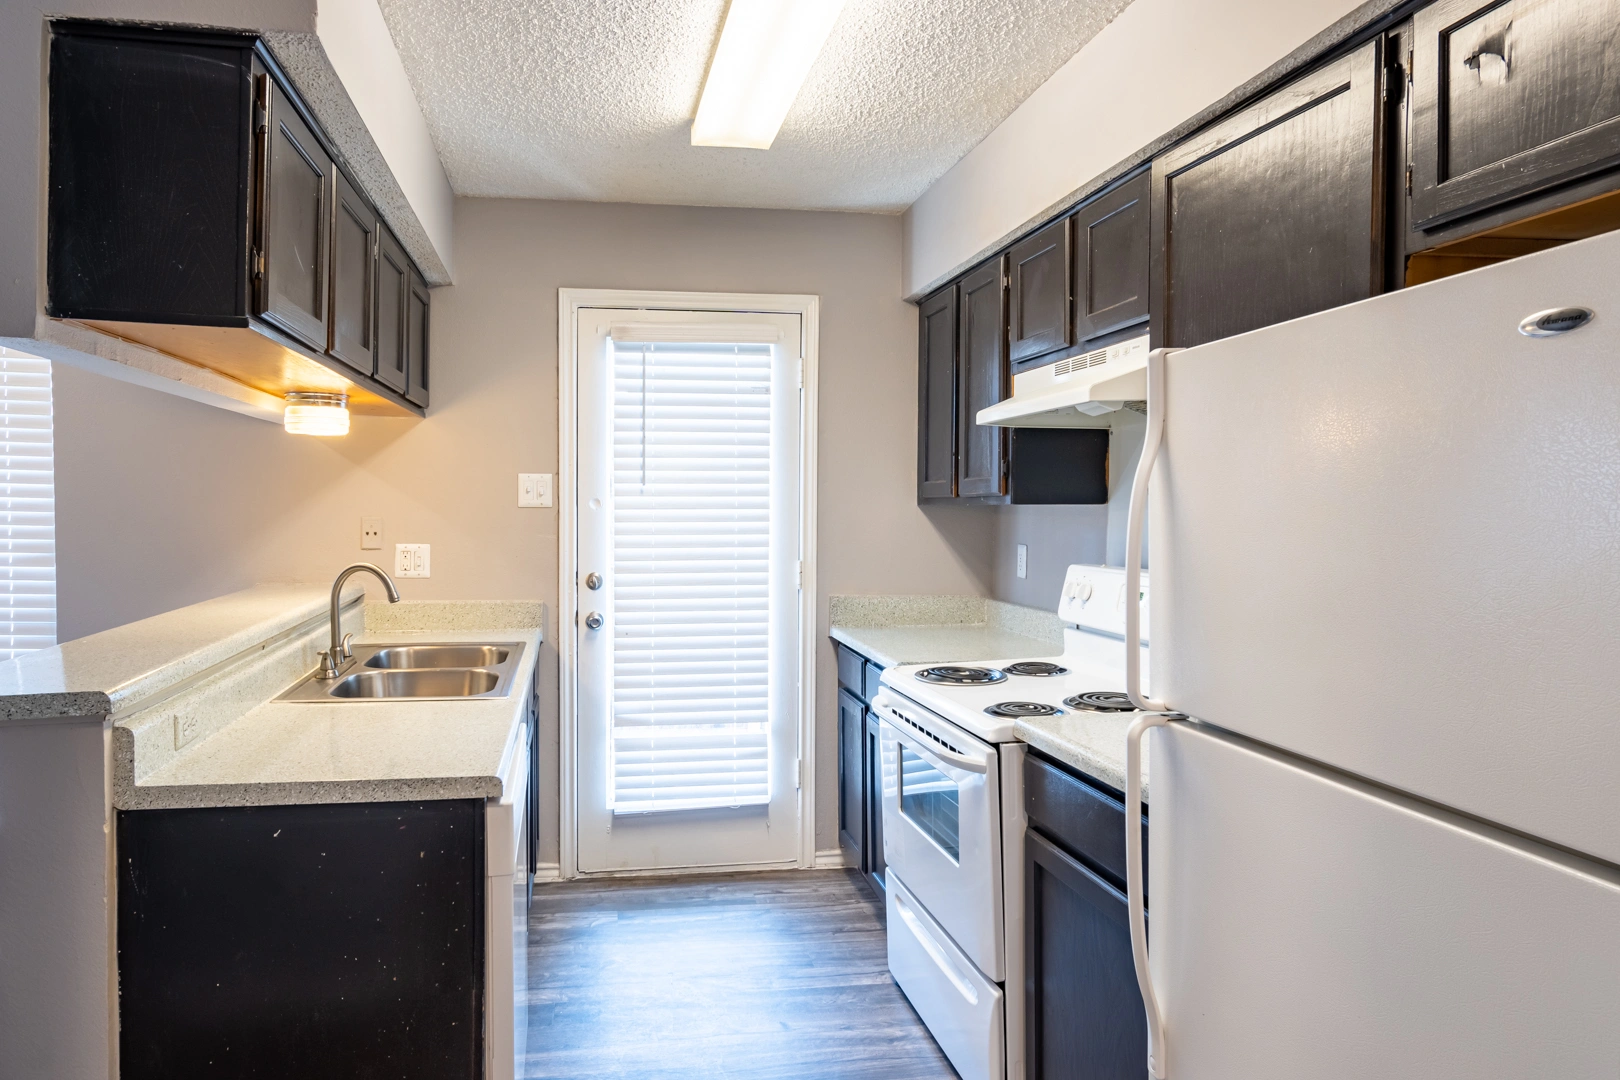
Kitchen Layout & Patio Door
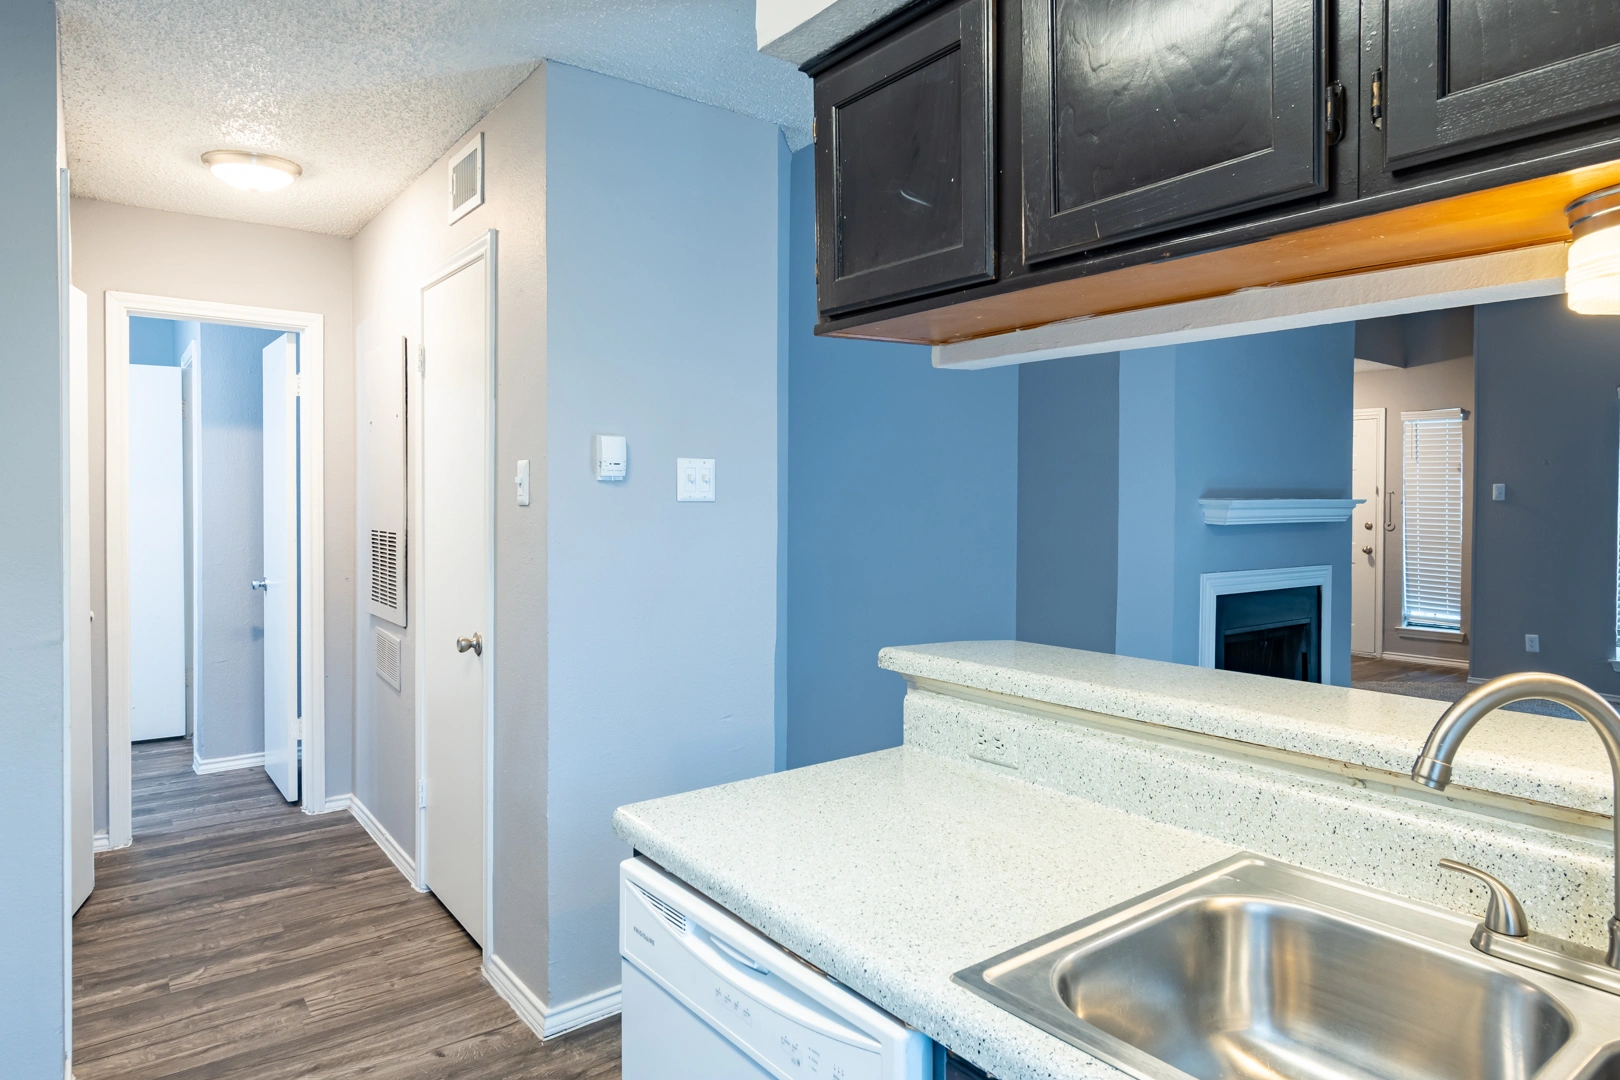
Hallway to Bedrooms & Bath
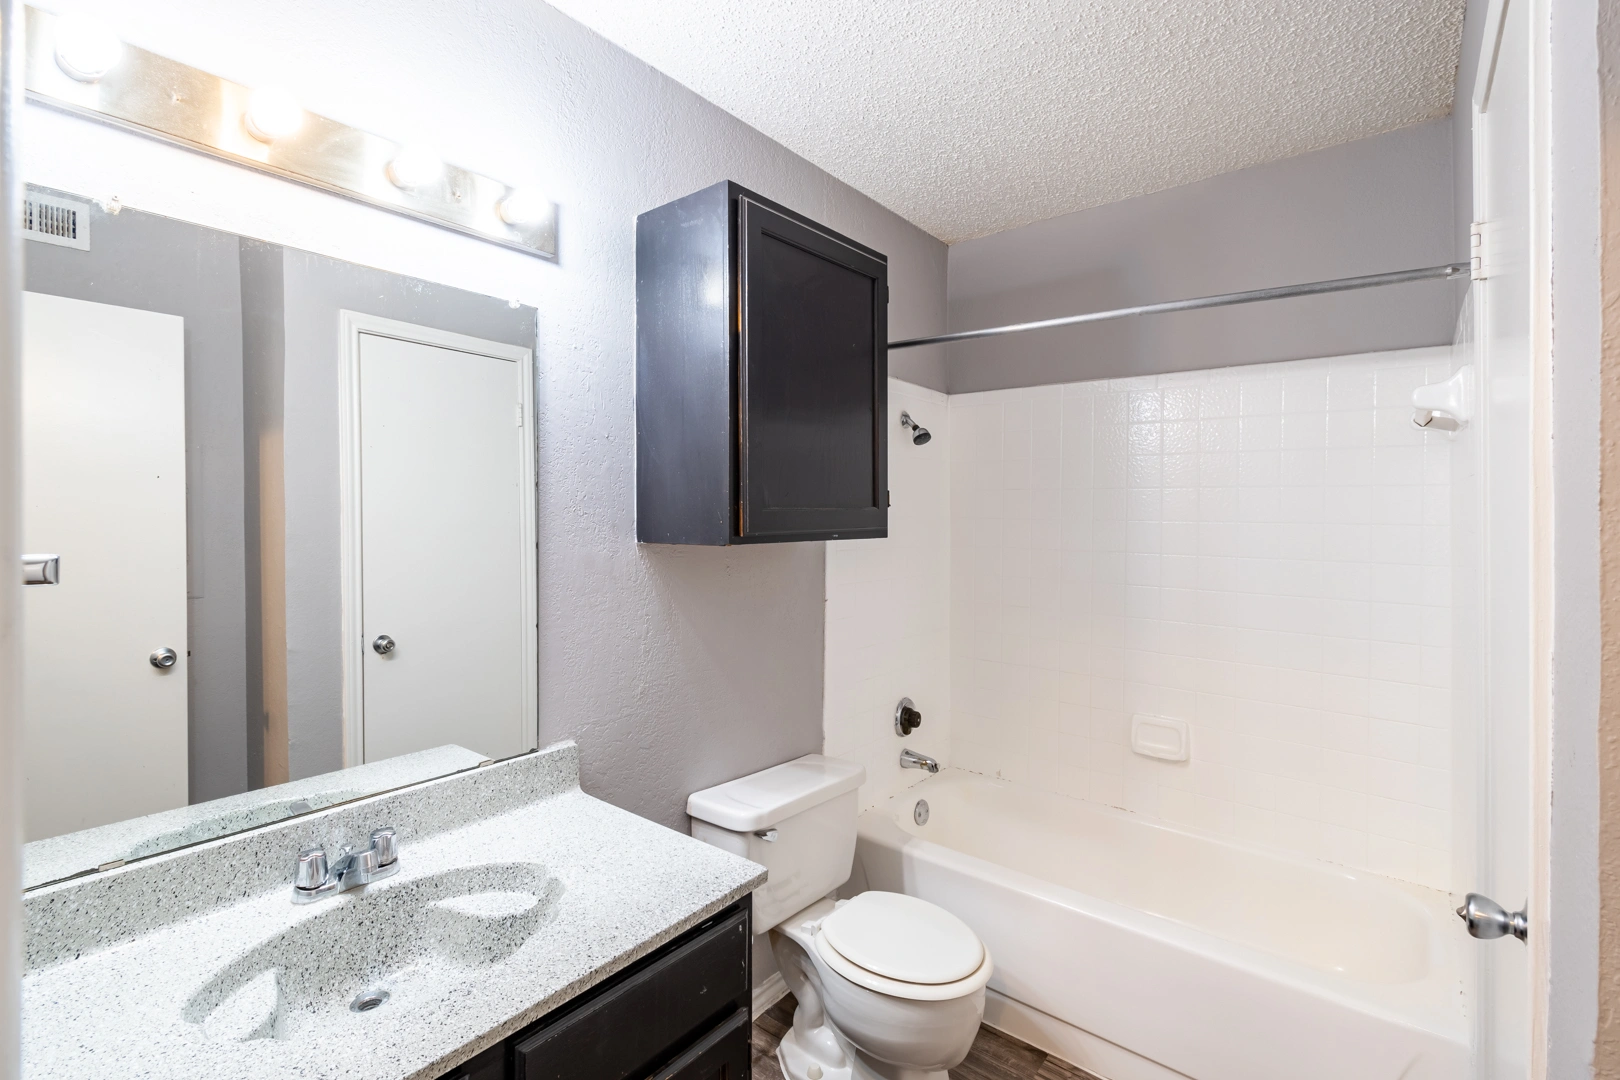
Full Bathroom Vanity & Mirror
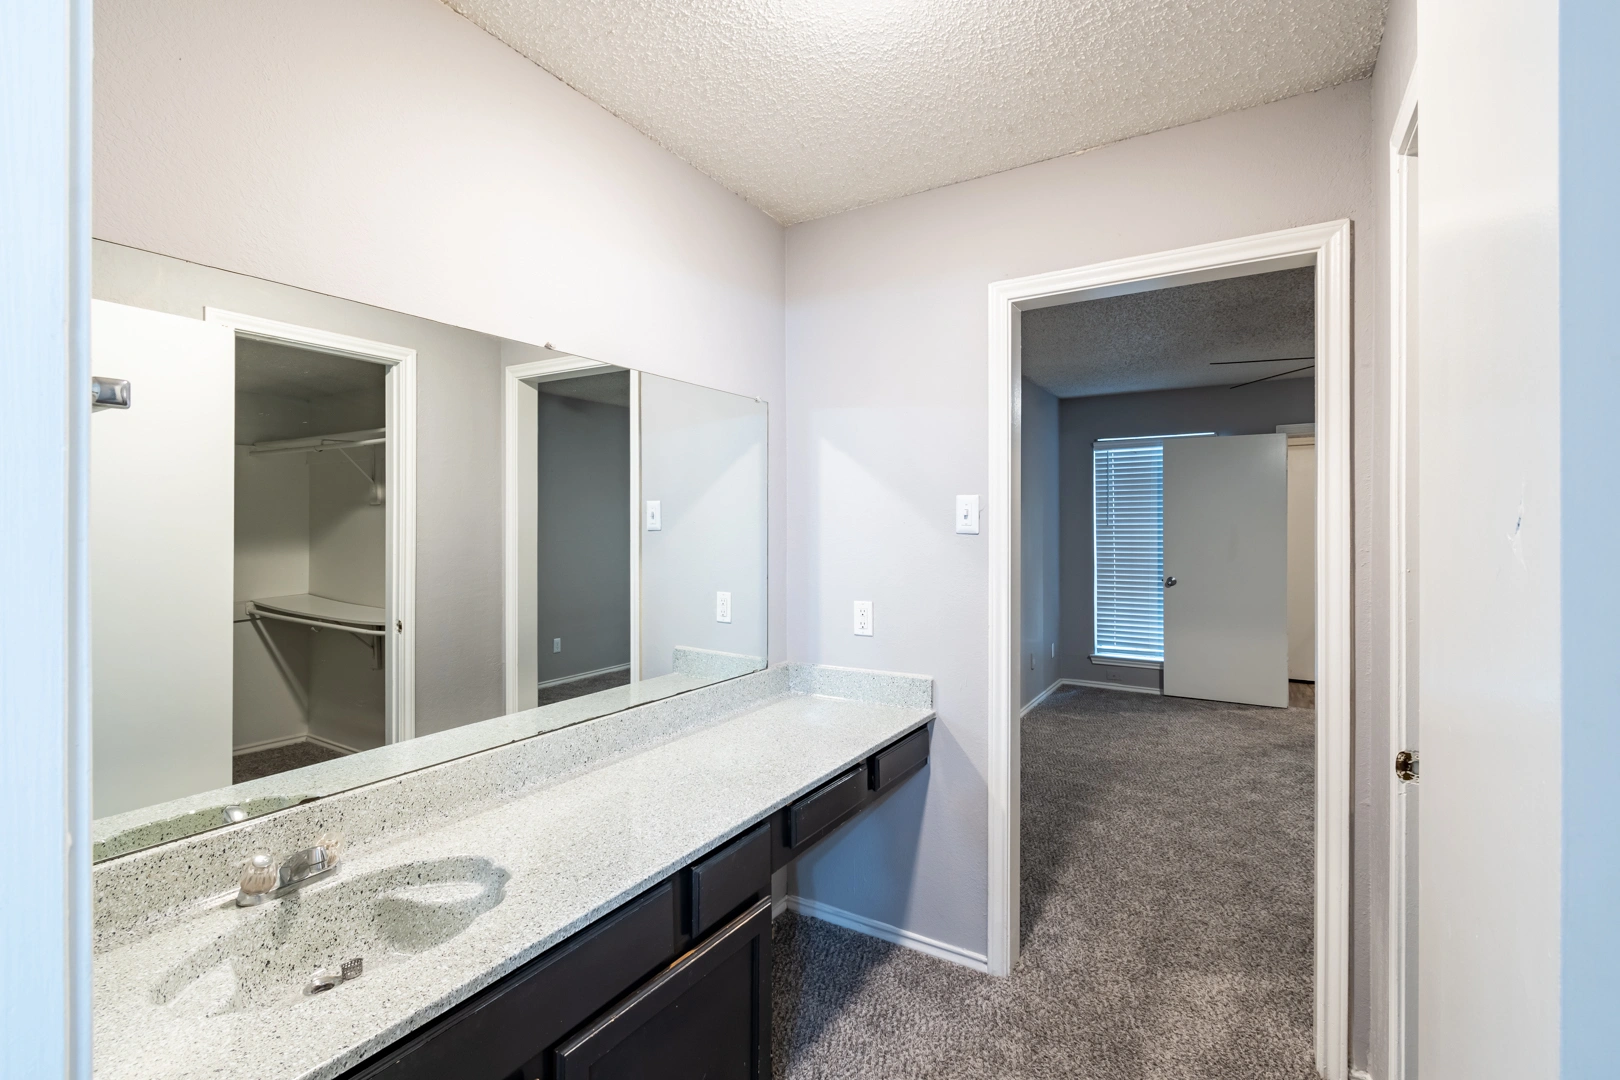
Large Double-Sink Bath Vanity
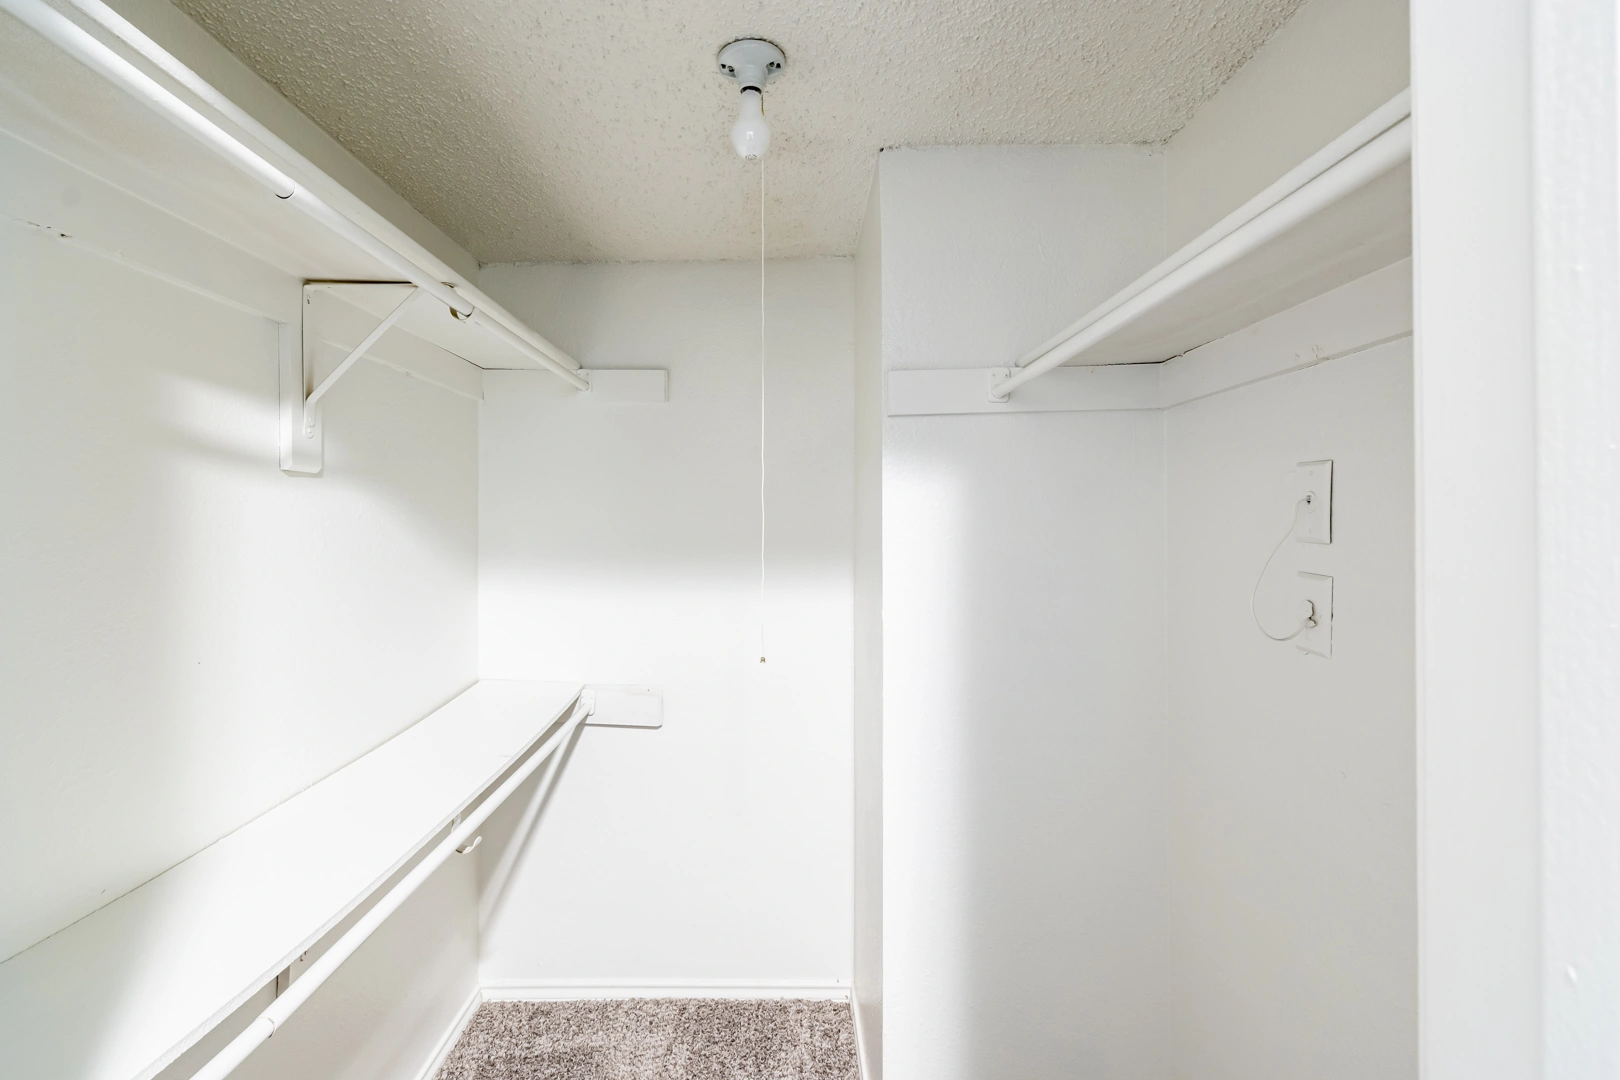
Walk-In Closet Built-In Shelving
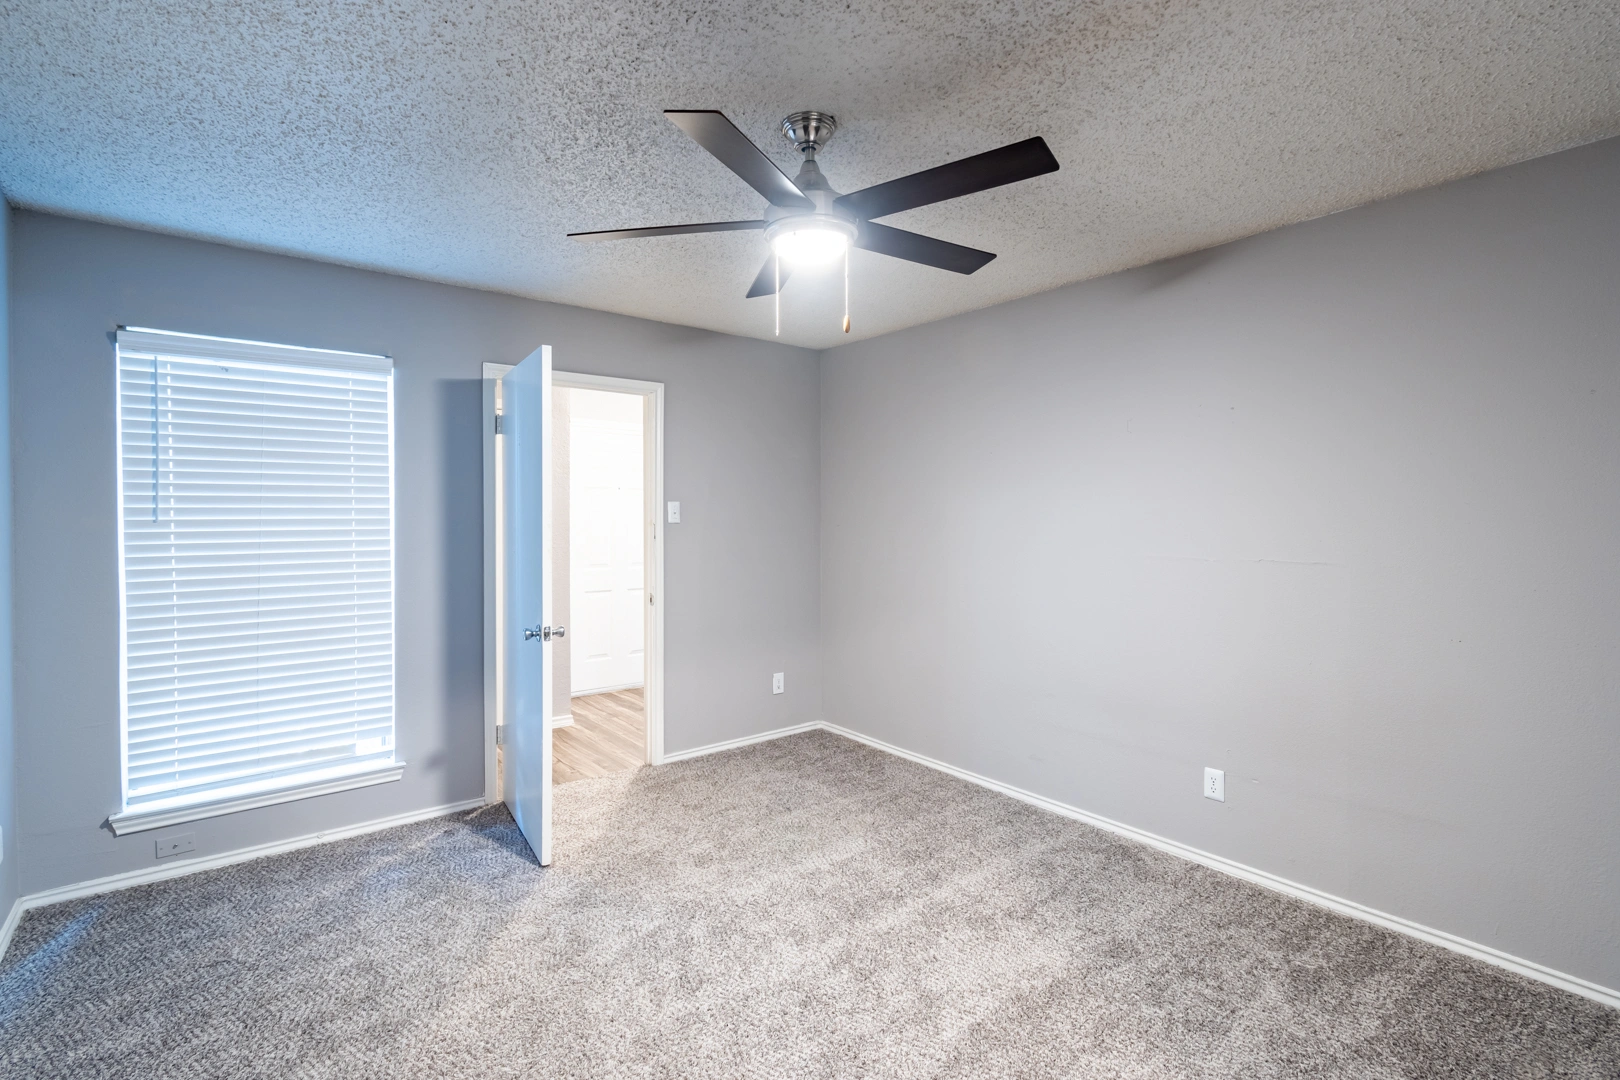
Primary Bedroom with En-Suite Entry
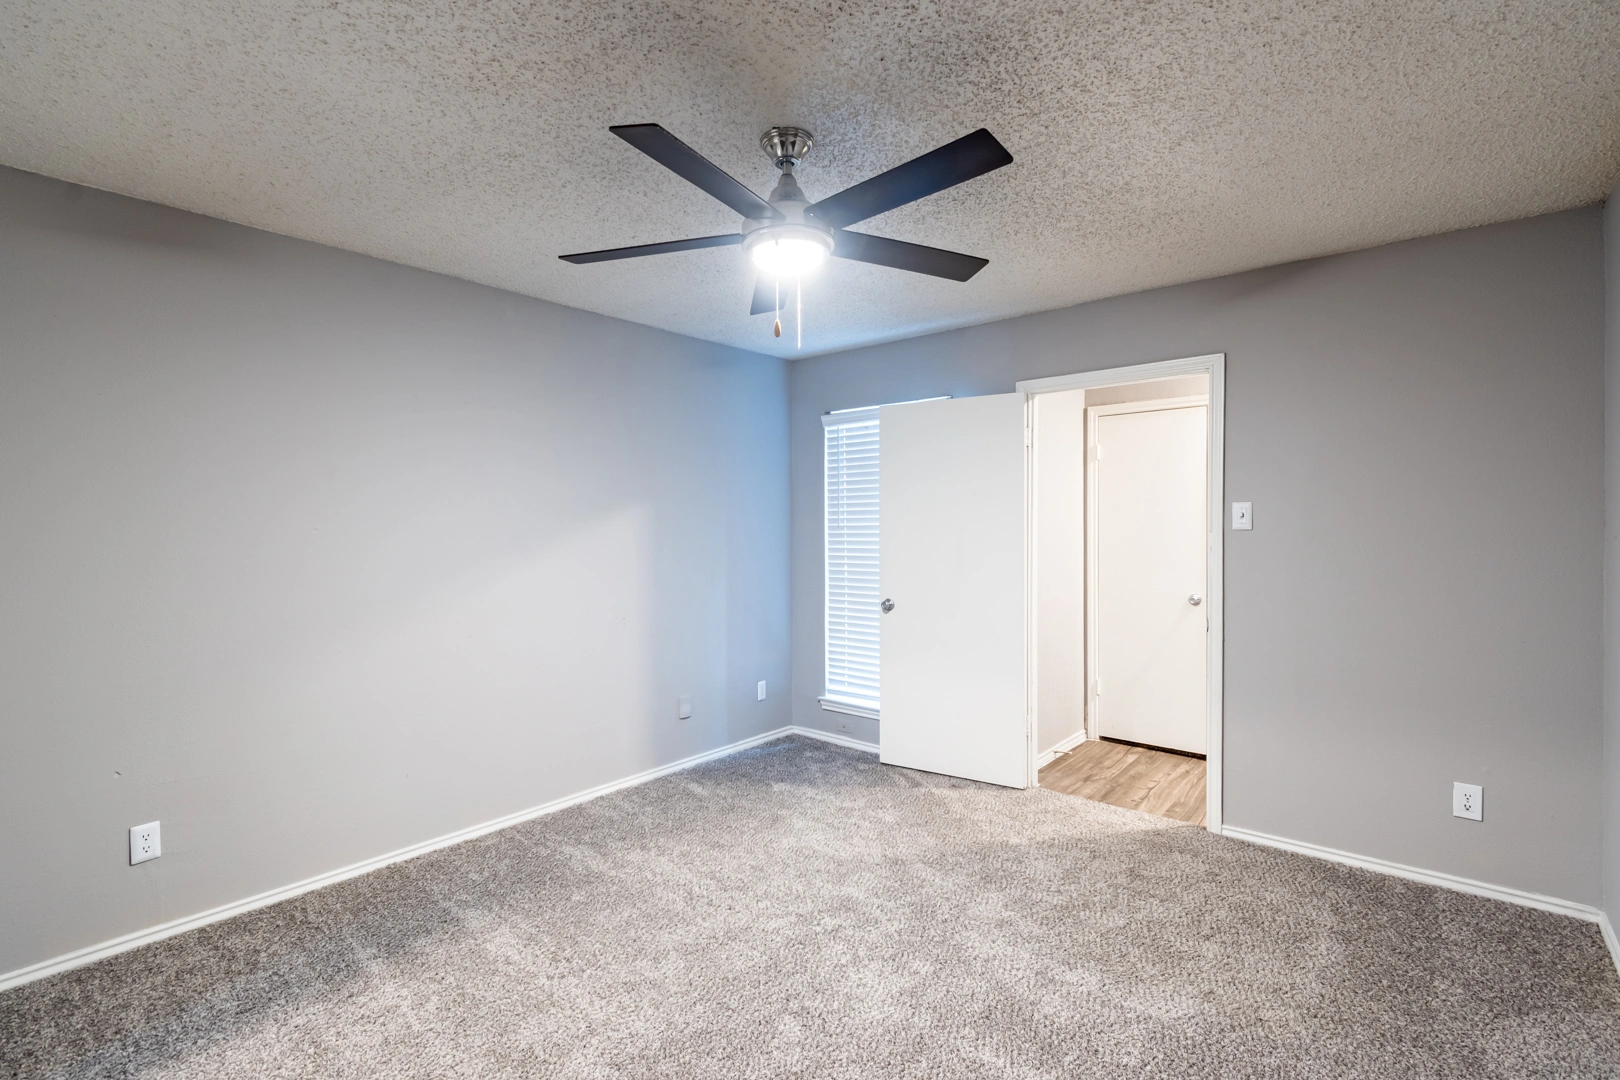
Spacious Bedroom Layout
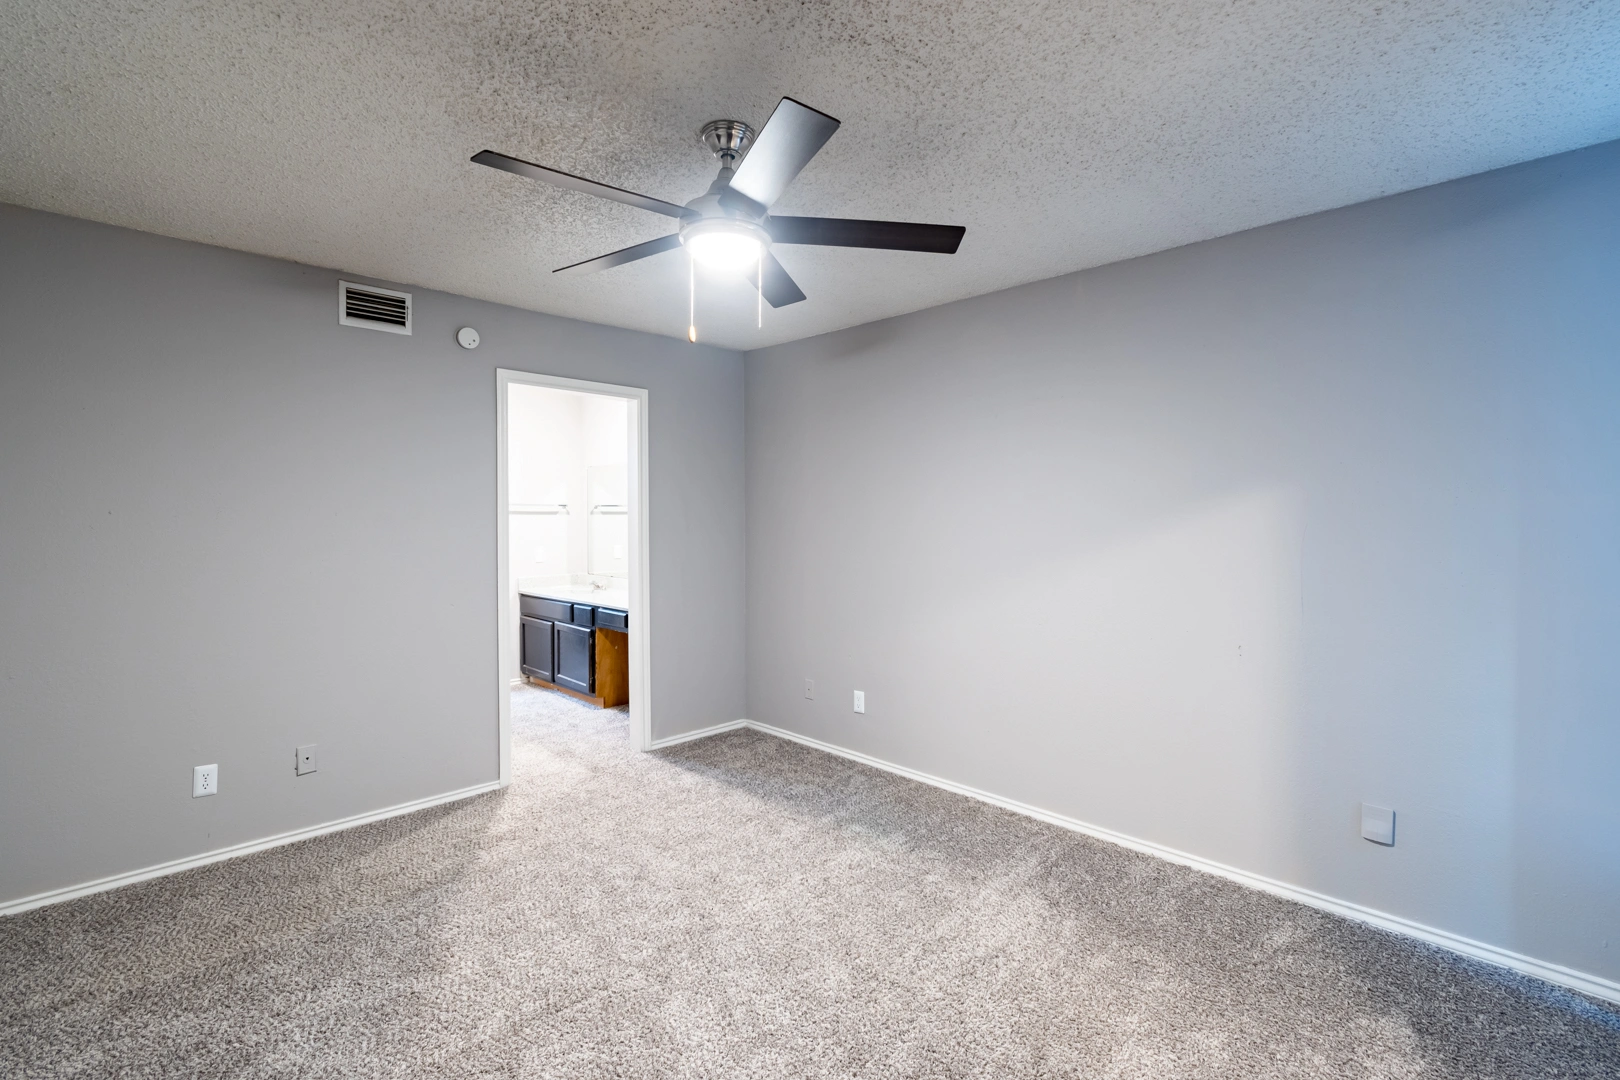
Bedroom Ceiling Fan & Closet
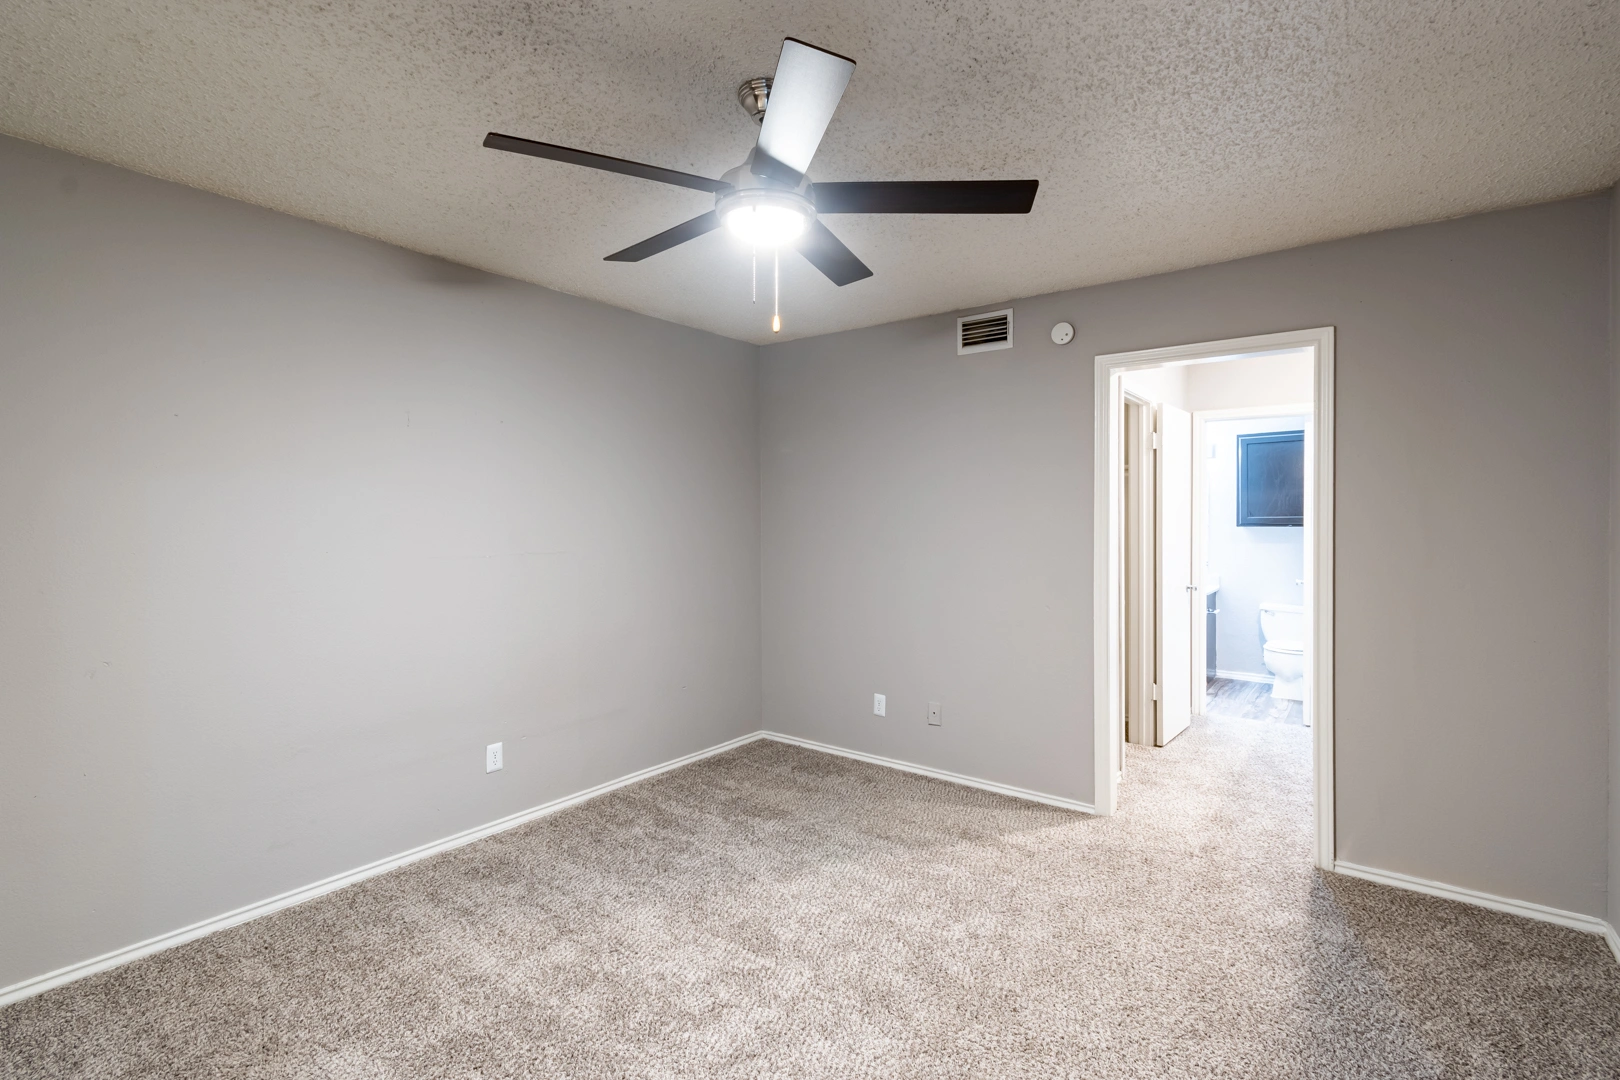
Sunlit Bedroom
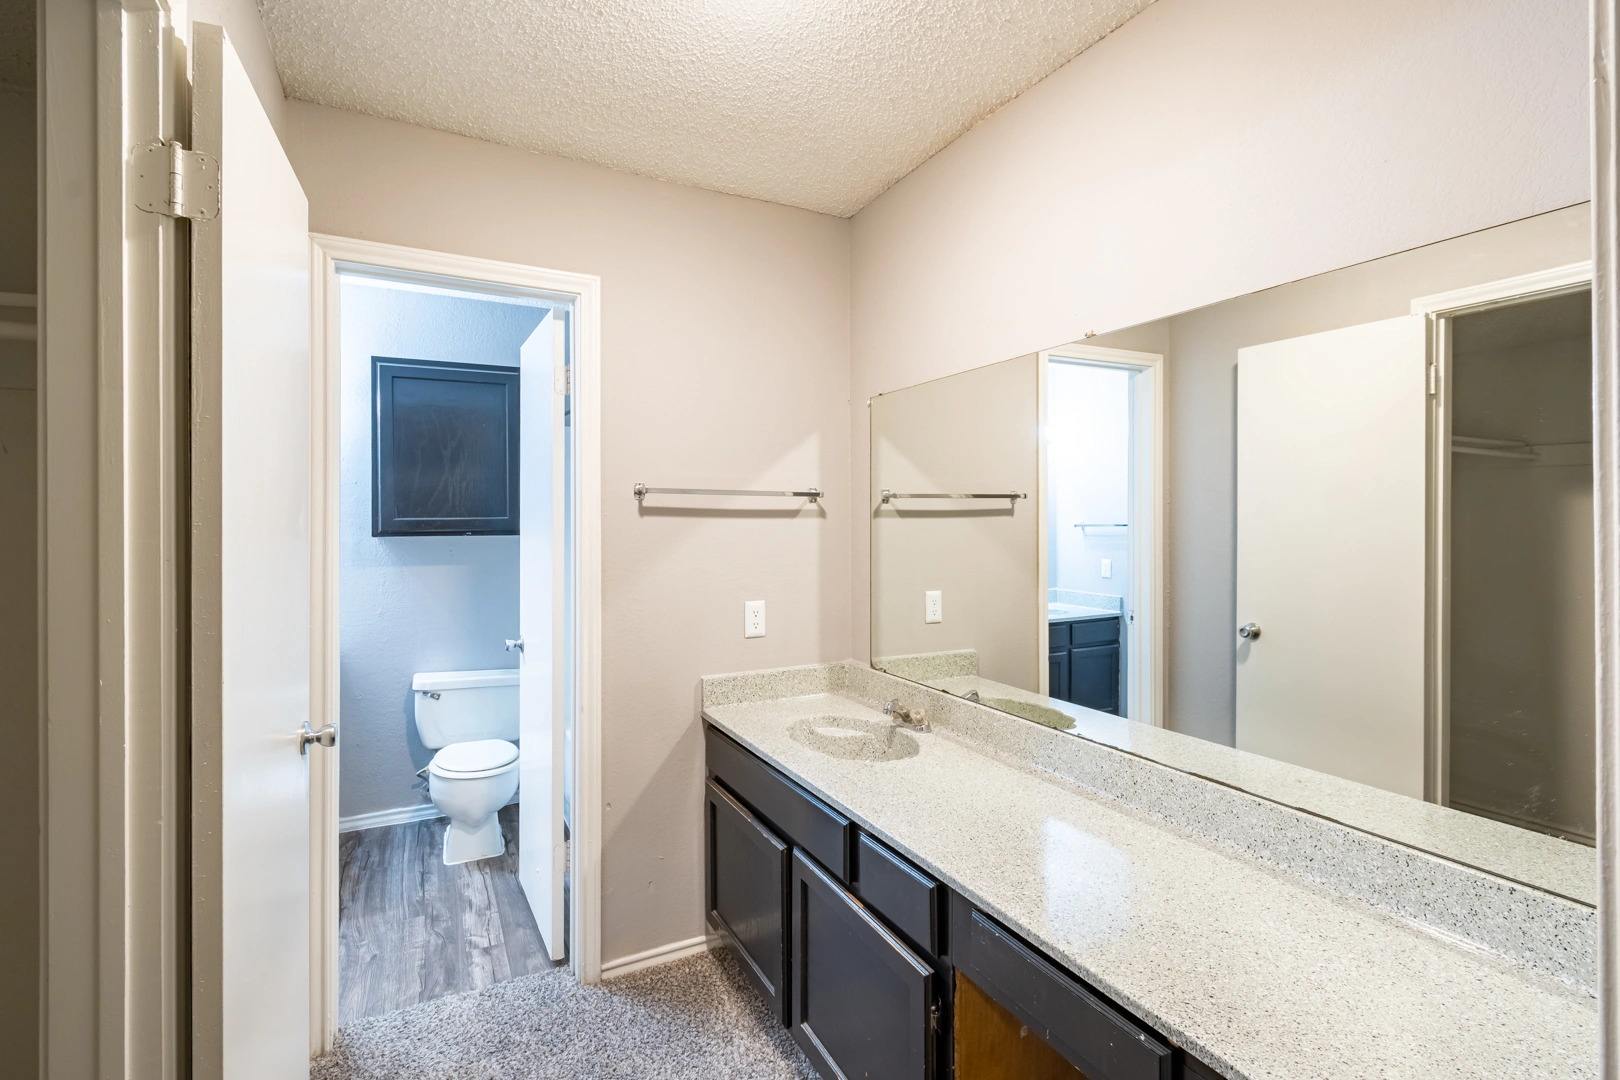
Long Bathroom Vanity & Mirror
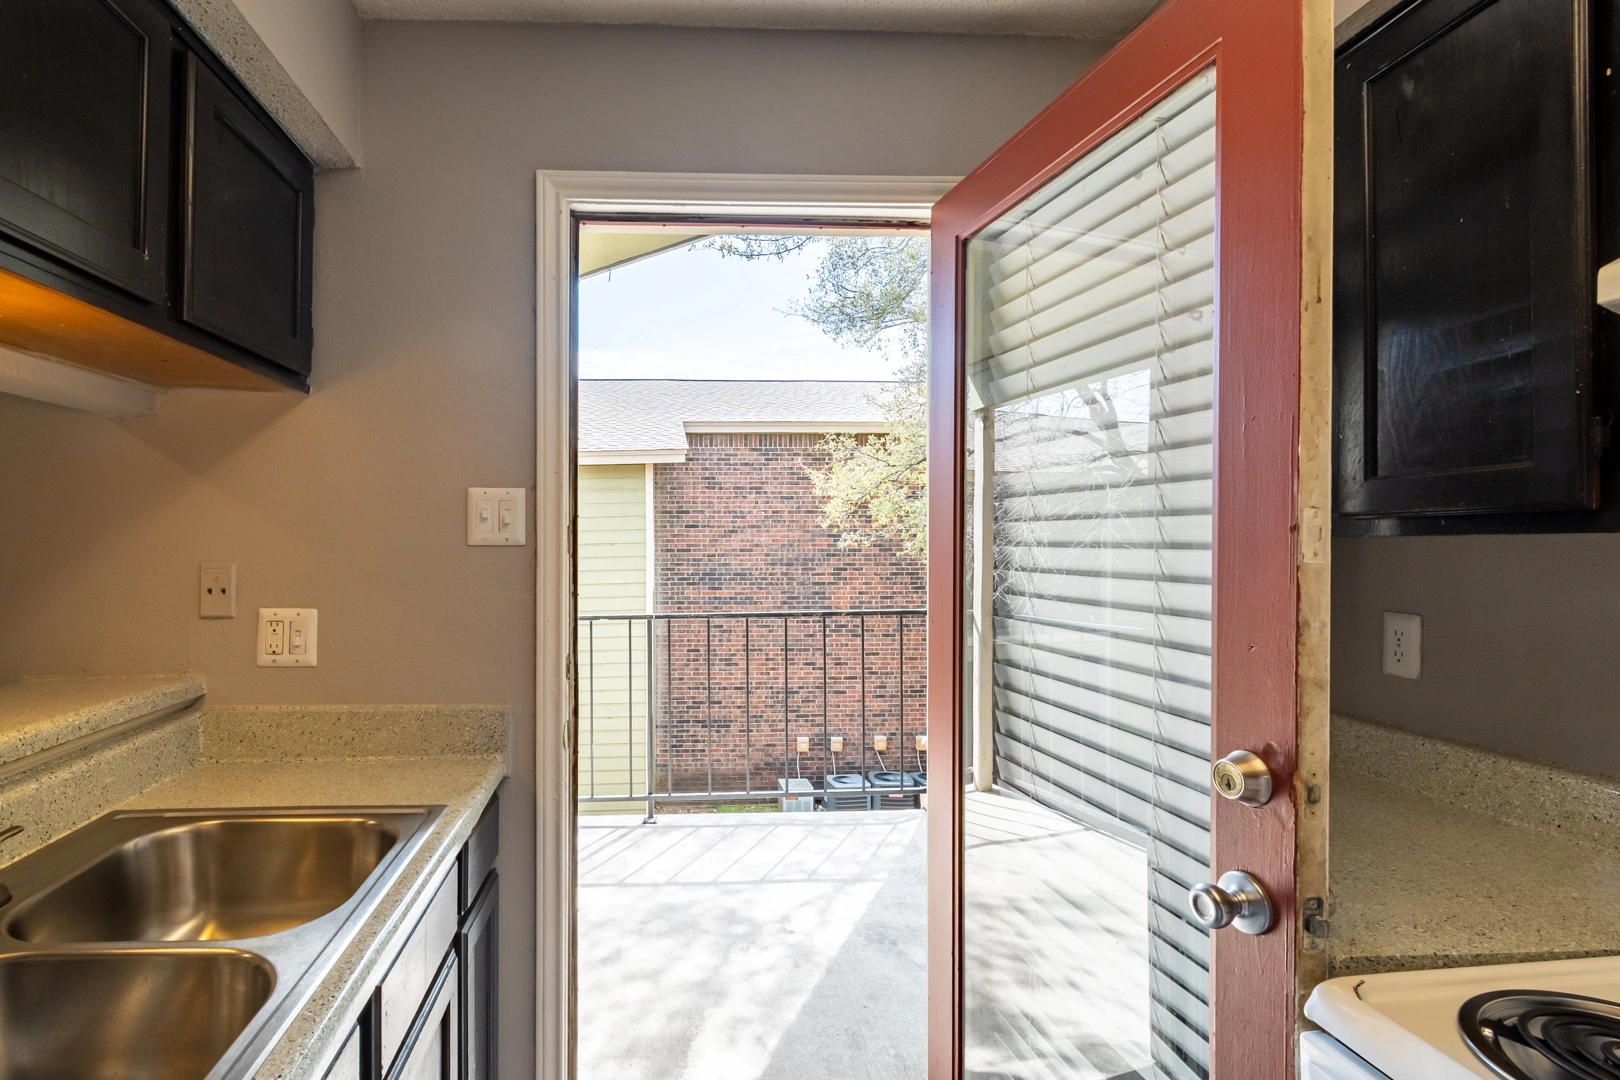
Kitchen Exit Door
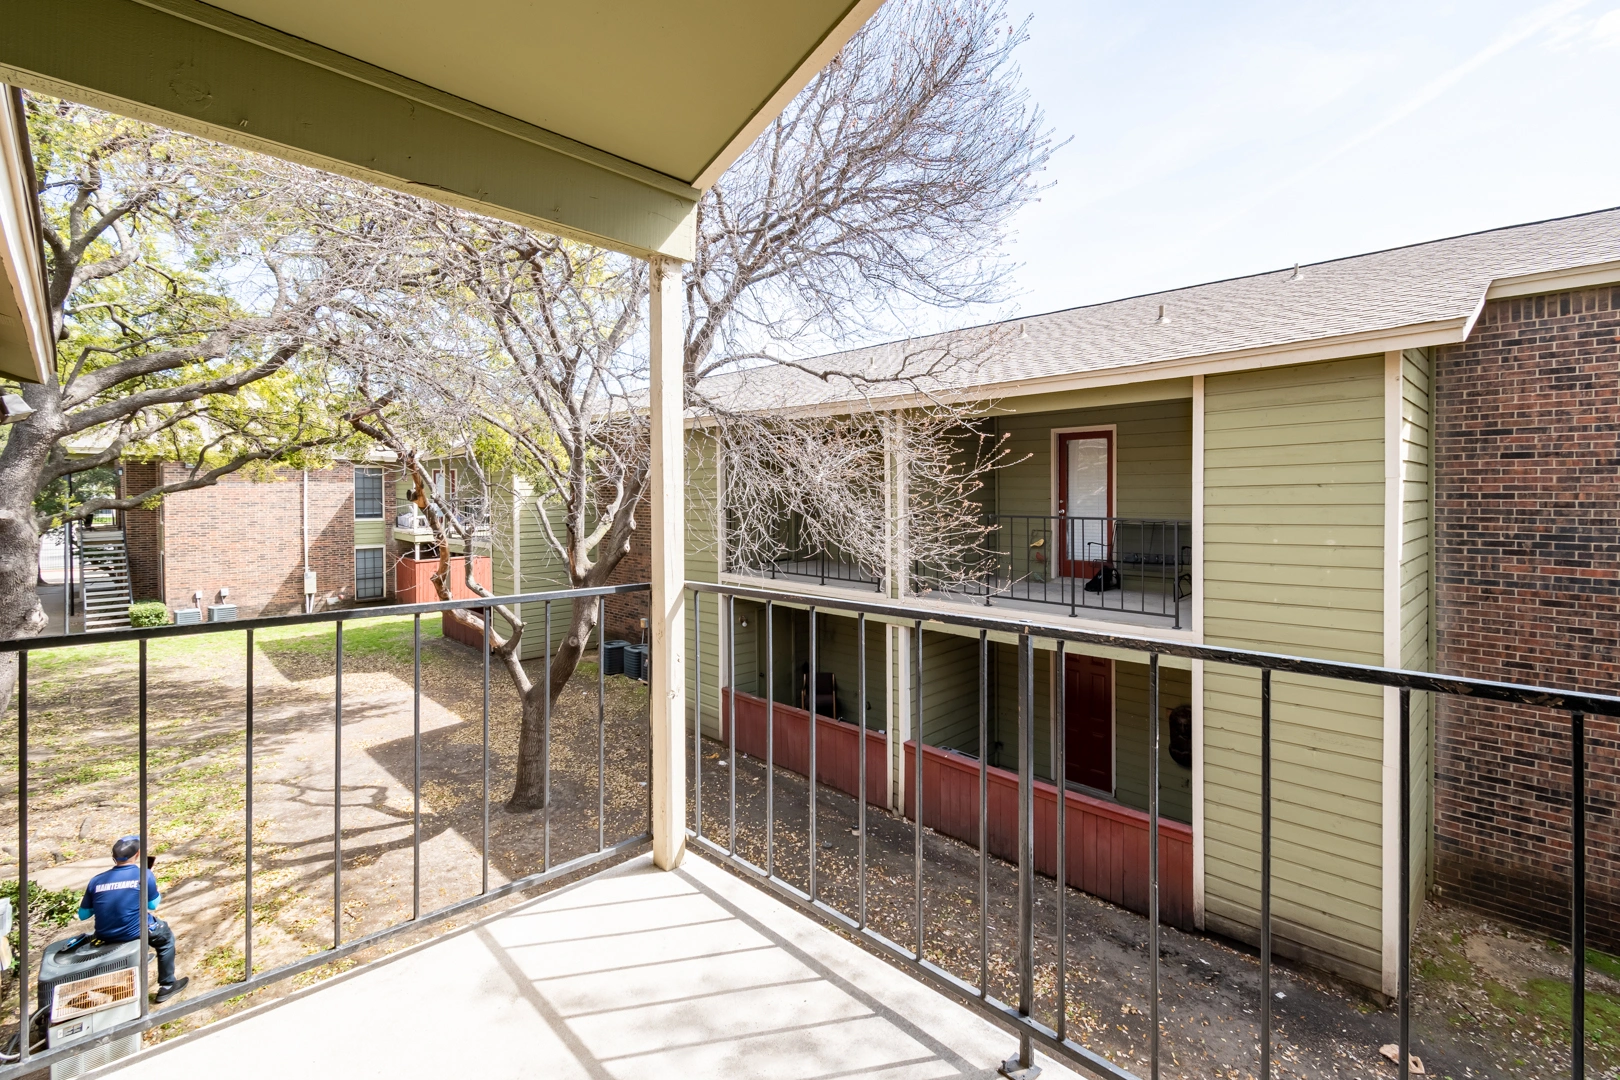
Courtyard View from Balcony
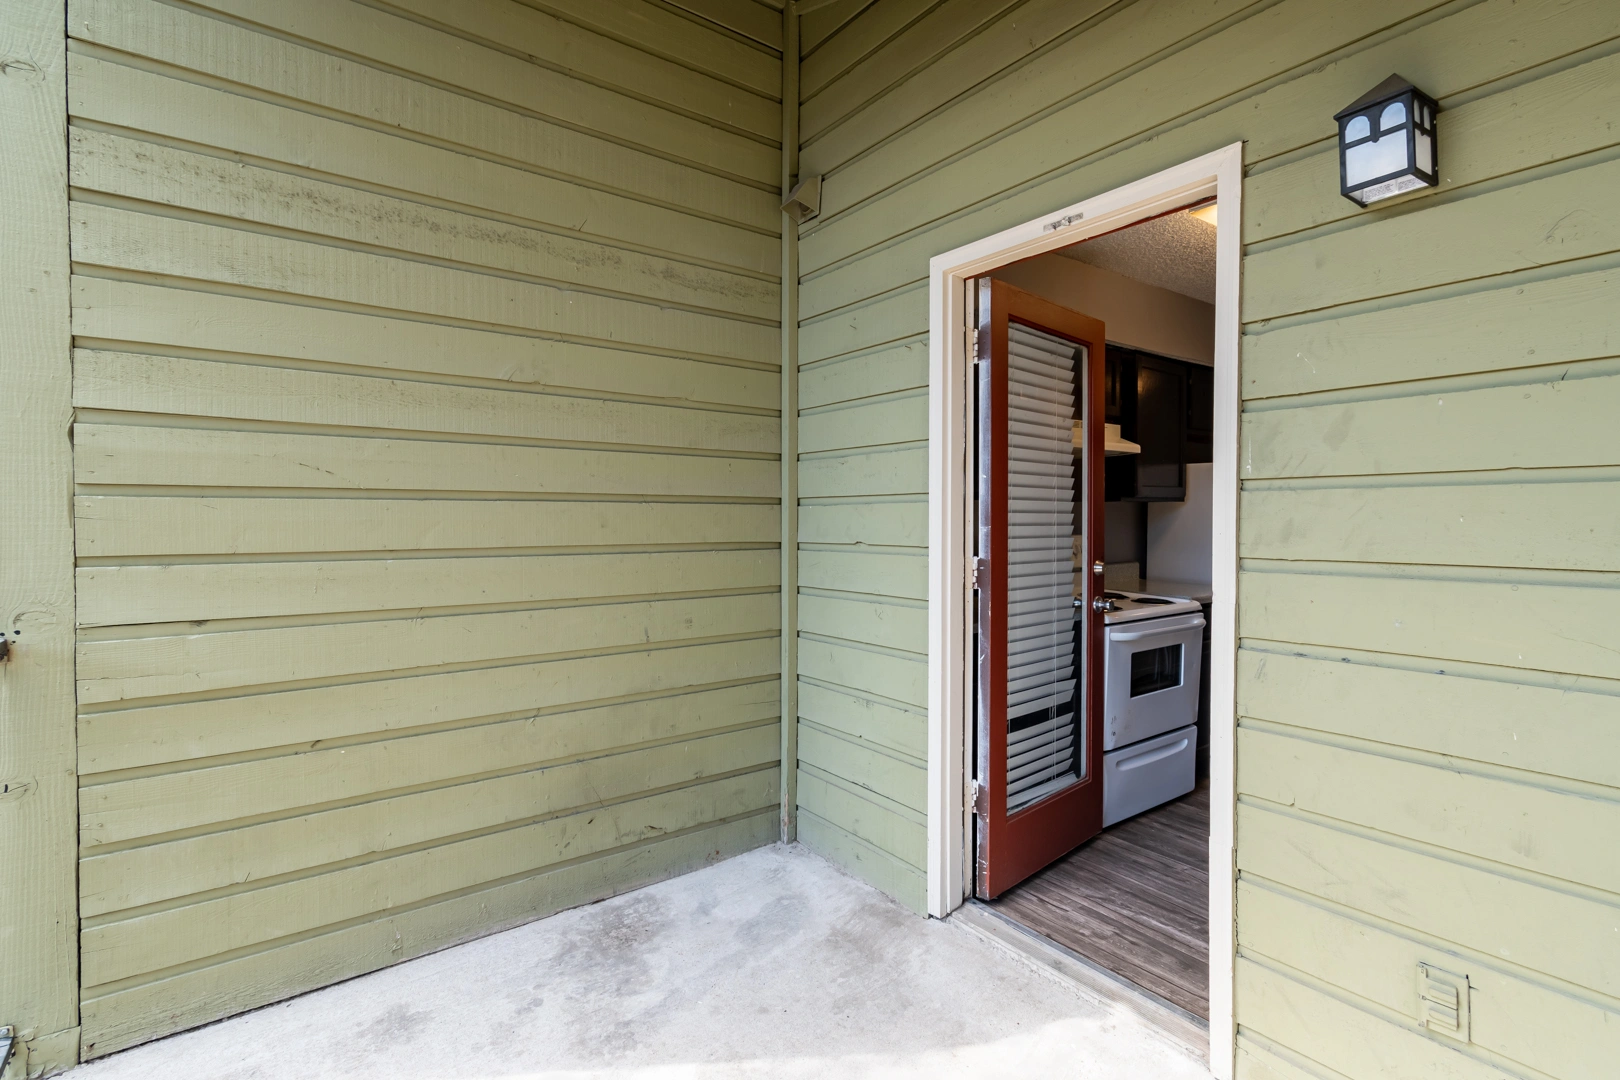
Covered Patio Exterior Nook